
309 Mill Fork Trail, Greenville SC 29605,Greenville,Greenville,Residential
- $237,900
- Townhouse
- 3
- 3
- 1
- 1416 sqft
- 2025
- $237,900
Description
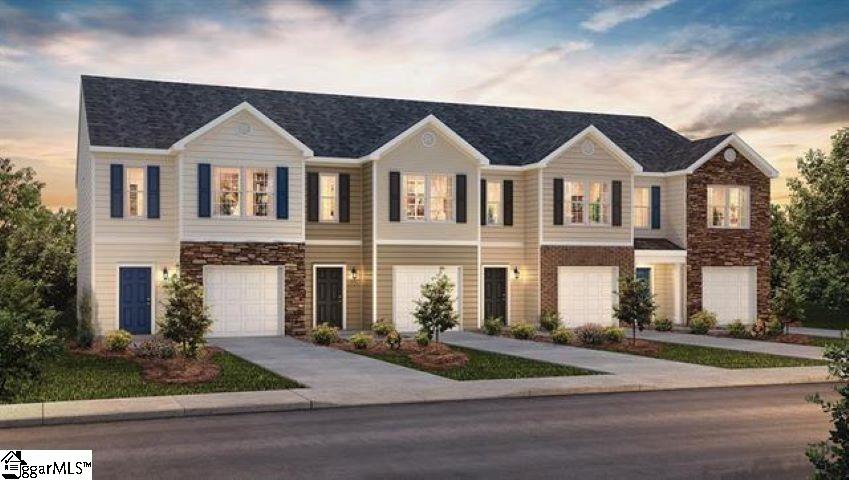
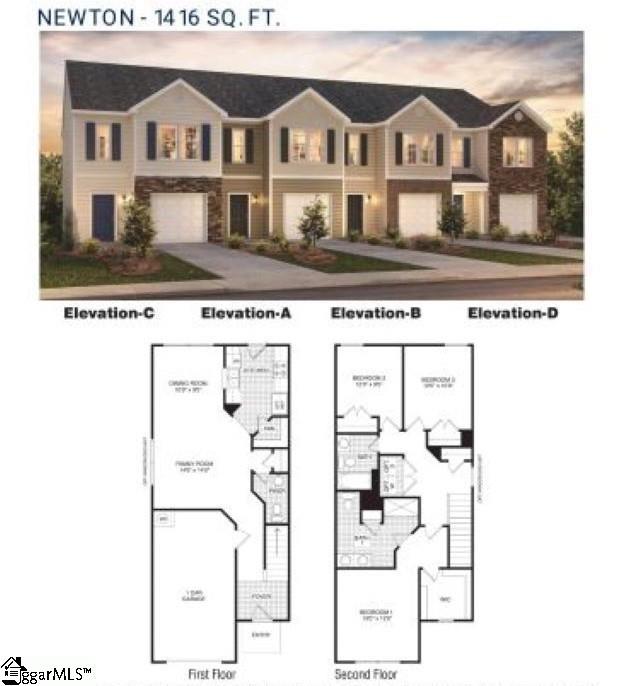
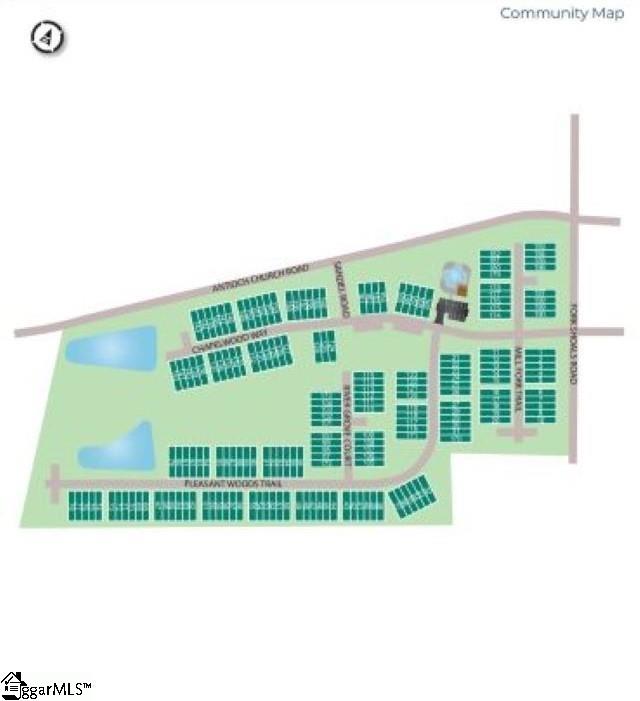
Check out 309 Mill Fork Trail, a beautifully designed townhome in Tanglewood Townes, featuring three bedrooms, two and a half bathrooms, and a one-car garage. The open-concept layout is perfect for entertaining, ensuring you’re always part of the action. Upon entering, you’ll be welcomed by a spacious foyer that leads into the living and dining areas. The kitchen provides ample storage and features a glass door that seamlessly connects the indoors with the patio, enhancing your living experience. A conveniently located half bathroom is situated off the living room. Moving upstairs, you’ll find two bedrooms, which share a bathroom complete with a single vanity and tub. The upstairs laundry room is also ideally located for easy access. On the opposite side of the floor, the primary bedroom features privacy and comfort. The en-suite primary bathroom boasts a double vanity and a walk-in shower with glass panels. The spacious walk-in closet is bathed in natural light, thanks to a window that brightens the space. The primary bedroom features a large window, filling the room with extra light. With its smart design, natural lighting, spacious layout, and modern finishes, this townhome is a wonderful place to call home.
Address
Open on Google Maps-
Address: Mill Fork
-
City: Greenville
-
State/county: Greenville
-
Zip/Postal Code: 29605
-
Area: Tanglewood Townes
Details
Updated on October 23, 2025 at 9:36 am-
Property ID 1557188
-
Price $237,900
-
Property Size 1416 sqft
-
Land Area 0.04 sqft
-
Bedrooms 3
-
Bathrooms 3
-
Garage 1
-
Year Built 2025
-
Property Type Townhouse
-
Property Status Residential
Additional details
-
ArchitecturalStyle Traditional
-
AssociationFee 120
-
AssociationFeeFrequency Monthly
-
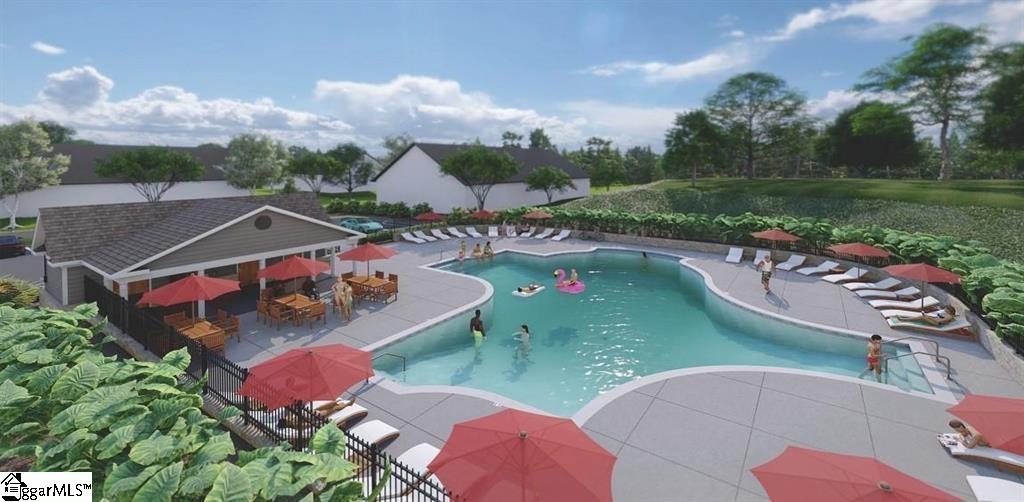
AssociationFeeIncludes Maintenance Grounds, Pool, Street Lights
-
Basement None
-
BathroomsFull 2
-
BathroomsHalf 1
-
BelowGradeFinishedArea 0
-
BuilderModel Newton A
-
BuilderName D.R. Horton
-
BuildingAreaTotal 1416
-
BuyerAgentFirstName Non Mls
-
BuyerAgentKey 52f8ef5473ee9cfeb0a4629d1e926794
-
BuyerAgentLastName Member
-
BuyerAgentMlsId 1260
-
BuyerAgentPreferredPhone 864-672-3207
-
BuyerOfficeKey 71368751ab630916be84a5e2257b5fde
-
BuyerOfficeMlsId NMLS
-
BuyerOfficeName Non MLS
-
BuyerOfficePhone 864-672-4427
-
CloseDate 2025-10-22
-
ClosePrice 237900
-
CommunityFeatures Pool, Sidewalks, Lawn Maintenance, Landscape Maintenance
-
ContractStatusChangeDate 2025-10-23
-
ElementarySchool Robert Cashion
-
FireplacesTotal 0
-
Flooring Carpet, Wood, Vinyl
-
FoundationDetails Slab
-
Heating Electric, Heat Pump
-
HighSchool Southside
-
InternetAddressDisplayYN 1
-
InternetAutomatedValuationDisplayYN 1
-
InternetConsumerCommentYN 1
-
InternetEntireListingDisplayYN 1
-
LaundryFeatures 2nd Floor, Laundry Closet, Electric Dryer Hookup, Laundry Room
-
Levels Two
-
ListAgentFirstName Trina
-
ListAgentFullName Trina L Montalbano
-
ListAgentKey b74b2aeb2119d829b2cb7aba3128a49b
-
ListAgentLastName Montalbano
-
ListAgentMlsId 102475
-
ListAgentPreferredPhone 864-713-0753
-
ListOfficeKey bfbf0858b6545bd47b692081e4ddf064
-
ListOfficeMlsId DRHS
-
ListOfficeName D.R. Horton
-
ListOfficePhone 864-713-0753
-
ListingKey b1ea451e43f4dc68459247ed73b2ed6c
-
LotFeatures Sprklr In Grnd-Full Yard
-
LotSizeArea 1742.4
-
LotSizeSquareFeet 1742.4
-
MLSAreaMajor 042
-
MainLevelBathrooms 0
-
MainLevelBedrooms 0
-
MiddleOrJuniorSchool Woodmont
-
MlsStatus Sold
-
ModificationTimestamp October 23, 2025 at 12:27pm
-
OriginalEntryTimestamp May 13, 2025 at 04:34pm
-
OriginatingSystemID bk4
-
OriginatingSystemKey bk4
-
OriginatingSystemName Greater Greenville MLS
-
ParcelNumber 0583160100400
-
ParkingFeatures Attached, Concrete, Garage Door Opener
-
ParkingTotal 1
-
PatioAndPorchFeatures Patio
-
PhotosChangeTimestamp September 30, 2025 at 03:05pm
-
PhotosCount 34
-
PropertyCondition Under Construction
-
Roof Composition
-
SecurityFeatures Smoke Detector(s)
-
Sewer Public Sewer
-
StateOrProvince SC
-
Stories 2
-
StreetName Mill Fork
-
StreetNumber 309
-
StreetSuffix Trail
-
SyndicationRemarks Check out 309 Mill Fork Trail, a beautifully designed townhome in Tanglewood Townes, featuring three bedrooms, two and a half bathrooms, and a one-car garage. The open-concept layout is perfect for entertaining, ensuring you’re always part of the action. Upon entering, you'll be welcomed by a spacious foyer that leads into the living and dining areas. The kitchen provides ample storage and features a glass door that seamlessly connects the indoors with the patio, enhancing your living experience. A conveniently located half bathroom is situated off the living room. Moving upstairs, you’ll find two bedrooms, which share a bathroom complete with a single vanity and tub. The upstairs laundry room is also ideally located for easy access. On the opposite side of the floor, the primary bedroom features privacy and comfort. The en-suite primary bathroom boasts a double vanity and a walk-in shower with glass panels. The spacious walk-in closet is bathed in natural light, thanks to a window that brightens the space. The primary bedroom features a large window, filling the room with extra light. With its smart design, natural lighting, spacious layout, and modern finishes, this townhome is a wonderful place to call home.
-
TaxAnnualAmount 0
-
Topography Level
-
Utilities Cable Available
-
WaterSource Public
-
WindowFeatures Tilt Out Windows, Vinyl/Aluminum Trim, Insulated Windows
Mortgage Calculator
-
Down Payment
-
Loan Amount
-
Monthly Mortgage Payment
-
Property Tax






