
311 Hartland Place, Simpsonville SC 29680,Simpsonville,Greenville,Residential
- $265,000


- Townhouse
- 3
- 3
- 1
- sqft
- $265,000
Description
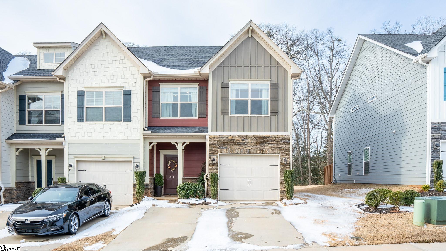
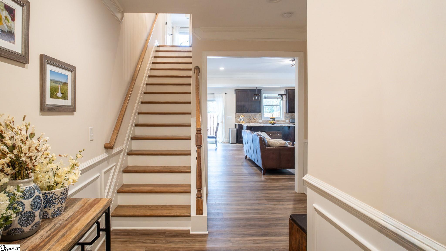
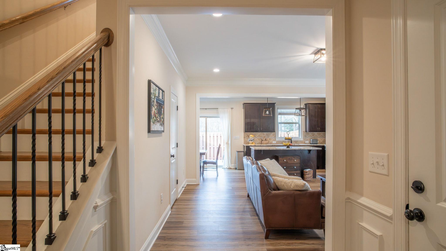
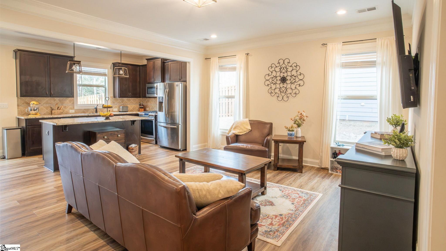
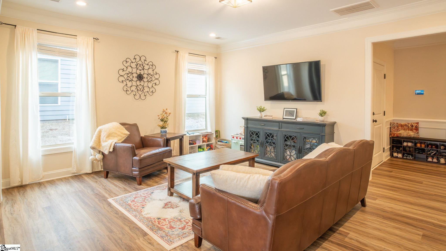
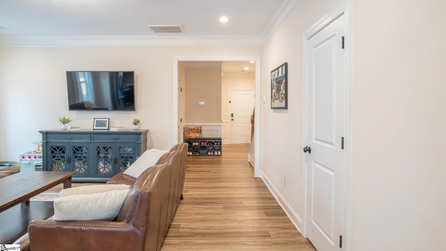
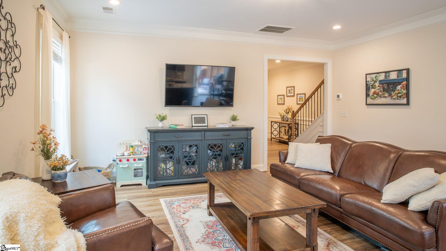
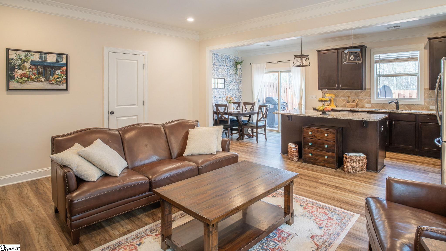
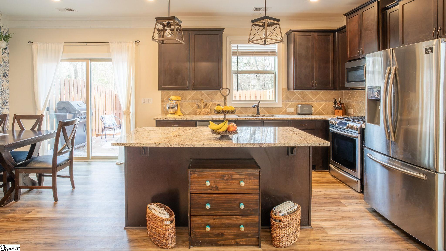
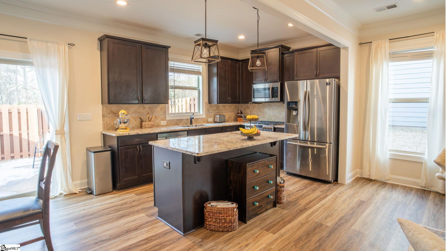
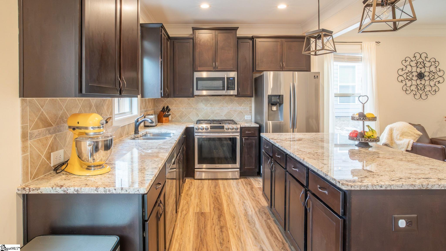
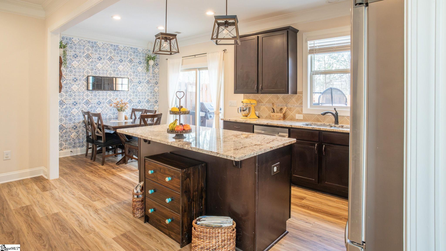
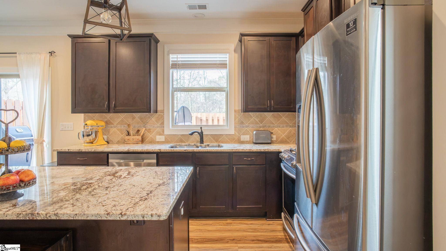
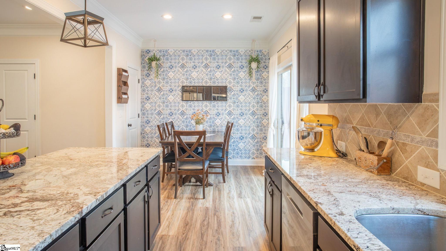
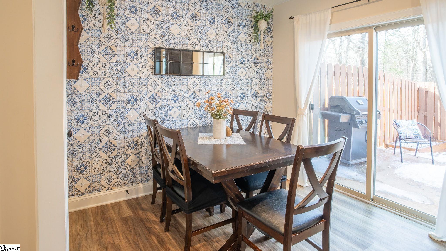
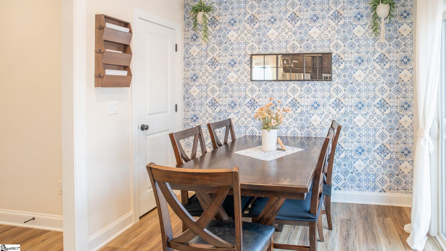
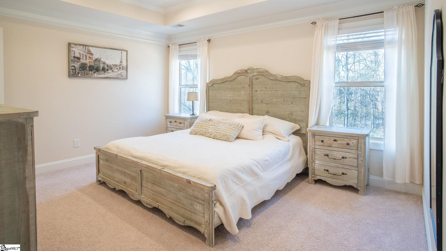
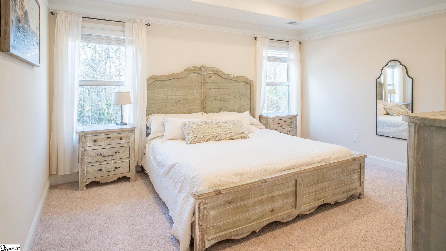
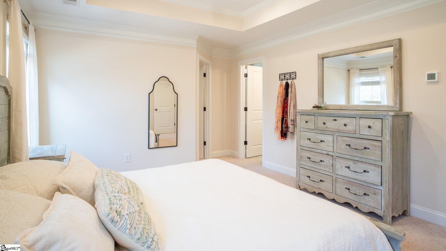
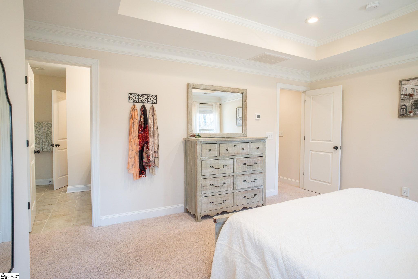
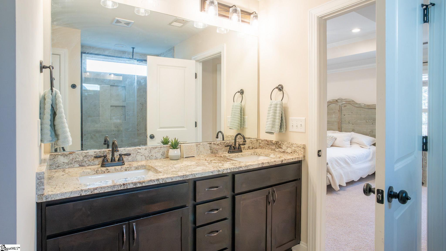
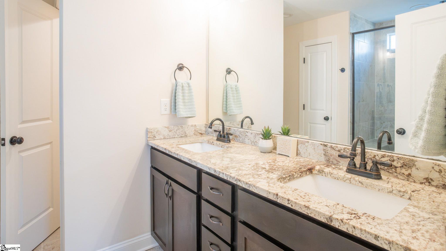
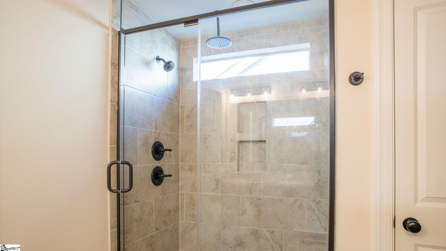
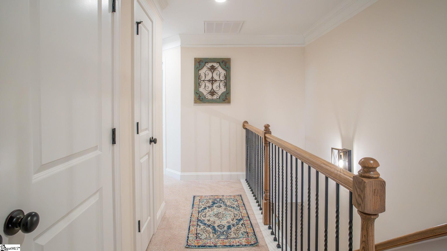
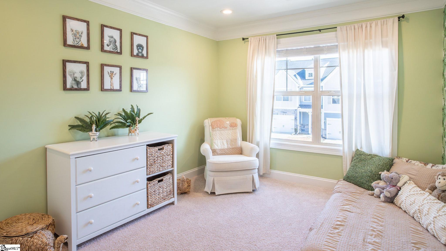
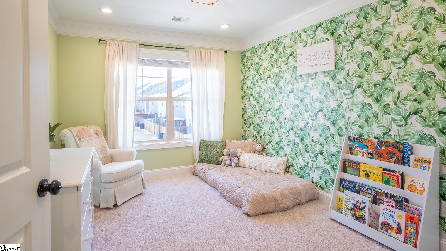
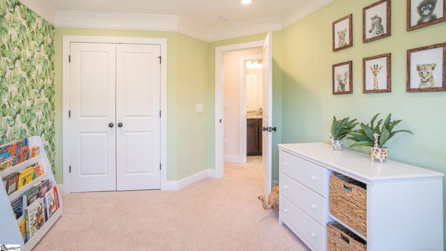
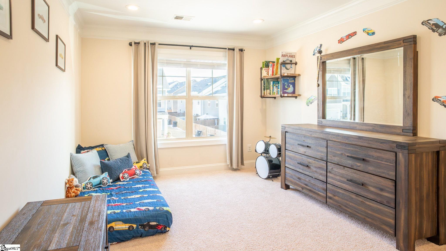
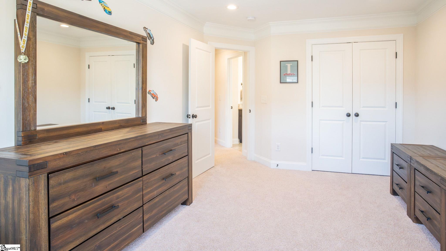

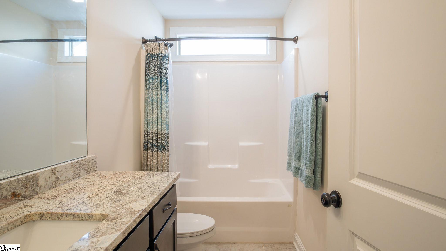
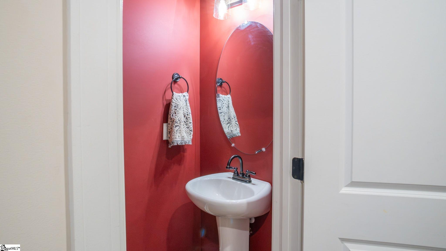
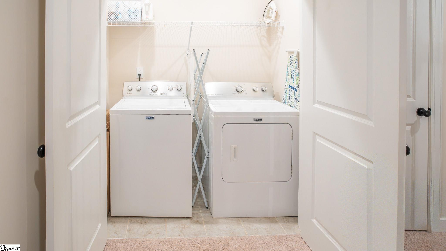
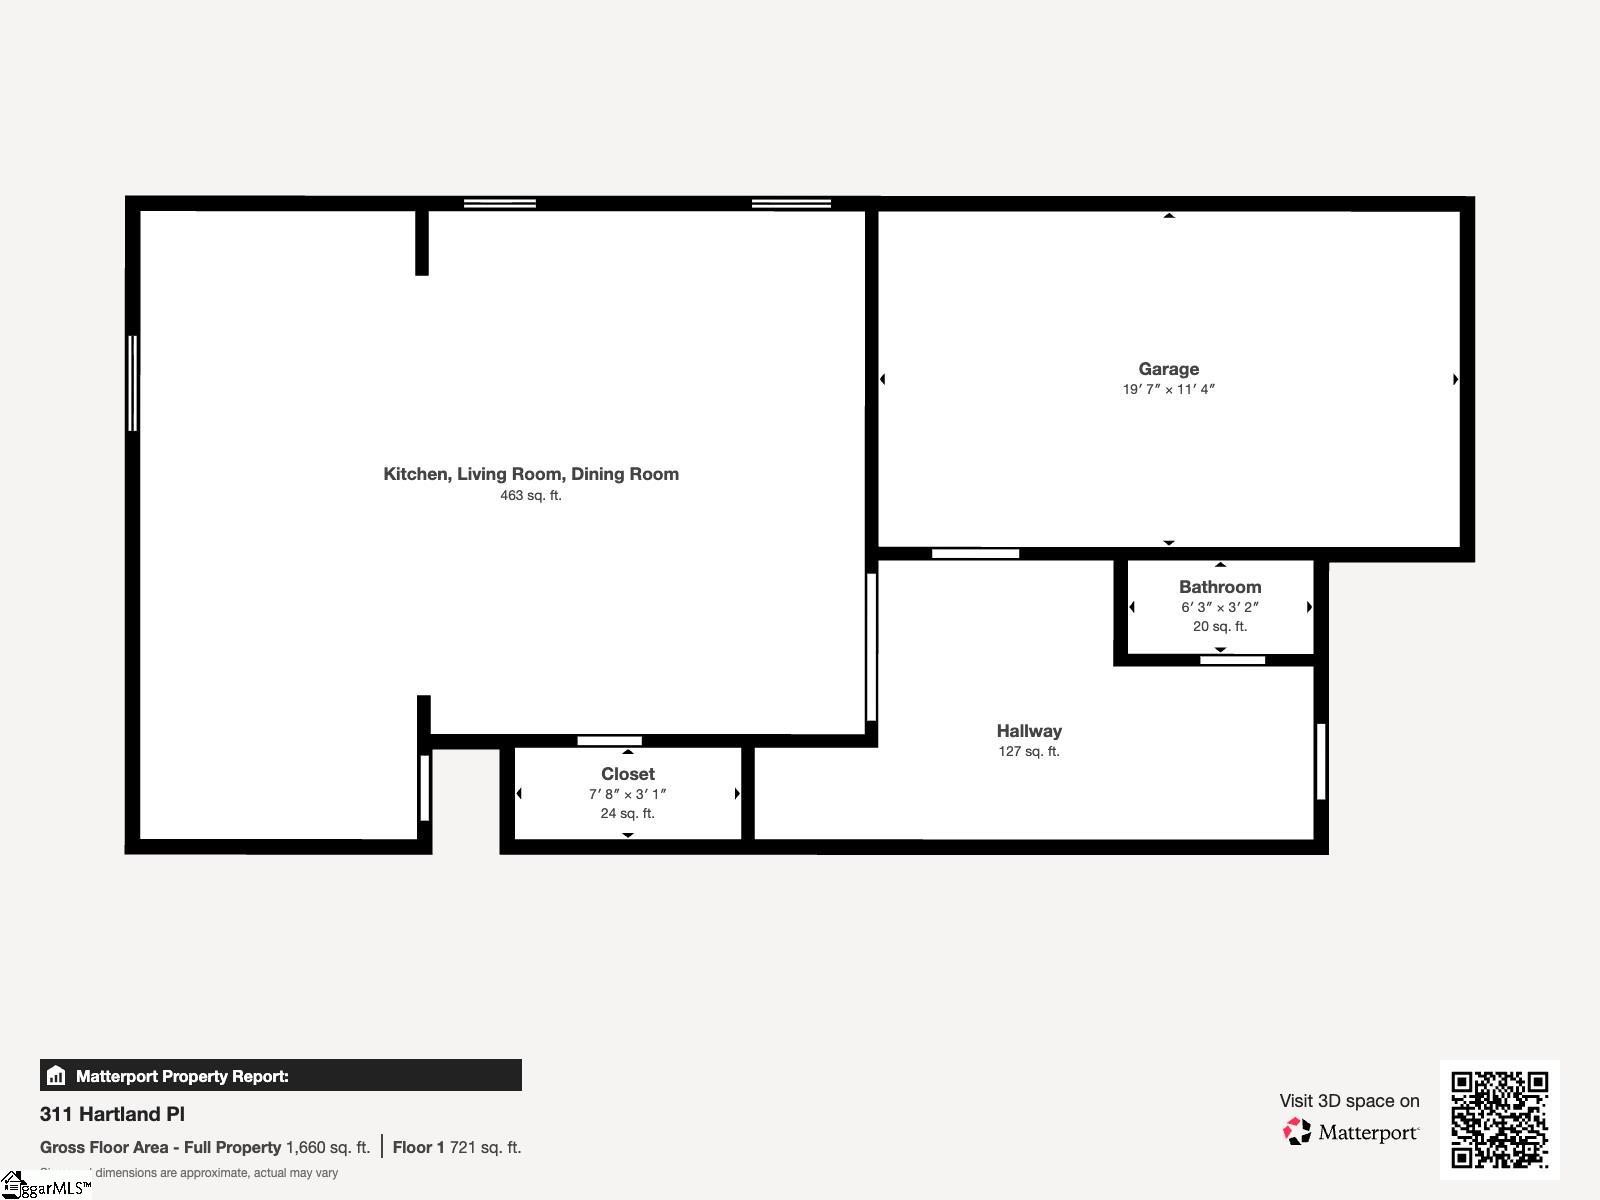
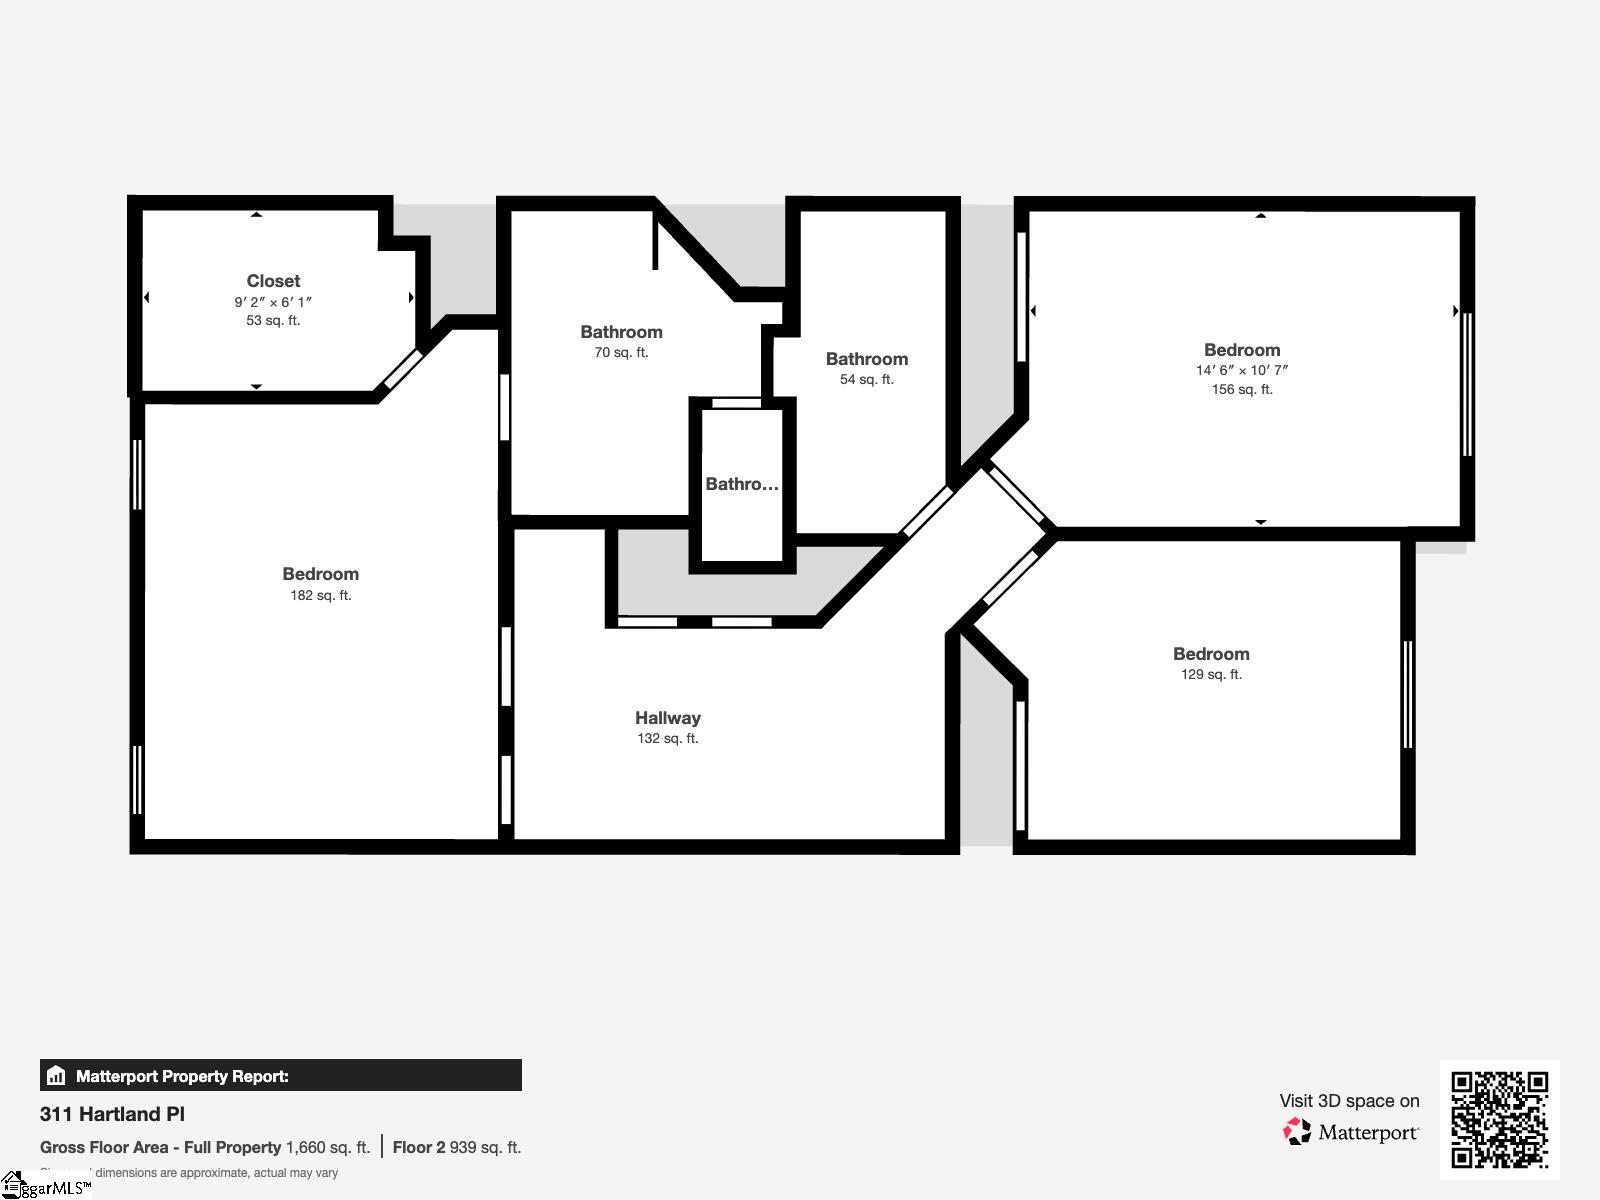
This home has undergone a pre-listing inspection, which is available upon request. Welcome to this beautifully maintained 3-bedroom, 2.5-bath home offering 1,660 sq ft of thoughtfully designed living space, combining modern upgrades, comfort, and everyday functionality. The open-concept main level showcases a bright and spacious living area that flows effortlessly into the dining space and chef-inspired kitchen, featuring Level 5 granite countertops, stainless steel appliances, a large center island, under-cabinet lighting, and abundant cabinetry—perfect for entertaining and daily living. The home is enhanced throughout with upgraded light fixtures and additional recessed can lighting in the kitchen, breakfast area, living room, bathrooms, and all bedrooms. All recessed lighting is color-adjustable to suit your personal style and mood, adding both ambiance and flexibility. Upstairs, the expansive primary suite provides a relaxing retreat with a generous walk-in closet and spa-like ensuite bath featuring dual vanities, a semi-frameless glass shower door, and a rain-mount shower head. Two additional bedrooms, a full bath, and a conveniently located laundry area complete the upper level, all featuring waterproof 10lb carpet padding beneath plush carpeting for added comfort and durability. Additional highlights include ceiling-mounted shelving in the garage for optimal storage, excellent closet space throughout, and thoughtful upgrades that make this home truly move-in ready. Ideally located near shopping, dining, and major commuter routes, this home delivers the perfect blend of style, functionality, and location—making it an exceptional opportunity for homeowners and investors alike.
Address
Open on Google Maps-
Address: Hartland
-
City: Simpsonville
-
State/county: Greenville
-
Zip/Postal Code: 29680
-
Area: Grandview Townes
Details
Updated on January 30, 2026 at 2:35 am-
Property ID 1580391
-
Price $265,000
-
Land Area 0.06 sqft
-
Bedrooms 3
-
Bathrooms 3
-
Garage 1
-
Property Type Townhouse
-
Property Status Residential
Additional details
-
AccessibilityFeatures Attic Stairs Disappearing
-
ArchitecturalStyle Craftsman
-
AssociationFee 135
-
AssociationFeeFrequency Monthly
-
AssociationFeeIncludes Common Area Ins., Maintenance Structure, Insurance, Maintenance Grounds, Street Lights, Termite Contract, By-Laws, Restrictive Covenants, Yard Irrigation
-
Basement None
-
BathroomsFull 2
-
BathroomsHalf 1
-
CommunityFeatures Common Areas, Recreational Path, Sidewalks
-
ContractStatusChangeDate 2026-01-29
-
ElementarySchool Plain
-
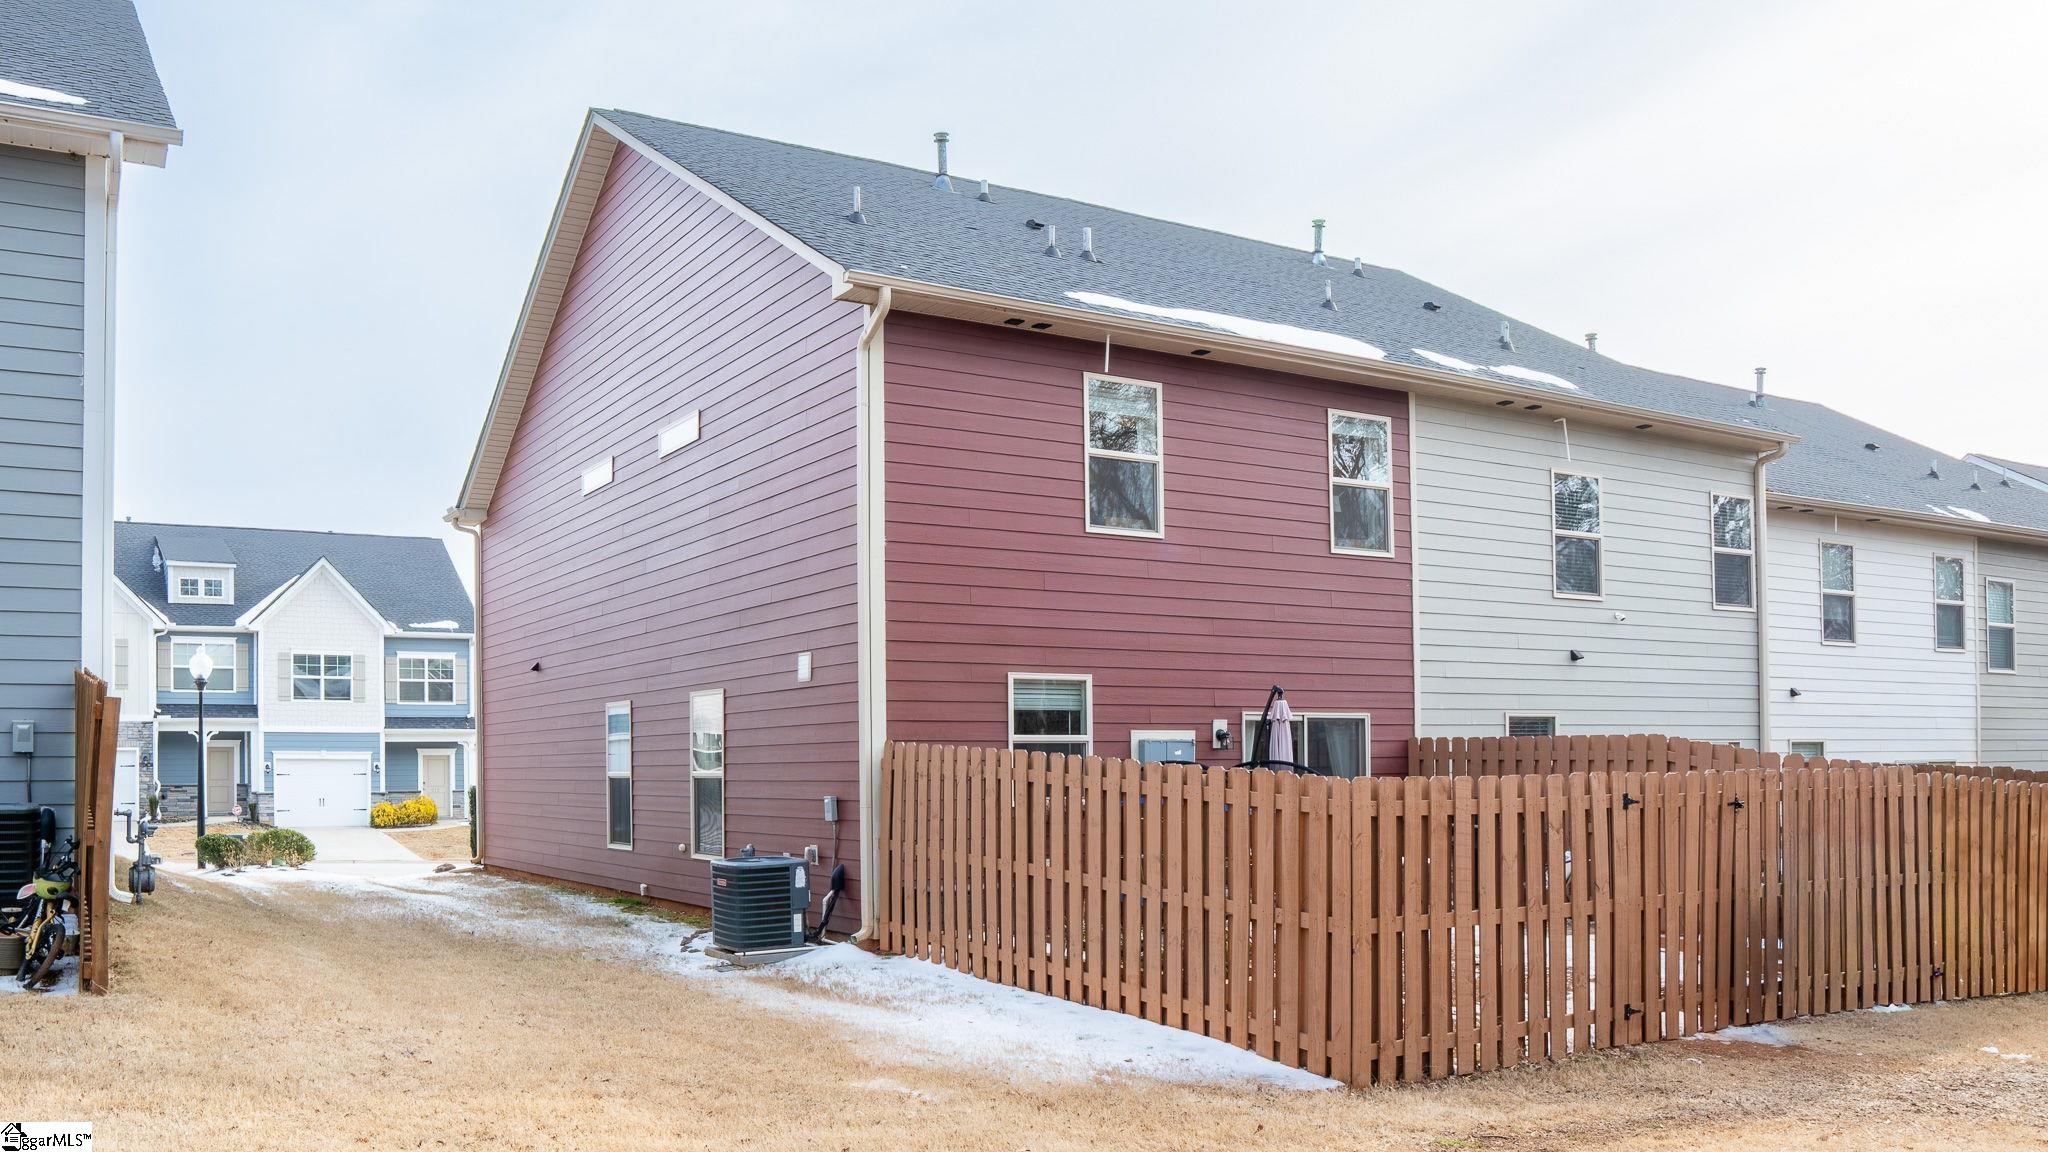
Fencing Fenced
-
FireplacesTotal 0
-
Flooring Carpet, Ceramic Tile, Luxury Vinyl
-
FoundationDetails Slab
-
Heating Forced Air, Natural Gas
-
HighSchool Hillcrest
-
InternetAddressDisplayYN 1
-
InternetAutomatedValuationDisplayYN 1
-
InternetConsumerCommentYN 1
-
InternetEntireListingDisplayYN 1
-
LaundryFeatures 2nd Floor, Laundry Closet, Gas Dryer Hookup
-
Levels Two
-
ListAgentFirstName Adam
-
ListAgentFullName Adam Taylor
-
ListAgentKey 5cd858bd21a46011811b0915785387fb
-
ListAgentLastName Taylor
-
ListAgentMlsId 107753
-
ListAgentPreferredPhone 864-981-0222
-
ListOfficeKey afed3946ebedff3e9ec16a879f0424e7
-
ListOfficeMlsId EXPR
-
ListOfficeName EXP Realty LLC
-
ListOfficePhone 888-440-2798
-
ListTeamName Adam Taylor Team
-
ListingKey 92c245f11b1a4d5887241b1f0a2c2334
-
LotFeatures Few Trees, Sprklr In Grnd-Full Yard
-
LotSizeArea 2613.6
-
LotSizeSquareFeet 2613.6
-
MLSAreaMajor 041
-
MainLevelBathrooms 0
-
MainLevelBedrooms 0
-
MiddleOrJuniorSchool Hillcrest
-
MlsStatus Active
-
ModificationTimestamp January 30, 2026 at 12:30am
-
OriginalEntryTimestamp January 30, 2026 at 12:30am
-
OriginatingSystemID bk4
-
OriginatingSystemKey bk4
-
OriginatingSystemName Greater Greenville MLS
-
ParcelNumber 0574390104200
-
ParkingFeatures Attached, Parking Pad, Concrete, Driveway
-
ParkingTotal 1
-
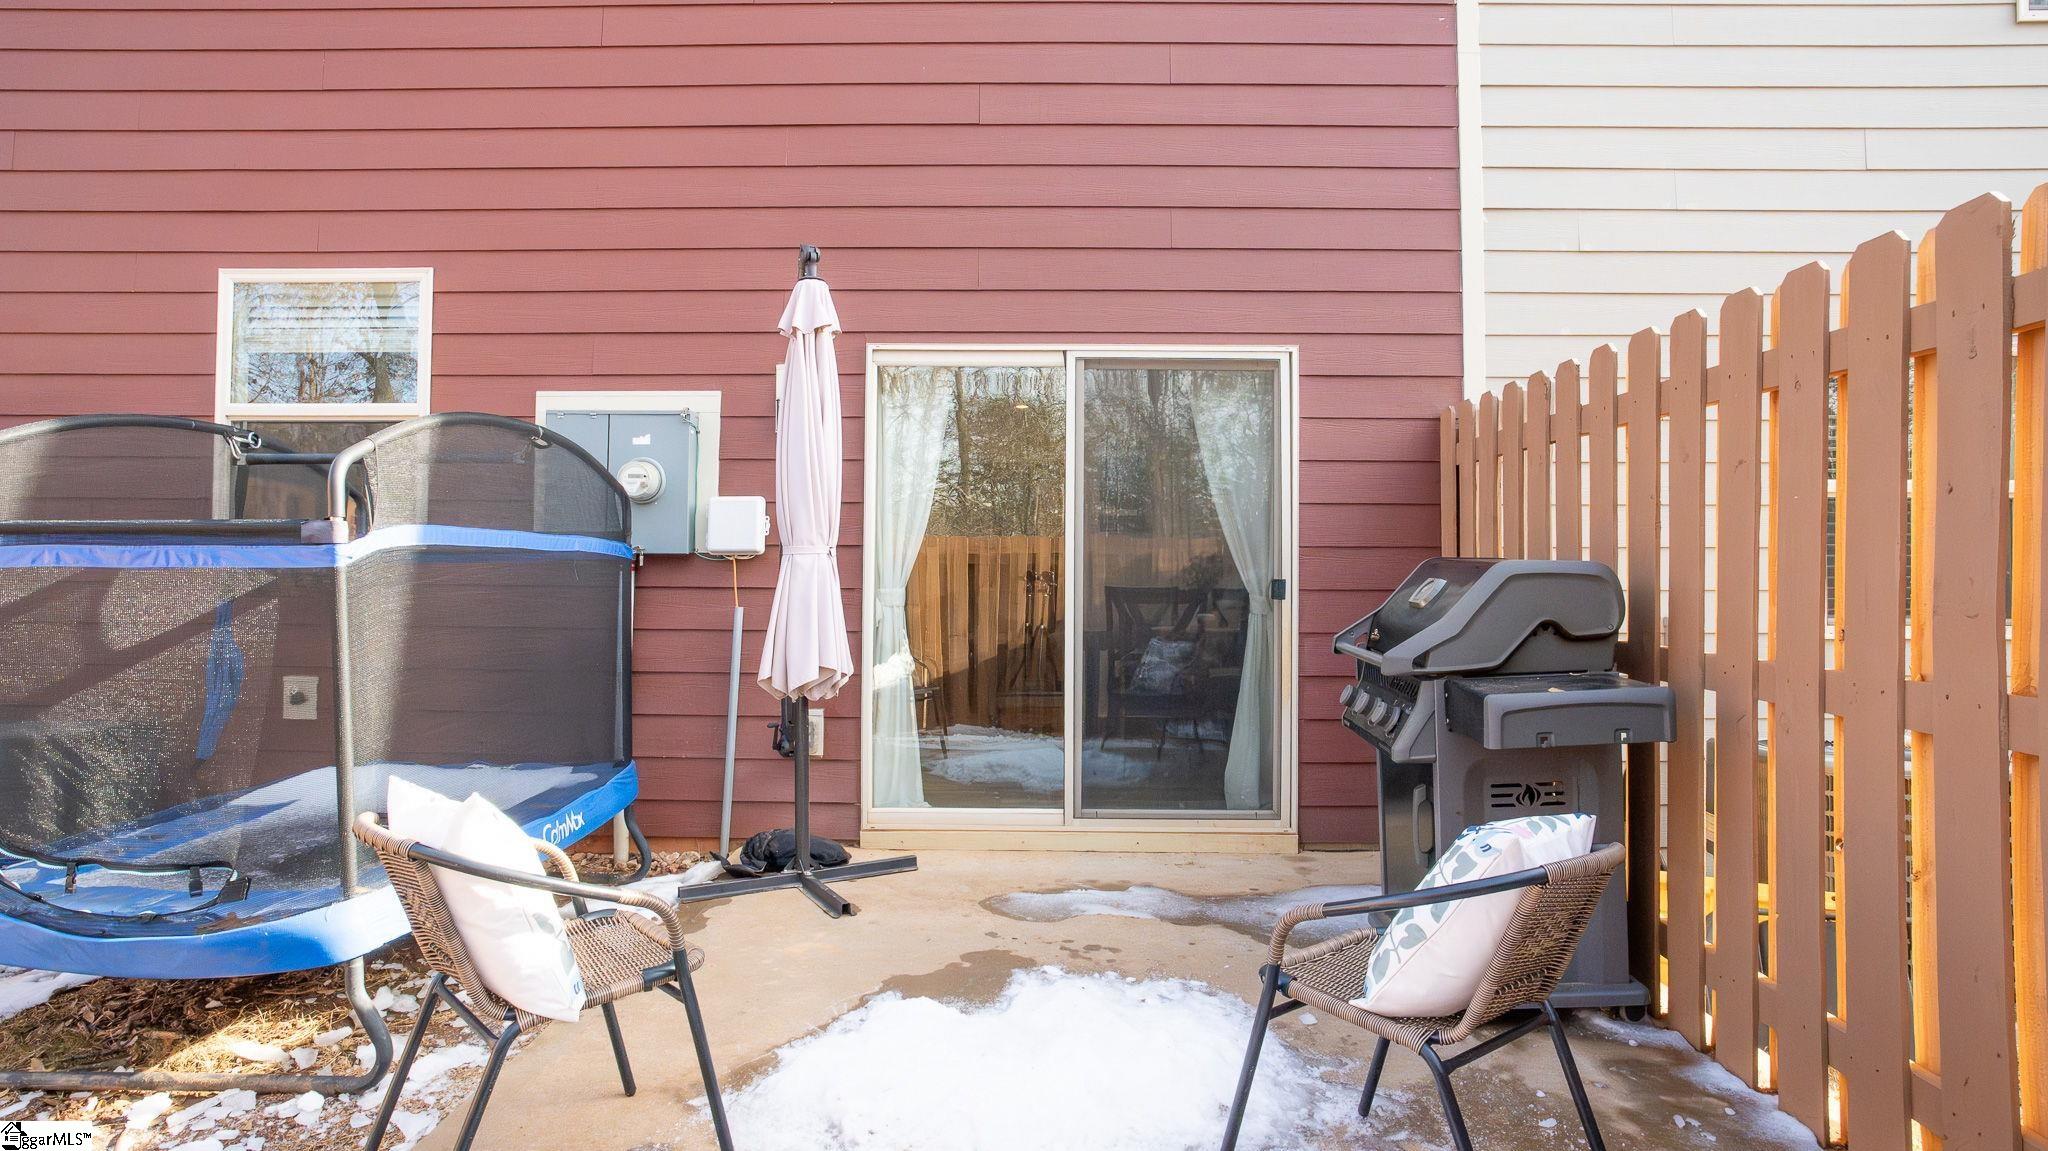
PatioAndPorchFeatures Patio
-
PetsAllowed Yes
-
PhotosChangeTimestamp January 30, 2026 at 12:31am
-
PhotosCount 42
-
PropertyCondition 6-10
-
Roof Architectural
-
SecurityFeatures Prewired
-
Sewer Public Sewer
-
StateOrProvince SC
-
Stories 2
-
StreetName Hartland
-
StreetNumber 311
-
StreetSuffix Place
-
SyndicationRemarks This home has undergone a pre-listing inspection, which is available upon request. Welcome to this beautifully maintained 3-bedroom, 2.5-bath home offering 1, 660 sq ft of thoughtfully designed living space, combining modern upgrades, comfort, and everyday functionality. The open-concept main level showcases a bright and spacious living area that flows effortlessly into the dining space and chef-inspired kitchen, featuring Level 5 granite countertops, stainless steel appliances, a large center island, under-cabinet lighting, and abundant cabinetry—perfect for entertaining and daily living. The home is enhanced throughout with upgraded light fixtures and additional recessed can lighting in the kitchen, breakfast area, living room, bathrooms, and all bedrooms. All recessed lighting is color-adjustable to suit your personal style and mood, adding both ambiance and flexibility. Upstairs, the expansive primary suite provides a relaxing retreat with a generous walk-in closet and spa-like ensuite bath featuring dual vanities, a semi-frameless glass shower door, and a rain-mount shower head. Two additional bedrooms, a full bath, and a conveniently located laundry area complete the upper level, all featuring waterproof 10lb carpet padding beneath plush carpeting for added comfort and durability. Additional highlights include ceiling-mounted shelving in the garage for optimal storage, excellent closet space throughout, and thoughtful upgrades that make this home truly move-in ready. Ideally located near shopping, dining, and major commuter routes, this home delivers the perfect blend of style, functionality, and location—making it an exceptional opportunity for homeowners and investors alike.
-
TaxAnnualAmount 1584
-
Topography Level
-
Utilities Underground Utilities, Cable Available
-
WaterSource Public
-
WindowFeatures Window Treatments, Tilt Out Windows, Insulated Windows
Features
- Warming Drawer
- Has Cooling System
- Has Heating System
- Ceiling Smooth
- Granite Counters
- Pantry
- Free-Standing Gas Range
- Home Owners Association
- Garage Attached
- Has Garage
- Open Parking
- Ceiling Fan(s)
- Self Cleaning Oven
- Gas Oven
- Gas Cooktop
- Radon System
- Dishwasher
- Disposal
- Freezer
- Gas Water Heater
- High Ceilings
- Ice Maker
- Microwave
- Open Floorplan
- Range Hood
- Refrigerator
- Tankless Water Heater
- Walk-In Closet(s)
Mortgage Calculator
-
Down Payment
-
Loan Amount
-
Monthly Mortgage Payment
-
Property Tax






