
313 Daystrom Drive, Greer SC 29651,Greer,Greenville,Residential
- $345,900

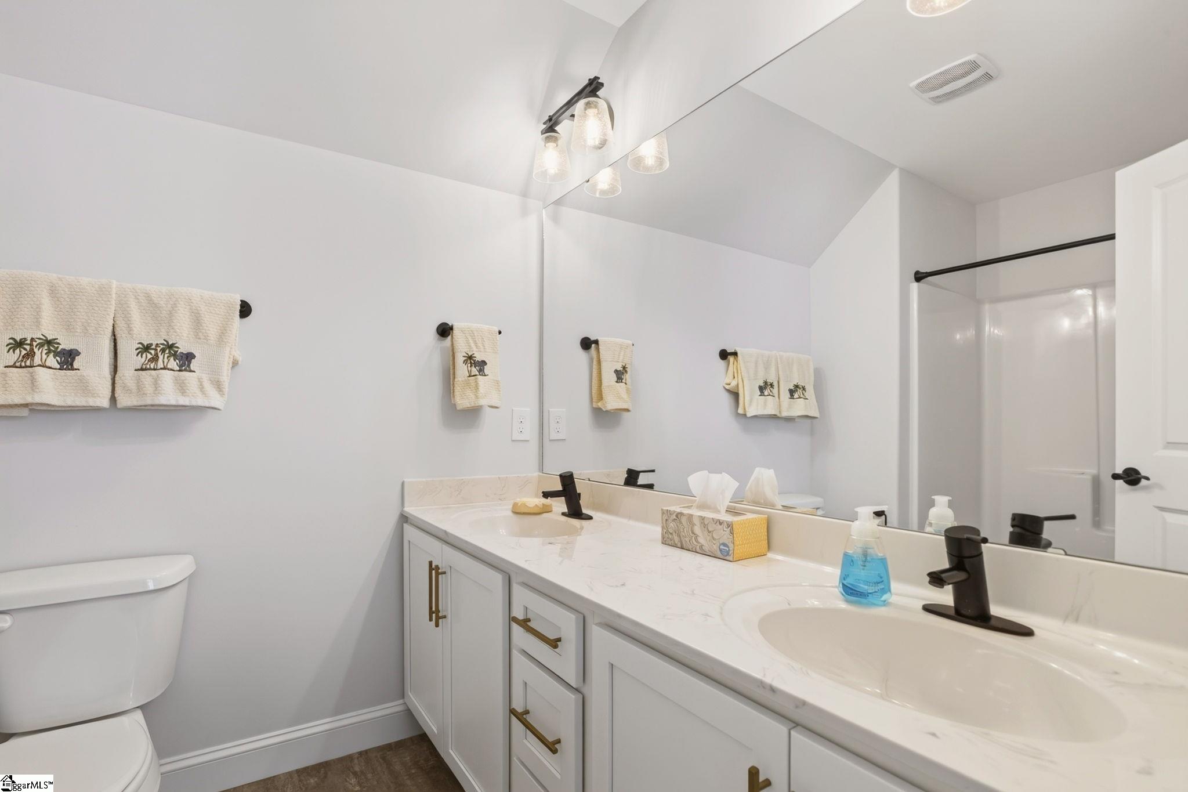
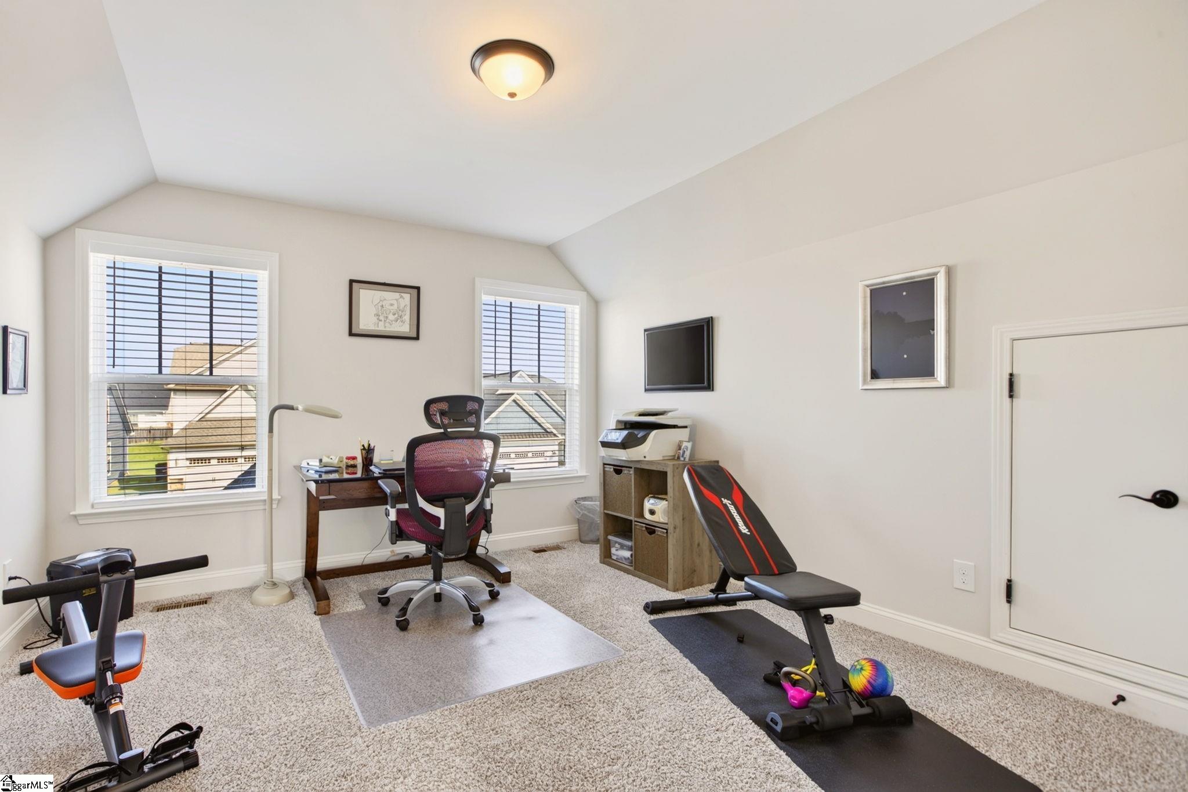
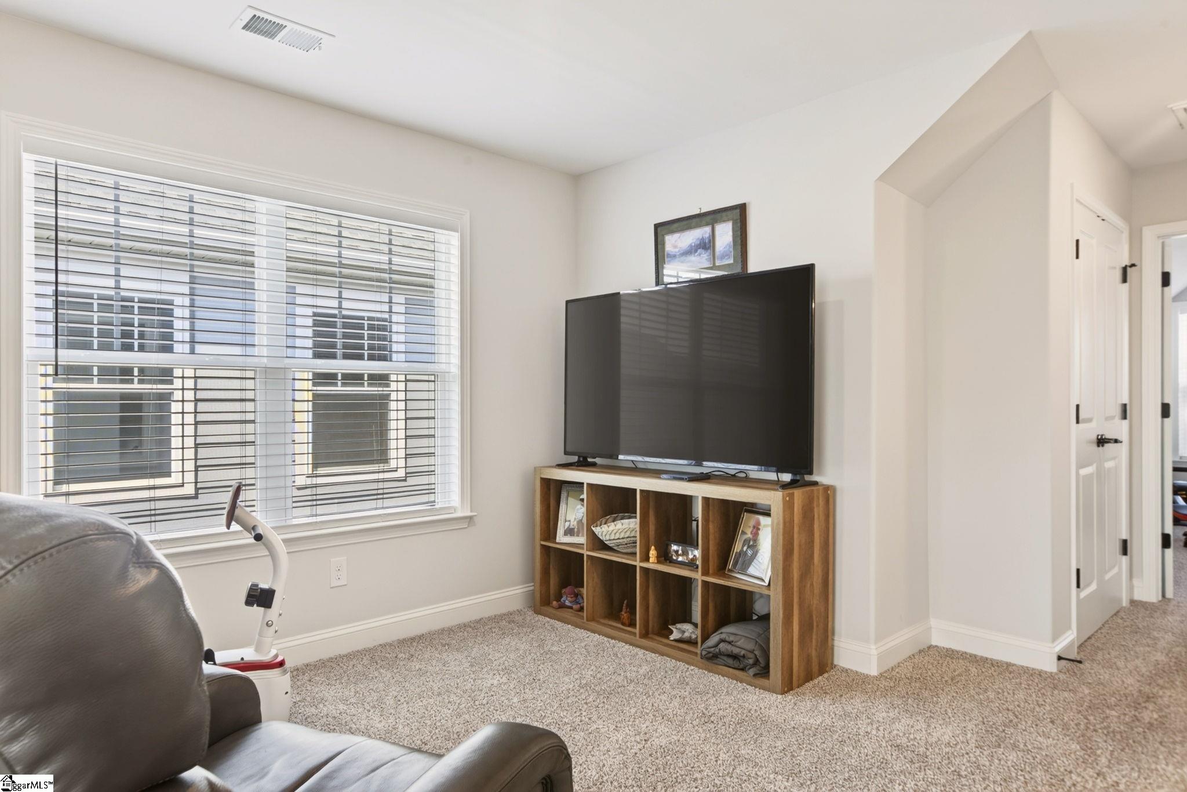
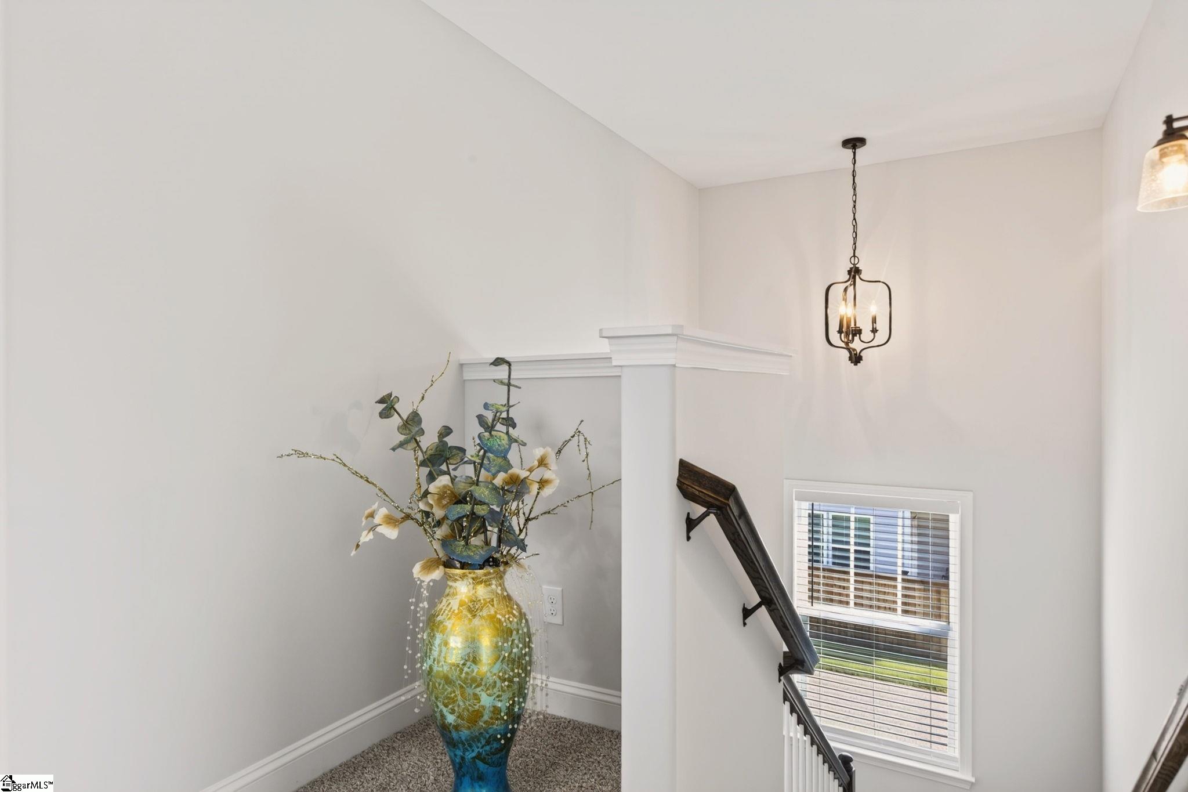
- Single Family Residence
- 3
- 2
- 2
- sqft
- 2022
- $345,900
Description
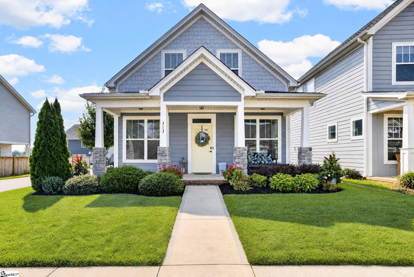
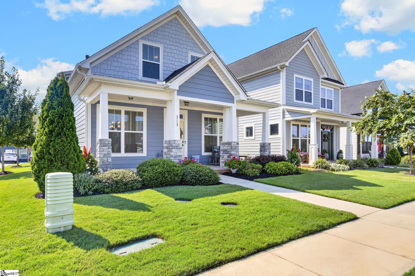
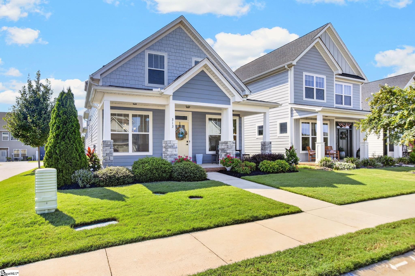
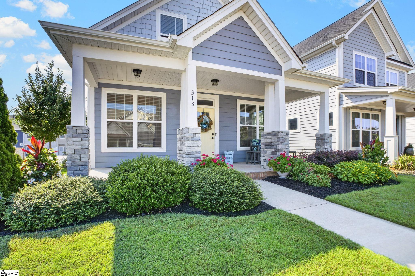
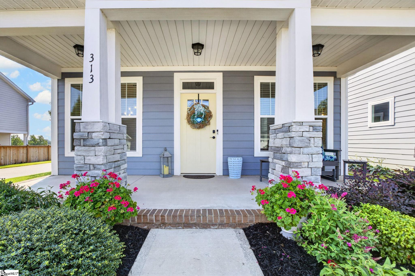
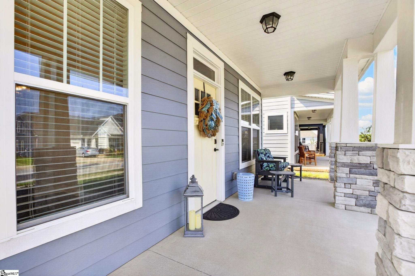
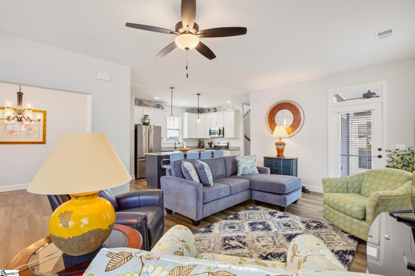
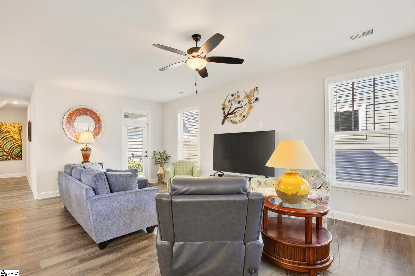
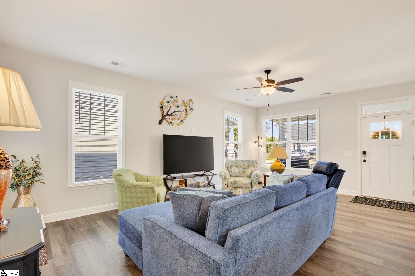
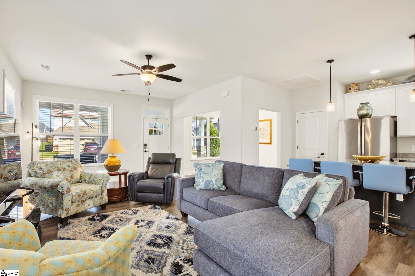
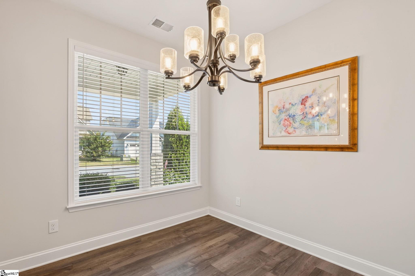
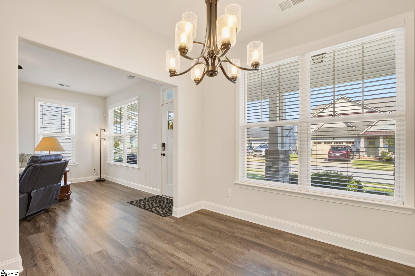
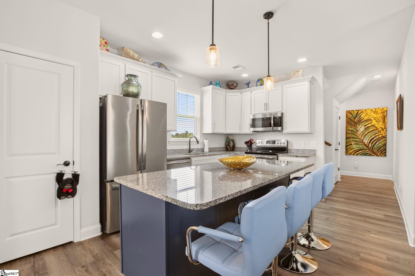
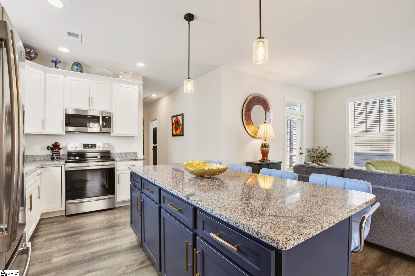
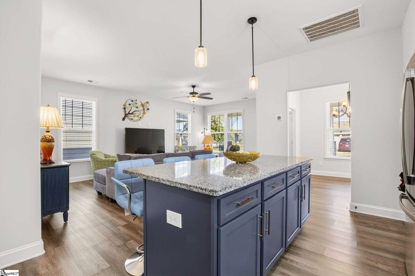
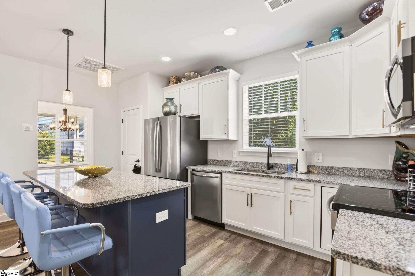
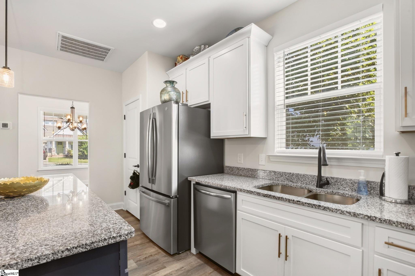
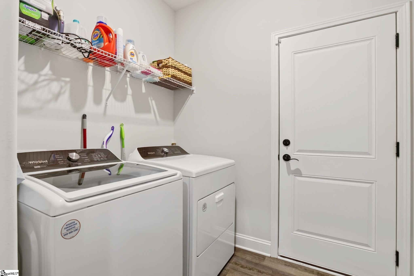
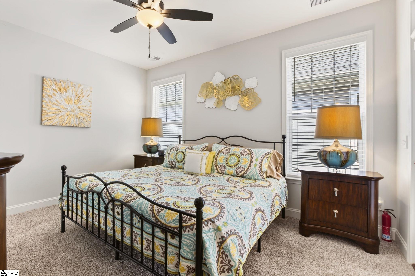
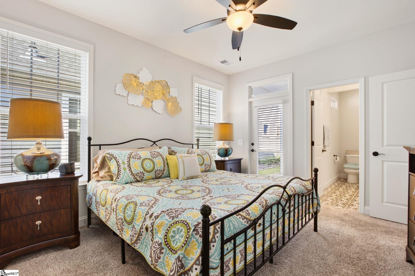
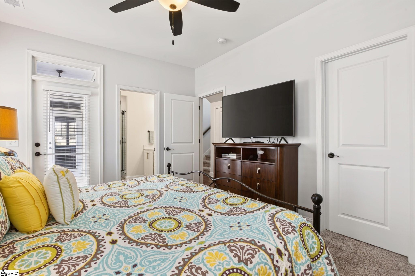
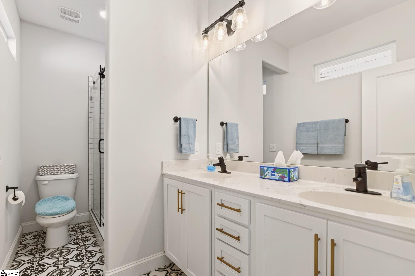
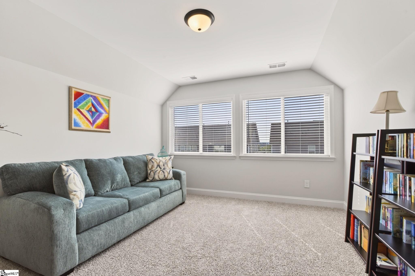
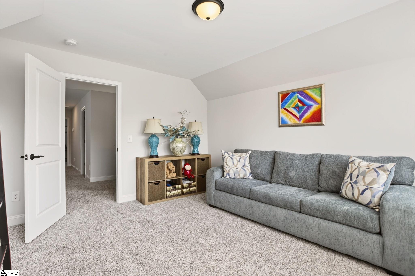
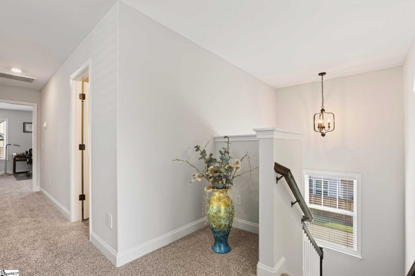
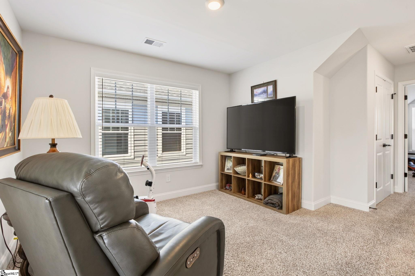
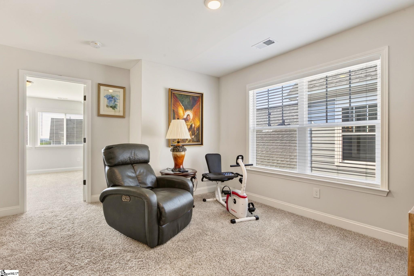
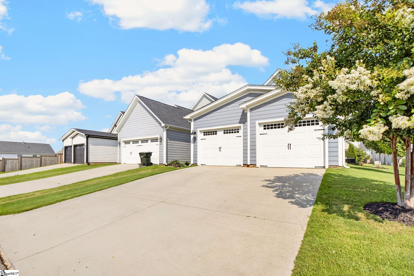
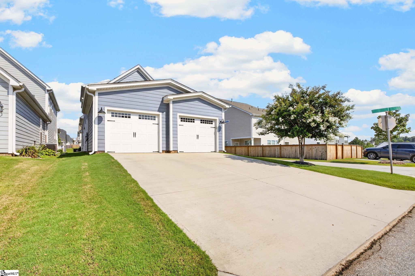
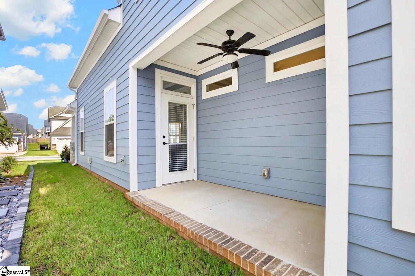
Welcome home to exciting O’Neal Village. Easy access to all locations including GSP, I-85 & I-26. Low utility bills & easy-care yard with full irrigation. Many builder & owner upgrades. Extra-large rear entry garage into this Charleston-style home. Open floor plan. Front & side porches. All three large bedrooms have walk-in-closets plus a double linen closet. Choice of 3 fiber internet carriers. Master suite on main. 9-ft ceilings. Kitchen highlights a 7-ft solid granite island. Refrigerator along with washer & dryer are included. O’Neal Village features onsite: fine dining restaurant, coffee & ice cream cafes, nail & hair salons, offices, and soon a Mexican restaurant. Active HOA with numerous events, resort pool, exercise room, dog park, sidewalks, street lights and more. Nearby: two lakes, Blue Ridge Mountains, wineries, orchards, parks, Greer hospital, numerous grocery & department stores, car dealerships, restaurants, colleges, and more…This is an exceptional home and is a must see!
Address
Open on Google Maps-
Address: Daystrom
-
City: Greer
-
State/county: Greenville
-
Zip/Postal Code: 29651
-
Area: ONeal Village
Details
Updated on September 8, 2026 at 2:36 pm-
Property ID 1586082
-
Price $345,900
-
Land Area 0.19 sqft
-
Bedrooms 3
-
Bathrooms 2
-
Garages 2
-
Year Built 2022
-
Property Type Single Family Residence
-
Property Status Residential
Additional details
-
ArchitecturalStyle Craftsman
-
AssociationFee 650
-
AssociationFeeFrequency Annually
-
AssociationFeeIncludes Common Area Ins., Electricity, Pool, Recreation Facilities, Street Lights, By-Laws, Restrictive Covenants
-
Basement None
-
BathroomsFull 2
-
BathroomsHalf 1
-
BuilderModel Robinson
-
BuilderName SK Builders
-
CommunityFeatures Athletic Facilities Field, Common Areas, Fitness Center, Street Lights, Playground, Pool, Sidewalks, Dog Park
-
ConstructionMaterials Hardboard Siding
-
ContractStatusChangeDate 2026-03-26
-
Cooling Central Air, Electric, Damper Controlled
-
Disclosures Seller Disclosure
-
DocumentsAvailable Lead Based Paint Doc., Seller Disclosure
-
ElementarySchool Skyland
-
FireplaceFeatures None
-
FireplacesTotal 0
-
Flooring Carpet, Ceramic Tile, Luxury Vinyl
-
FoundationDetails Slab
-
Heating Gas Available, Forced Air, Natural Gas, Damper Controlled
-
HighSchool Greer
-
InternetAddressDisplayYN 1
-
InternetAutomatedValuationDisplayYN 1
-
InternetConsumerCommentYN 1
-
InternetEntireListingDisplayYN 1
-
LaundryFeatures 1st Floor, Walk-in, Electric Dryer Hookup, Washer Hookup, Laundry Room
-
Levels One and One Half
-
ListAgentFirstName Terri
-
ListAgentFullName Terri G Warner
-
ListAgentKey dabb34aed5cdae43fd8fb2aedfe45baa
-
ListAgentLastName Warner
-
ListAgentMlsId 2959
-
ListAgentPreferredPhone 864-350-9300
-
ListOfficeKey 8edda1c746ac62b09532410b53cfa90d
-
ListOfficeMlsId NEST
-
ListOfficeName Hive Realty, LLC
-
ListOfficePhone 864-350-9300
-
LockBoxType Combo
-
LotFeatures 1/2 Acre or Less, Corner Lot, Sprklr In Grnd-Full Yard
-
LotSizeArea 8276.4
-
LotSizeDimensions 120 x 34
-
LotSizeSquareFeet 8276.4
-
MLSAreaMajor 013
-
MainLevelBathrooms 1
-
MainLevelBedrooms 1
-
MiddleOrJuniorSchool Blue Ridge
-
MlsStatus Active
-
ModificationTimestamp 2026-08-17T20:04:03.300Z
-
OriginalEntryTimestamp 2026-03-26T19:31:59.500Z
-
OriginatingSystemID bk4
-
OriginatingSystemKey bk4
-
OriginatingSystemName Greater Greenville MLS
-
ParcelNumber 0633170141300
-
ParkingFeatures Attached, Concrete, Garage Door Opener, Side/Rear Entry, Key Pad Entry, Driveway
-
ParkingTotal 2
-
PatioAndPorchFeatures Patio, Front Porch
-
PetsAllowed Yes
-
PhotosChangeTimestamp 2026-08-12T12:23:48.055Z
-
PhotosCount 36
-
PropertyCondition 1-5
-
Roof Architectural
-
SecurityFeatures Security System Owned, Smoke Detector(s)
-
Sewer Public Sewer
-
ShowingInstructions Advance Notice Required, Occupied, Restricted Hours, Lockbox-Combination
-
SourceSystemKey 1586082
-
StateOrProvince SC
-
Stories 1
-
StreetName Daystrom
-
StreetNumber 313
-
StreetSuffix Drive
-
SyndicationRemarks Welcome home to exciting O’Neal Village. Easy access to all locations including GSP, I-85 & I-26. Low utility bills & easy-care yard with full irrigation. Many builder & owner upgrades. Extra-large rear entry garage into this Charleston-style home. Open floor plan. Front & side porches. All three large bedrooms have walk-in-closets plus a double linen closet. Choice of 3 fiber internet carriers. Master suite on main. 9-ft ceilings. Kitchen highlights a 7-ft solid granite island. Refrigerator along with washer & dryer are included. O'Neal Village features onsite: fine dining restaurant, coffee & ice cream cafes, nail & hair salons, offices, and soon a Mexican restaurant. Active HOA with numerous events, resort pool, exercise room, dog park, sidewalks, street lights and more. Nearby: two lakes, Blue Ridge Mountains, wineries, orchards, parks, Greer hospital, numerous grocery & department stores, car dealerships, restaurants, colleges, and more…This is an exceptional home and is a must see!
-
TaxAnnualAmount 195
-
Topography Level
-
Utilities Cable Available
-
WaterSource Public
-
WindowFeatures Window Treatments, Tilt Out Windows, Vinyl/Aluminum Trim, Insulated Windows
Features
- Under Ground Irrigation
- Free-Standing Electric Range
- Has Cooling System
- Has Heating System
- Ceiling Smooth
- Granite Counters
- Pantry
- Home Owners Association
- Garage Attached
- Has Garage
- Open Parking
- Ceiling Fan(s)
- Self Cleaning Oven
- Electric Oven
- Dishwasher
- Disposal
- Dryer
- Gas Water Heater
- High Ceilings
- Microwave
- Open Floorplan
- Range
- Refrigerator
- Walk-In Closet(s)
- Washer
Mortgage Calculator
-
Down Payment
-
Loan Amount
-
Monthly Mortgage Payment
-
Property Tax





