320 Kensley Drive, Greenville SC 29617,Greenville,Greenville,Residential
- $265,000




- Townhouse
- 3
- 2
- 1
- sqft
- $265,000
Description
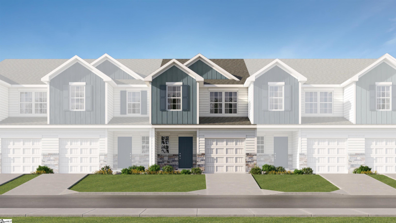
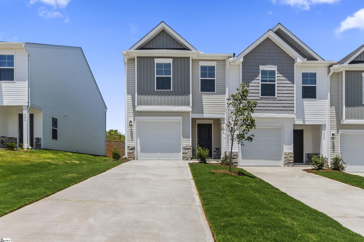
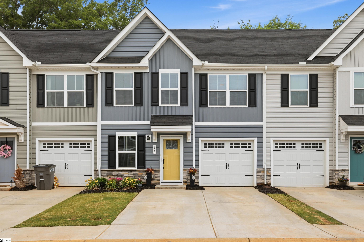
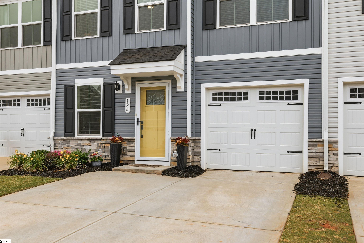
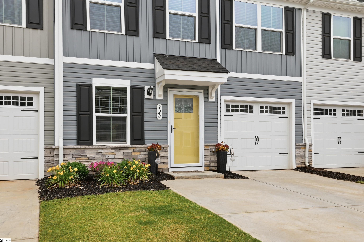
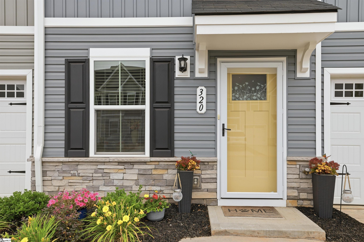
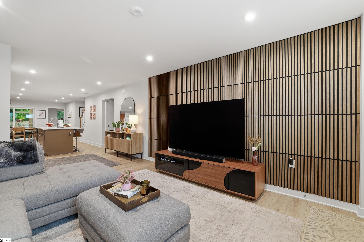
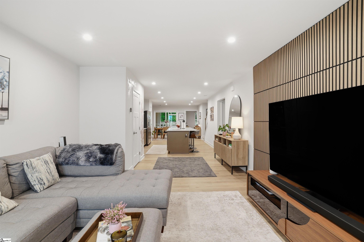
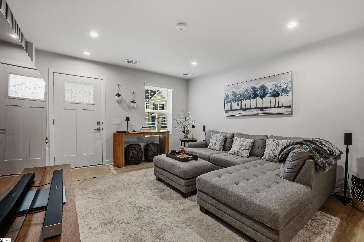
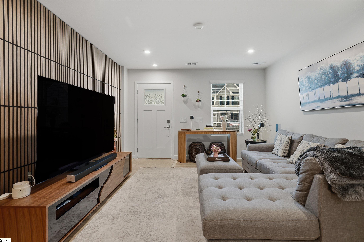
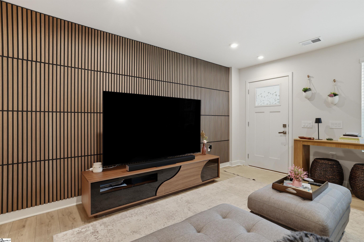
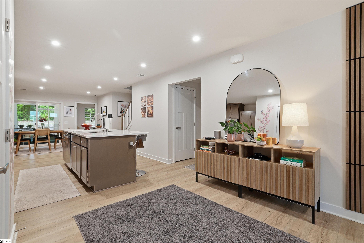
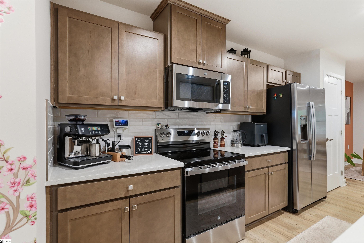
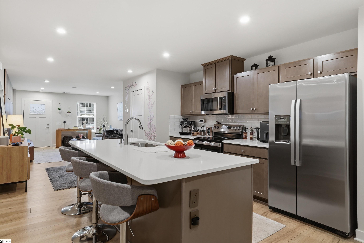
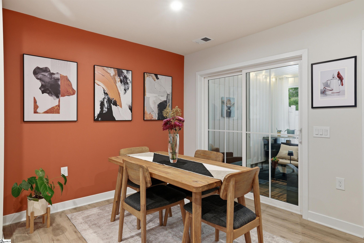
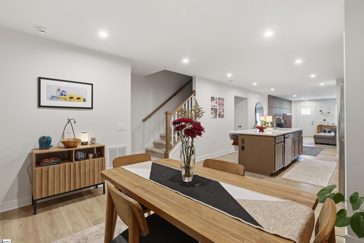
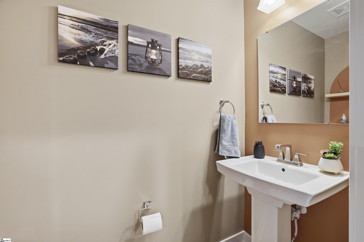
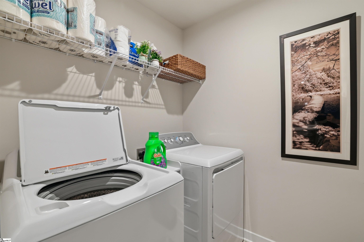
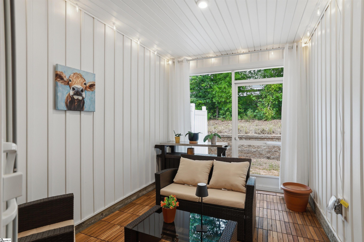
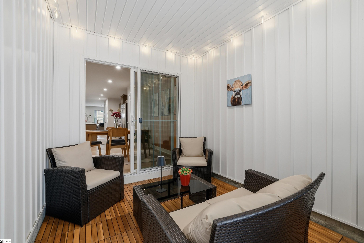
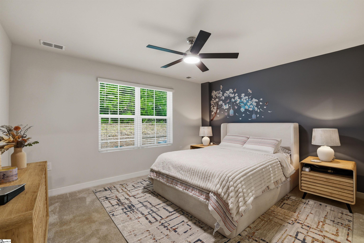
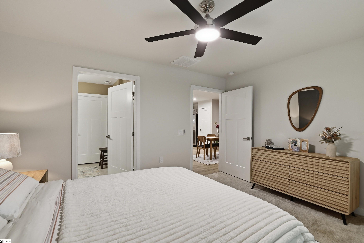
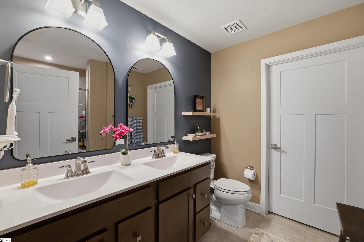
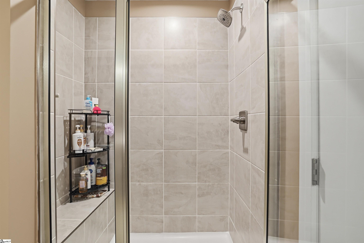
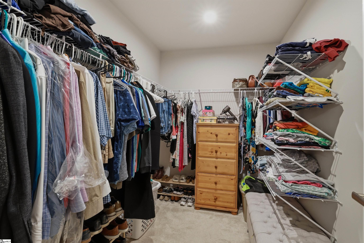
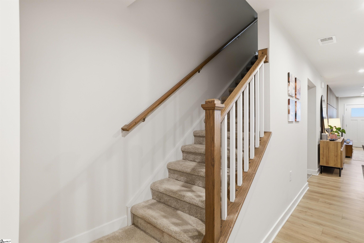
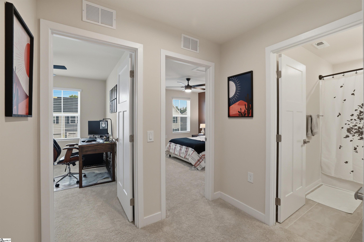
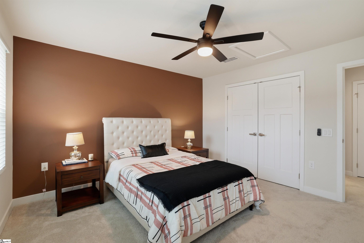
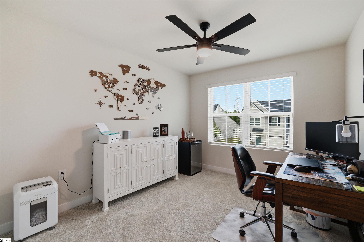
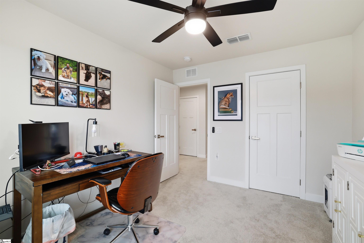
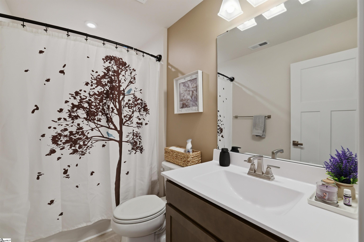
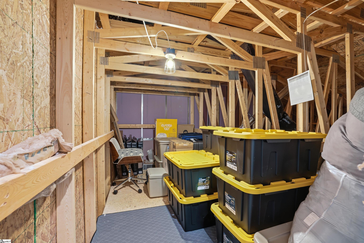
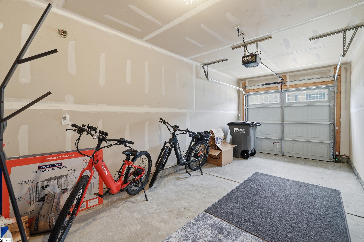
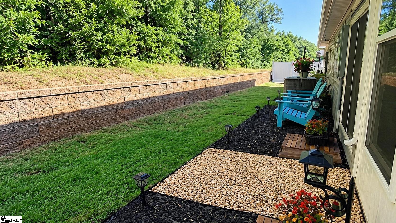
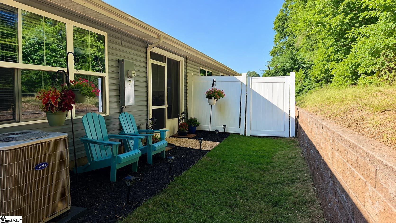
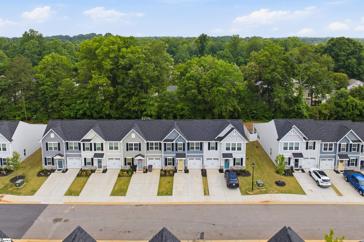
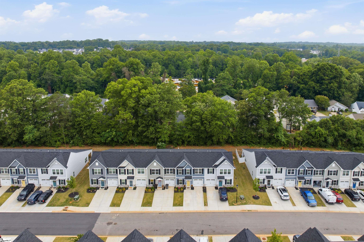
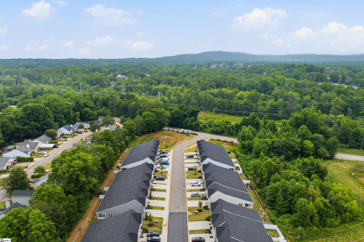
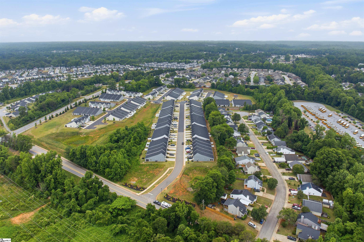
Welcome home to 320 Kensley Dr! Located in the desirable Creekstone Villas community WALKABLE to the Swamp Rabbit Trail, this striking 3-bedroom, 2.5-bathroom design-forward townhouse offers beautifully curated, low-maintenance living space highlighted by an exceptional open floor plan, wide-plank flooring, and crisp recessed lighting. The main level features a sprawling living room centered around a stunning custom wood-slat architectural accent wall, alongside a chef’s dream kitchen boasting beautiful natural wood-toned cabinetry, elegant white countertops, a matching subway tile backsplash, and stainless steel appliances. Just past the dining area, a rare, sun-drenched screened patio leads out to your private rear yard overlooking a peaceful, mature tree line. The main-floor primary suite provides a true luxury escape with elegant tray ceilings, a modern double-vanity bathroom, and an enormous walk-in closet. Upstairs, the thoughtful layout continues with two spacious, light-filled bedrooms with deep closets, a pristine full bathroom, and an expansive walk-in attic that easily solves all your seasonal storage needs. Complete with an attached garage, main-floor laundry, and excellent curb appeal featuring stone accents and a cheerful bright yellow front door, this move-in ready home offers a premium, care-free lifestyle in a quiet sidewalk-lined Greenville community. Enjoy being completely walkable to the Swamp Rabbit Trail and just moments from local shopping, dining, and outdoor recreation! Schedule your showing now and make this stunning, unique property your own before it’s gone!
Address
Open on Google Maps-
Address: Kensley
-
City: Greenville
-
State/county: Greenville
-
Zip/Postal Code: 29617
-
Area: Creekstone Villas
Details
Updated on September 8, 2026 at 2:35 pm-
Property ID 1593147
-
Price $265,000
-
Land Area 0.06 sqft
-
Bedrooms 3
-
Bathrooms 2
-
Garage 1
-
Property Type Townhouse
-
Property Status Residential
Additional details
-
ArchitecturalStyle Traditional, Craftsman
-
AssociationFee 150
-
AssociationFeeFrequency Monthly
-
AssociationFeeIncludes Common Area Ins., Electricity, Maintenance Structure, Maintenance Grounds, Recreation Facilities, Street Lights, Termite Contract, Restrictive Covenants, Yard Irrigation
-
Basement None
-
BathroomsFull 2
-
BathroomsHalf 1
-
CommunityFeatures Common Areas, Street Lights, Sidewalks, Lawn Maintenance
-
ConstructionMaterials Stone, Vinyl Siding
-
ContractStatusChangeDate 2026-05-28
-
Cooling Central Air, Electric
-
Disclosures Seller Disclosure
-
DocumentsAvailable Seller Disclosure, Other/See Remarks, SQFT Sketch
-
ElementarySchool Armstrong
-
FireplaceFeatures None
-
FireplacesTotal 0
-
Flooring Carpet, Luxury Vinyl
-
FoundationDetails Slab
-
Heating Electric, Forced Air
-
HighSchool Berea
-
InternetAddressDisplayYN 1
-
InternetAutomatedValuationDisplayYN 1
-
InternetConsumerCommentYN 1
-
InternetEntireListingDisplayYN 1
-
LaundryFeatures 1st Floor, Walk-in, Electric Dryer Hookup, Laundry Room
-
Levels Two
-
ListAgentFirstName Will
-
ListAgentFullName Will Sawyer
-
ListAgentKey 35e35aff45eba49c1cb29fc4038460f5
-
ListAgentLastName Sawyer
-
ListAgentMlsId 108061
-
ListAgentPreferredPhone 864-980-4828
-
ListOfficeKey 7927354090d5cf0e95a8924a6cfa571b
-
ListOfficeMlsId KWR
-
ListOfficeName Keller Williams Grv Upst
-
ListOfficePhone 864-234-7500
-
LockBoxType Lockbox-Electronic
-
LotFeatures 1/2 Acre or Less, Sidewalk, Few Trees
-
LotSizeArea 2613.6
-
LotSizeSquareFeet 2613.6
-
MLSAreaMajor 061
-
MainLevelBathrooms 1
-
MainLevelBedrooms 1
-
MiddleOrJuniorSchool Berea
-
MlsStatus Active
-
ModificationTimestamp 2026-08-31T21:20:03.600Z
-
OriginalEntryTimestamp 2026-05-28T21:33:27.100Z
-
OriginatingSystemID bk4
-
OriginatingSystemKey bk4
-
OriginatingSystemName Greater Greenville MLS
-
ParcelNumber B008.1101067.00
-
ParkingFeatures Attached, Parking Pad, Concrete, Driveway
-
ParkingTotal 1
-
PatioAndPorchFeatures Screened, Patio
-
PhotosChangeTimestamp 2026-08-10T20:27:24.465Z
-
PhotosCount 41
-
PropertyCondition 1-5
-
Roof Composition
-
Sewer Public Sewer
-
ShowingInstructions Advance Notice Required, Appointment/Call Center, Occupied, Lockbox-Electronic, Showing Time
-
SourceSystemKey 1593147
-
StateOrProvince SC
-
Stories 2
-
StreetName Kensley
-
StreetNumber 320
-
StreetSuffix Drive
-
SyndicationRemarks Welcome home to 320 Kensley Dr! Located in the desirable Creekstone Villas community WALKABLE to the Swamp Rabbit Trail, this striking 3-bedroom, 2.5-bathroom design-forward townhouse offers beautifully curated, low-maintenance living space highlighted by an exceptional open floor plan, wide-plank flooring, and crisp recessed lighting. The main level features a sprawling living room centered around a stunning custom wood-slat architectural accent wall, alongside a chef’s dream kitchen boasting beautiful natural wood-toned cabinetry, elegant white countertops, a matching subway tile backsplash, and stainless steel appliances. Just past the dining area, a rare, sun-drenched screened patio leads out to your private rear yard overlooking a peaceful, mature tree line. The main-floor primary suite provides a true luxury escape with elegant tray ceilings, a modern double-vanity bathroom, and an enormous walk-in closet. Upstairs, the thoughtful layout continues with two spacious, light-filled bedrooms with deep closets, a pristine full bathroom, and an expansive walk-in attic that easily solves all your seasonal storage needs. Complete with an attached garage, main-floor laundry, and excellent curb appeal featuring stone accents and a cheerful bright yellow front door, this move-in ready home offers a premium, care-free lifestyle in a quiet sidewalk-lined Greenville community. Enjoy being completely walkable to the Swamp Rabbit Trail and just moments from local shopping, dining, and outdoor recreation! Schedule your showing now and make this stunning, unique property your own before it’s gone! Call Will Sawyer at 864.688.9738 for additional information about this property.
-
TaxAnnualAmount 2306.55
-
Topography Level
-
Utilities Underground Utilities
-
View Mountain(s)
-
WaterSource Public
Mortgage Calculator
-
Down Payment
-
Loan Amount
-
Monthly Mortgage Payment
-
Property Tax