
323 Barnhill Court, Greenville SC 29617,Greenville,Greenville,Residential
- $320,700




- Single Family Residence
- 4
- 2
- 2
- sqft
- 2021
- $320,700
Description
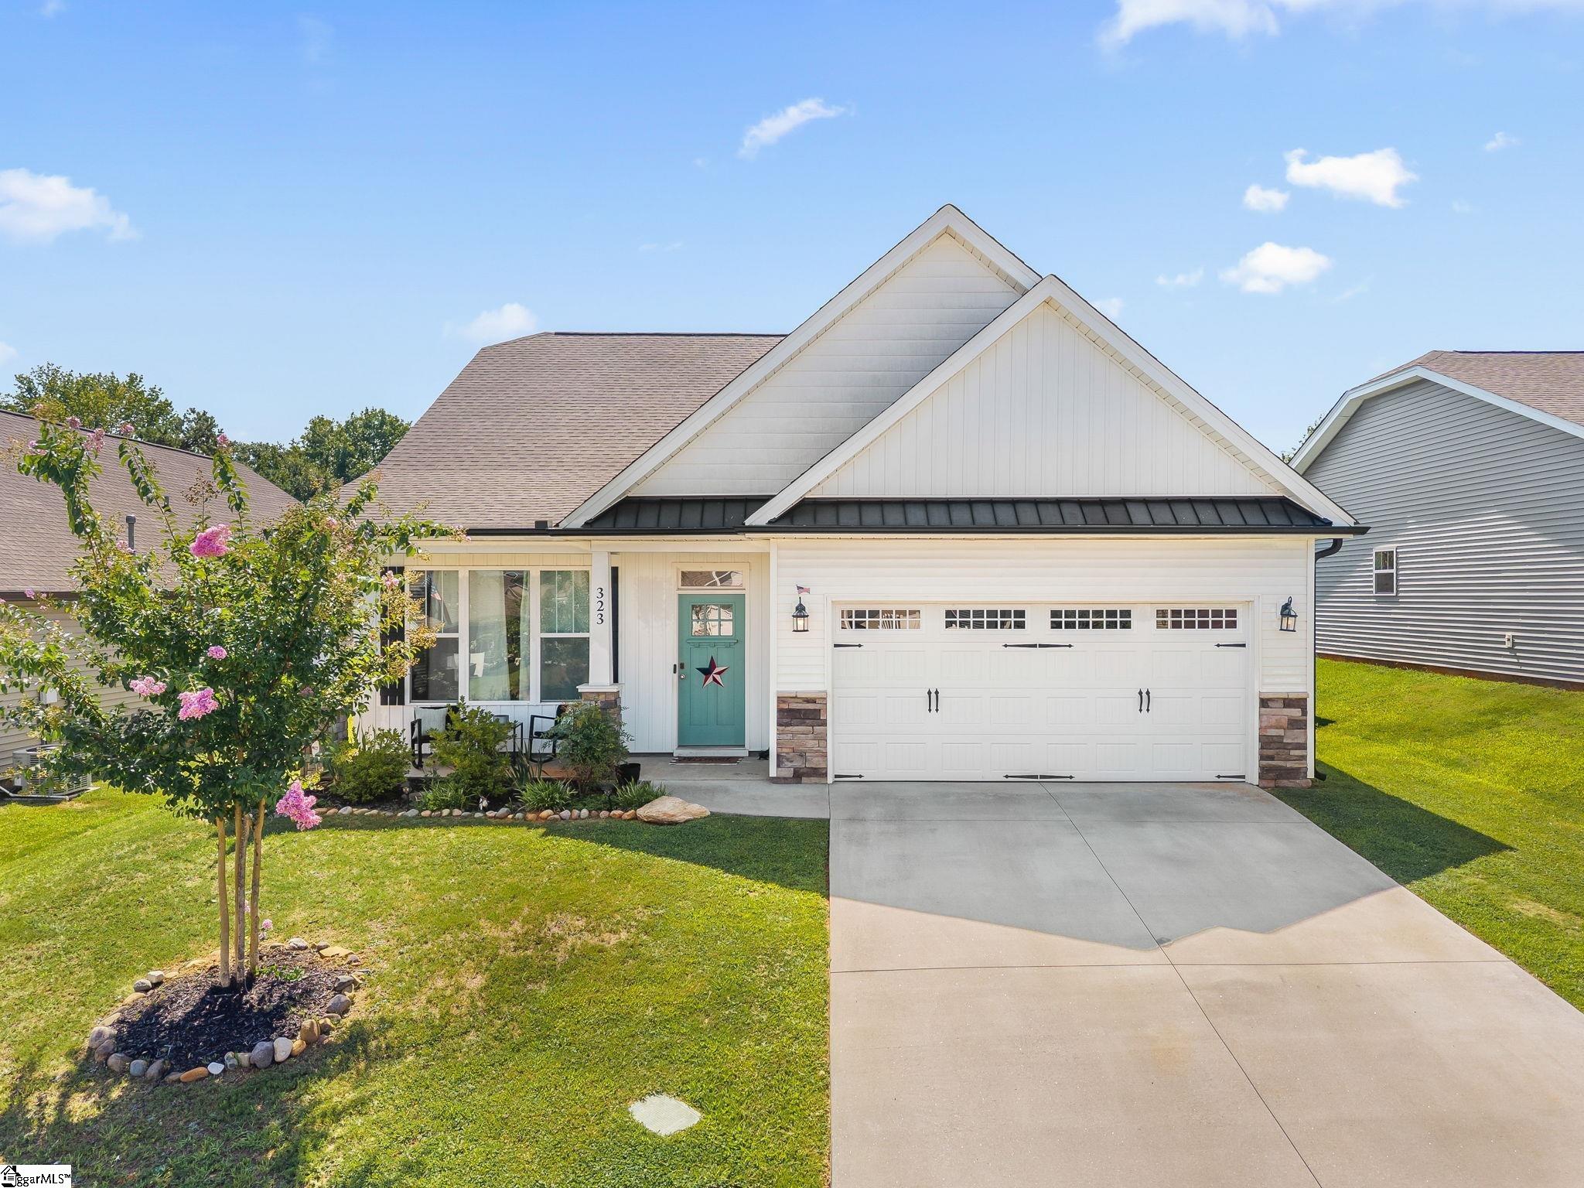
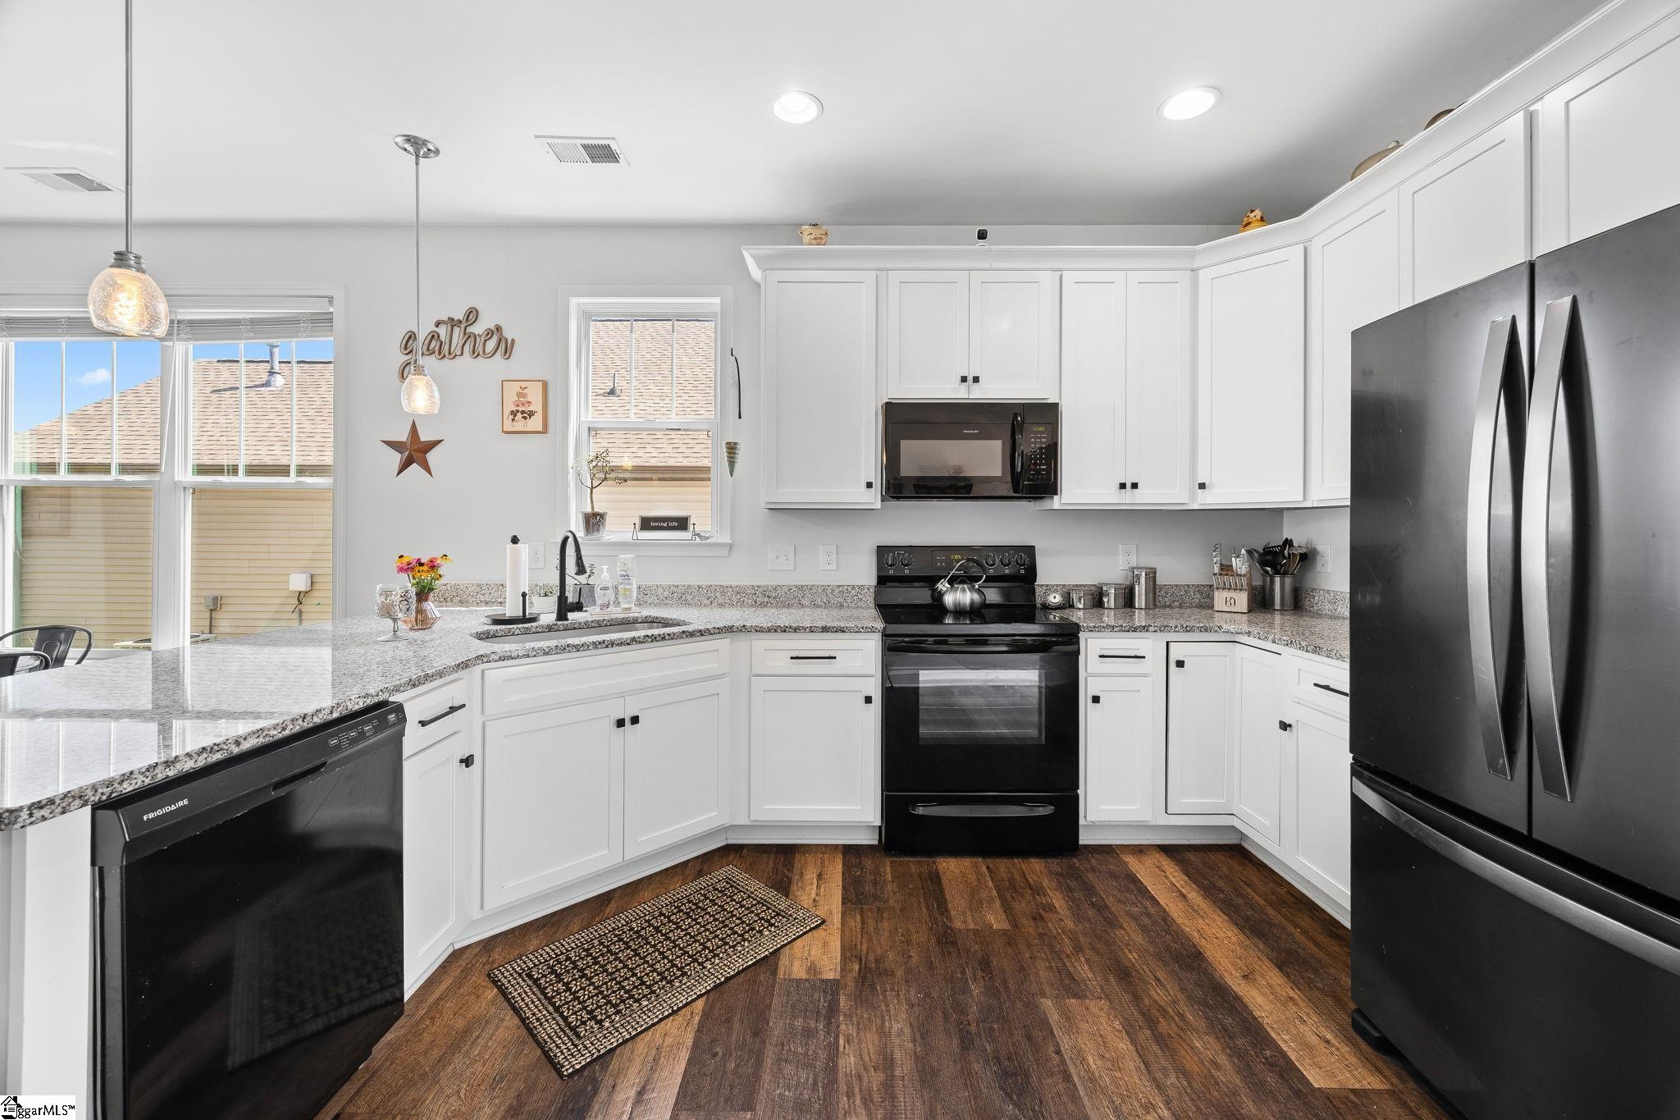
Welcome home to this beautiful 4-bedroom, 2-bathroom residence offering approximately 1,680 square feet of thoughtfully designed living space. With the majority of the living area, including the spacious primary suite, conveniently located on the main level, this home provides the perfect blend of comfort, convenience, and functionality. The inviting covered front porch is the perfect place to enjoy your morning coffee or unwind in the evening, while the covered back patio creates an ideal outdoor retreat for relaxing or entertaining. Inside, soaring cathedral ceilings above the family room create an impressive sense of openness, while the family room, dining area, and kitchen seamlessly flow together to create one expansive living space. This open-concept design is perfect for hosting guests and entertaining, while also providing a warm, inviting space for everyday living and making lasting memories with family and friends. The spacious kitchen features a large peninsula with generous countertop space, making meal preparation, casual dining, and entertaining effortless. Conveniently located just steps from the covered back patio, the kitchen provides easy access for outdoor cooking, grilling, and backyard gatherings, allowing everyone to stay connected whether they’re inside or outside. The cozy fireplace serves as the centerpiece of the family room, adding warmth and charm, while the oversized 2-car garage offers plenty of room for vehicles, storage, and hobbies. The private primary suite features a spacious walk-in closet and an en-suite bathroom complete with a relaxing garden tub, separate shower, and generous vanity space. Upstairs, the versatile loft provides endless possibilities as a home office, media room, playroom, fitness area, or even a potential fourth bedroom to accommodate your changing needs. Beautifully designed with spacious gathering areas, abundant natural light, and exceptional indoor-outdoor flow, this home offers the perfect setting for both everyday comfort and unforgettable entertaining. Don’t miss your opportunity to make it yours! We are excited to share this home with you!! We are confident you will love it!!
Address
Open on Google Maps-
Address: Barnhill
-
City: Greenville
-
State/county: Greenville
-
Zip/Postal Code: 29617
-
Area: Forest Ridge
Details
Updated on September 8, 2026 at 2:39 pm-
Property ID 1599414
-
Price $320,700
-
Land Area 0.18 sqft
-
Bedrooms 4
-
Bathrooms 2
-
Garages 2
-
Year Built 2021
-
Property Type Single Family Residence
-
Property Status Residential
Additional details
-
ArchitecturalStyle Traditional
-
AssociationFee 390
-
AssociationFeeFrequency Annually
-
AssociationFeeIncludes Street Lights
-
Basement None
-
BathroomsFull 2
-
BathroomsHalf 0
-
CloseDate 2026-09-25
-
CommunityFeatures Street Lights, Sidewalks
-
ConstructionMaterials Vinyl Siding
-
ContractStatusChangeDate 2026-08-14
-
Cooling Electric
-
Disclosures Seller Disclosure
-
DocumentsAvailable Seller Disclosure, SQFT Sketch
-
ElementarySchool Berea
-
Fencing Fenced
-
FireplaceFeatures Gas Log
-
FireplacesTotal 1
-
Flooring Carpet, Vinyl, Luxury Vinyl
-
FoundationDetails Slab
-
Heating Natural Gas
-
HighSchool Berea
-
InternetAddressDisplayYN 1
-
InternetAutomatedValuationDisplayYN 1
-
InternetConsumerCommentYN 1
-
InternetEntireListingDisplayYN 1
-
LaundryFeatures 1st Floor, Walk-in, Laundry Room
-
Levels 1+Bonus
-
ListAgentFirstName Jennie
-
ListAgentFullName Jennie Foster
-
ListAgentKey 4455b96bea917c8356c9736e0e9fa050
-
ListAgentLastName Foster
-
ListAgentMlsId 111289
-
ListAgentPreferredPhone 864-514-5945
-
ListOfficeKey e4052da2c062b64380bca42d84d3e724
-
ListOfficeMlsId BFRG
-
ListOfficeName Bluefield Realty Group
-
ListOfficePhone 864-362-2375
-
LockBoxType Lockbox-Electronic
-
LotFeatures 1/2 Acre or Less
-
LotSizeArea 7840.8
-
LotSizeSquareFeet 7840.8
-
MLSAreaMajor 061
-
MainLevelBathrooms 2
-
MainLevelBedrooms 3
-
MiddleOrJuniorSchool Berea
-
MlsStatus Pending
-
ModificationTimestamp 2026-09-03T14:45:28.200Z
-
OriginalEntryTimestamp 2026-07-31T19:38:35.900Z
-
OriginatingSystemID bk4
-
OriginatingSystemKey bk4
-
OriginatingSystemName Greater Greenville MLS
-
ParcelNumber B007.0201051.00
-
ParkingFeatures Attached, Concrete, Garage Door Opener, Driveway
-
ParkingTotal 2
-
PatioAndPorchFeatures Patio, Front Porch
-
PhotosChangeTimestamp 2026-08-03T19:36:05.976Z
-
PhotosCount 33
-
PropertyCondition 1-5
-
Roof Composition
-
SecurityFeatures Smoke Detector(s)
-
Sewer Public Sewer
-
ShowingInstructions Lockbox-Electronic, Showing Time
-
SourceSystemKey 1599414
-
StateOrProvince SC
-
Stories 1
-
StreetName Barnhill
-
StreetNumber 323
-
StreetSuffix Court
-
SyndicationRemarks Welcome home to this beautiful 4-bedroom, 2-bathroom residence offering approximately 1, 680 square feet of thoughtfully designed living space. With the majority of the living area, including the spacious primary suite, conveniently located on the main level, this home provides the perfect blend of comfort, convenience, and functionality. The inviting covered front porch is the perfect place to enjoy your morning coffee or unwind in the evening, while the covered back patio creates an ideal outdoor retreat for relaxing or entertaining. Inside, soaring cathedral ceilings above the family room create an impressive sense of openness, while the family room, dining area, and kitchen seamlessly flow together to create one expansive living space. This open-concept design is perfect for hosting guests and entertaining, while also providing a warm, inviting space for everyday living and making lasting memories with family and friends. The spacious kitchen features a large peninsula with generous countertop space, making meal preparation, casual dining, and entertaining effortless. Conveniently located just steps from the covered back patio, the kitchen provides easy access for outdoor cooking, grilling, and backyard gatherings, allowing everyone to stay connected whether they’re inside or outside. The cozy fireplace serves as the centerpiece of the family room, adding warmth and charm, while the oversized 2-car garage offers plenty of room for vehicles, storage, and hobbies. The private primary suite features a spacious walk-in closet and an en-suite bathroom complete with a relaxing garden tub, separate shower, and generous vanity space. Upstairs, the versatile loft provides endless possibilities as a home office, media room, playroom, fitness area, or even a potential fourth bedroom to accommodate your changing needs. Beautifully designed with spacious gathering areas, abundant natural light, and exceptional indoor-outdoor flow, this home offers the perfect setting for both everyday comfort and unforgettable entertaining. Don’t miss your opportunity to make it yours! We are excited to share this home with you!! We are confident you will love it!!
-
TaxAnnualAmount 2479
-
Topography Level
-
WaterSource Public
-
WindowFeatures Window Treatments, Vinyl/Aluminum Trim
Mortgage Calculator
-
Down Payment
-
Loan Amount
-
Monthly Mortgage Payment
-
Property Tax





