
4 Mckinley Drive, Greenville SC 29611,Greenville,Greenville,Residential
- $450,000












- Single Family Residence
- 3
- 2
- 1
- sqft
- $450,000
Description
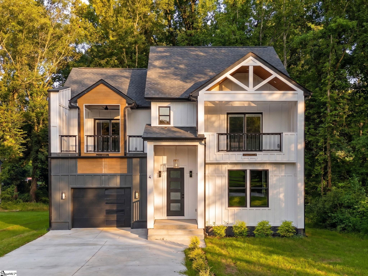
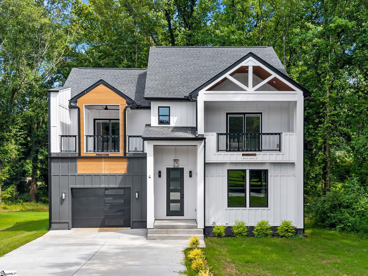
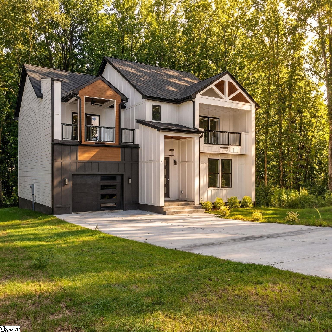
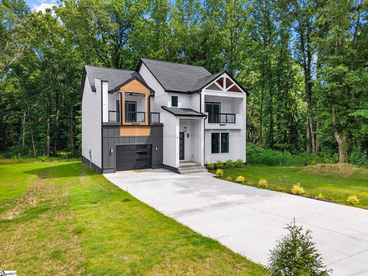
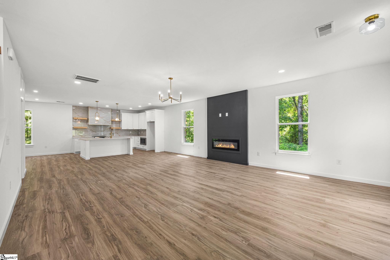
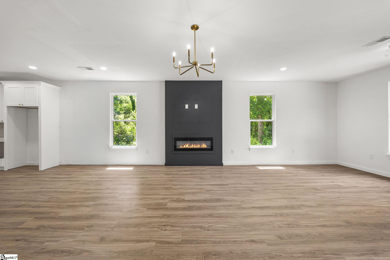
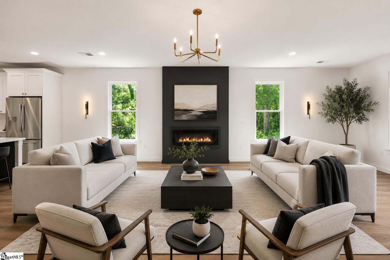
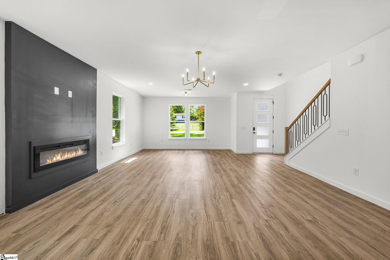
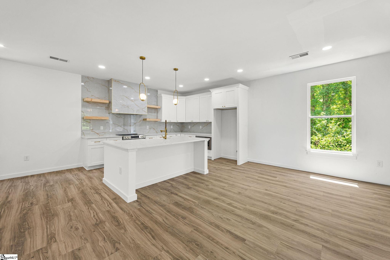
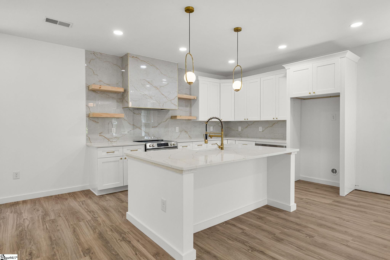
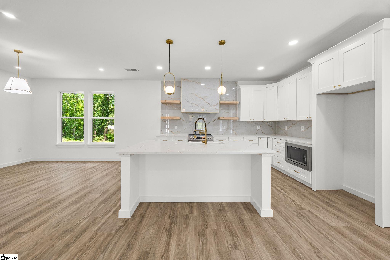
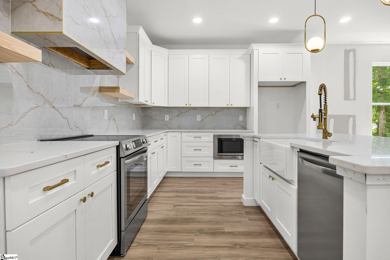
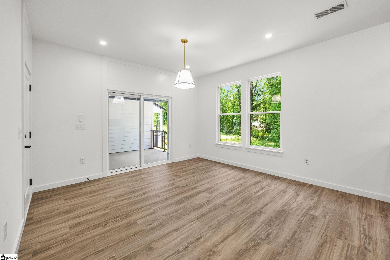
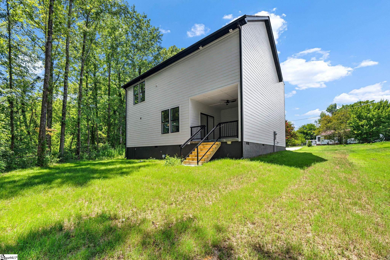
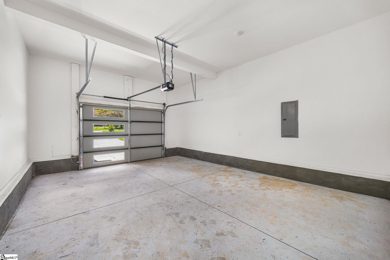
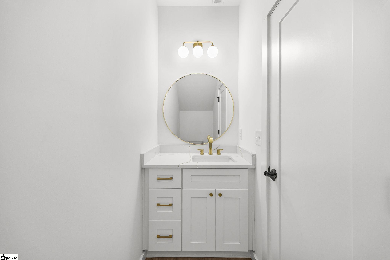
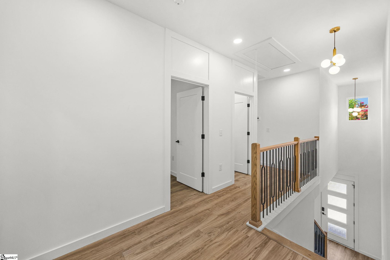
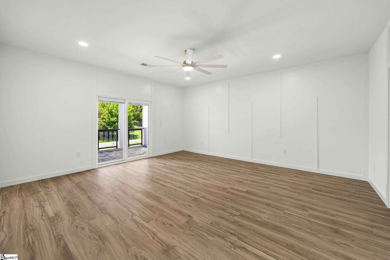
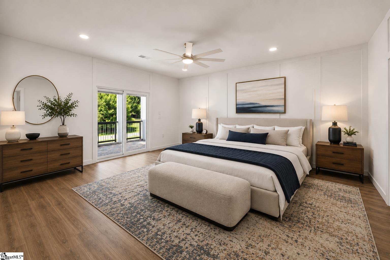
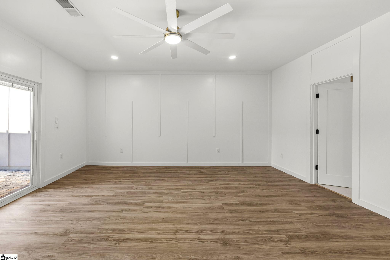
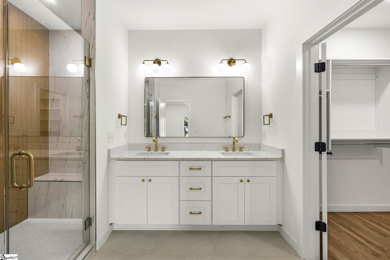
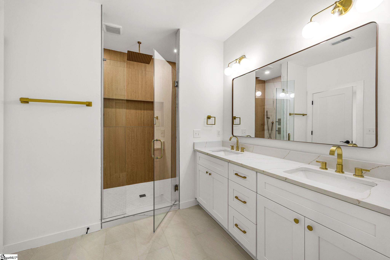
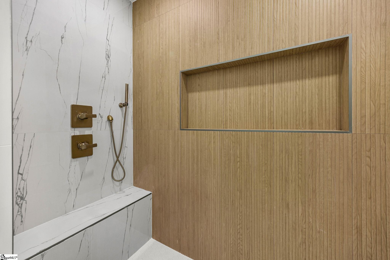
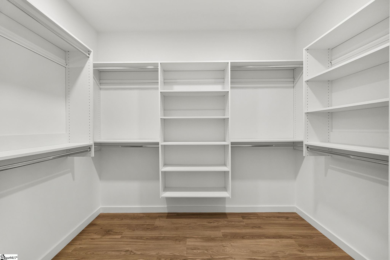
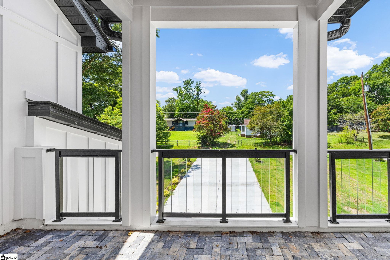
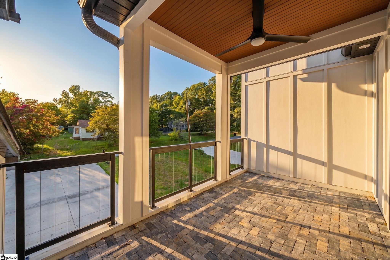
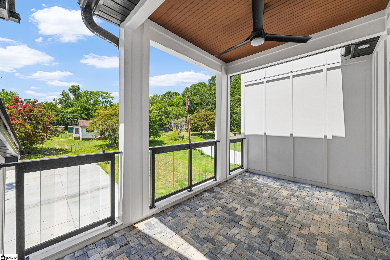
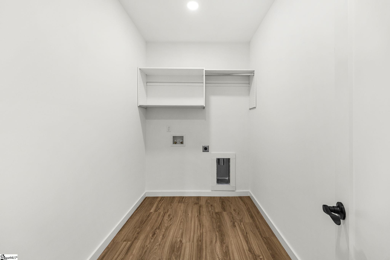
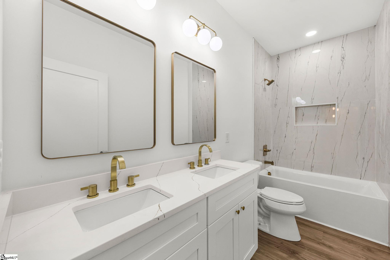
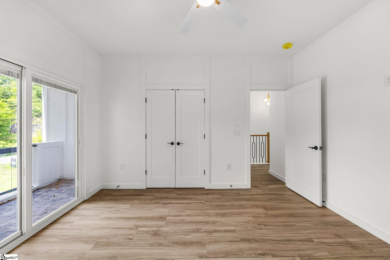
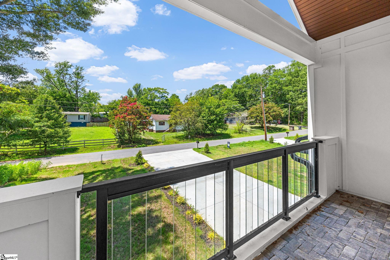
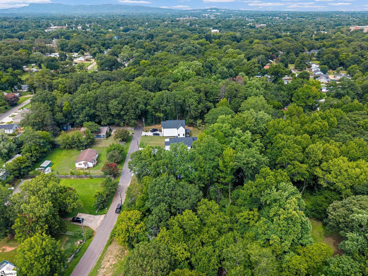
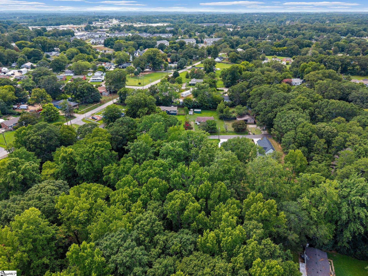
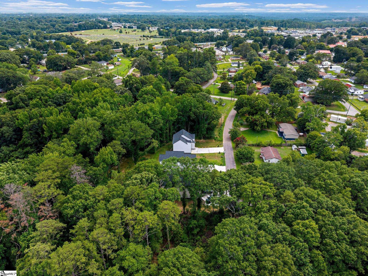
Experience elevated downtown living in this beautifully designed two-story residence offering approximately 2,300 square feet of refined living space. The main level showcases an elegant open-concept layout where the kitchen, dining area, and living room flow effortlessly beneath 9-foot ceilings. A sleek built-in electric fireplace creates a sophisticated focal point, while the covered rear porch extends the living space outdoors for relaxed evenings and effortless entertaining. An attached garage adds everyday convenience. Upstairs, the thoughtfully planned layout features three spacious bedrooms, including a luxurious primary suite with a generous walk-in closet and private bath. Two additional bedrooms, a well-appointed guest bathroom, a dedicated laundry room, and a private balcony complete the upper level. Designed with lasting quality and architectural distinction, the exterior features durable Hardie panel siding, an architectural shingle roof, and a crawlspace foundation. With upscale details, modern functionality, and an exceptional location near the heart of Downtown Greenville, this home offers a truly elevated lifestyle. Schedule your private showing today.
Address
Open on Google Maps-
Address: Mckinley
-
City: Greenville
-
State/county: Greenville
-
Zip/Postal Code: 29611
Details
Updated on September 8, 2026 at 2:40 pm-
Property ID 1598561
-
Price $450,000
-
Land Area 0.33 sqft
-
Bedrooms 3
-
Bathrooms 2
-
Garage 1
-
Property Type Single Family Residence
-
Property Status Residential
Additional details
-
ArchitecturalStyle Contemporary, Craftsman
-
AssociationFeeIncludes None
-
Basement None
-
BathroomsFull 2
-
BathroomsHalf 1
-
CommunityFeatures None
-
ConstructionMaterials Hardboard Siding
-
ContractStatusChangeDate 2026-07-29
-
Cooling Electric
-
DocumentsAvailable None
-
ElementarySchool Alexander
-
FireplaceFeatures Circulating
-
FireplacesTotal 1
-
Flooring Ceramic Tile, Luxury Vinyl
-
FoundationDetails Crawl Space
-
Heating Electric
-
HighSchool Greenville
-
InternetAddressDisplayYN 1
-
InternetAutomatedValuationDisplayYN 1
-
InternetConsumerCommentYN 1
-
InternetEntireListingDisplayYN 1
-
LaundryFeatures 2nd Floor, Laundry Room
-
Levels Two
-
ListAgentFirstName Anthony
-
ListAgentFullName Anthony Morgan
-
ListAgentKey 032ece404bbefceb88d59d557a50f598
-
ListAgentLastName Morgan
-
ListAgentMlsId 106958
-
ListAgentPreferredPhone 864-386-6698
-
ListOfficeKey e4052da2c062b64380bca42d84d3e724
-
ListOfficeMlsId BFRG
-
ListOfficeName Bluefield Realty Group
-
ListOfficePhone 864-362-2375
-
ListTeamName Porchlight Property Group
-
LockBoxType Combo
-
LotFeatures 1/2 Acre or Less, Few Trees
-
LotSizeArea 14374.8
-
LotSizeSquareFeet 14374.8
-
MLSAreaMajor 075
-
MainLevelBathrooms 0
-
MainLevelBedrooms 0
-
MiddleOrJuniorSchool Berea
-
MlsStatus Contingency Contract
-
ModificationTimestamp 2026-07-30T01:30:07.100Z
-
OccupantType Vacant
-
OriginalEntryTimestamp 2026-07-23T12:24:13.700Z
-
OriginatingSystemID bk4
-
OriginatingSystemKey bk4
-
OriginatingSystemName Greater Greenville MLS
-
ParcelNumber 0128.0003048.07
-
ParkingFeatures Attached, Concrete
-
ParkingTotal 1
-
PatioAndPorchFeatures Deck, Porch
-
PhotosChangeTimestamp 2026-07-23T12:37:20.571Z
-
PhotosCount 49
-
PropertyCondition New Construction
-
Roof Architectural
-
Sewer Public Sewer
-
ShowingInstructions Vacant, Lockbox-Combination
-
SourceSystemKey 1598561
-
StateOrProvince SC
-
Stories 2
-
StreetName Mckinley
-
StreetNumber 4
-
StreetSuffix Drive
-
SyndicationRemarks Experience elevated downtown living in this beautifully designed two-story residence offering approximately 2, 300 square feet of refined living space. The main level showcases an elegant open-concept layout where the kitchen, dining area, and living room flow effortlessly beneath 9-foot ceilings. A sleek built-in electric fireplace creates a sophisticated focal point, while the covered rear porch extends the living space outdoors for relaxed evenings and effortless entertaining. An attached garage adds everyday convenience. Upstairs, the thoughtfully planned layout features three spacious bedrooms, including a luxurious primary suite with a generous walk-in closet and private bath. Two additional bedrooms, a well-appointed guest bathroom, a dedicated laundry room, and a private balcony complete the upper level. Designed with lasting quality and architectural distinction, the exterior features durable Hardie panel siding, an architectural shingle roof, and a crawlspace foundation. With upscale details, modern functionality, and an exceptional location near the heart of Downtown Greenville, this home offers a truly elevated lifestyle. Schedule your private showing today.
-
TaxAnnualAmount 0
-
Topography Level
-
Utilities Cable Available
-
WaterSource Public
-
WindowFeatures Storm Window(s)
Mortgage Calculator
-
Down Payment
-
Loan Amount
-
Monthly Mortgage Payment
-
Property Tax





