40 Wood Pointe Drive # 73, Greenville SC 29615,Greenville,Greenville,Residential
- $289,000
- Townhouse
- 2
- 2
- 0
- sqft
- 1985
- $289,000
Description
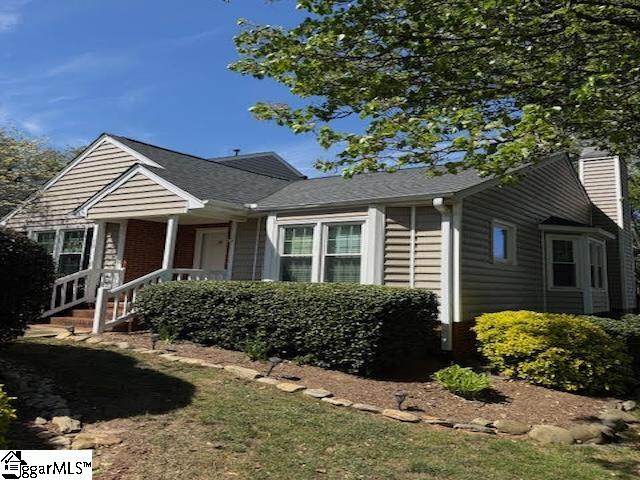
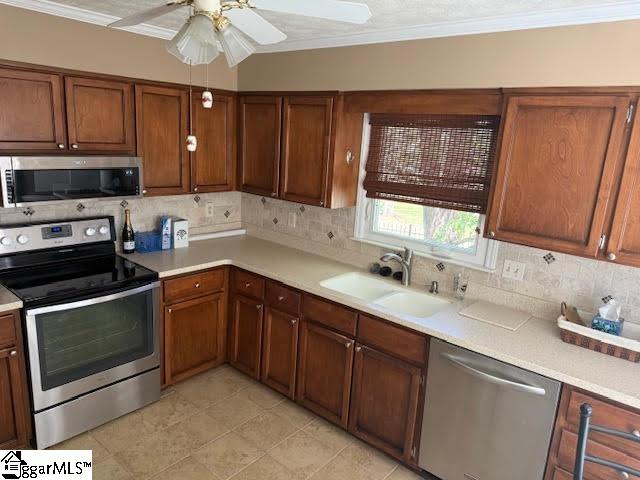
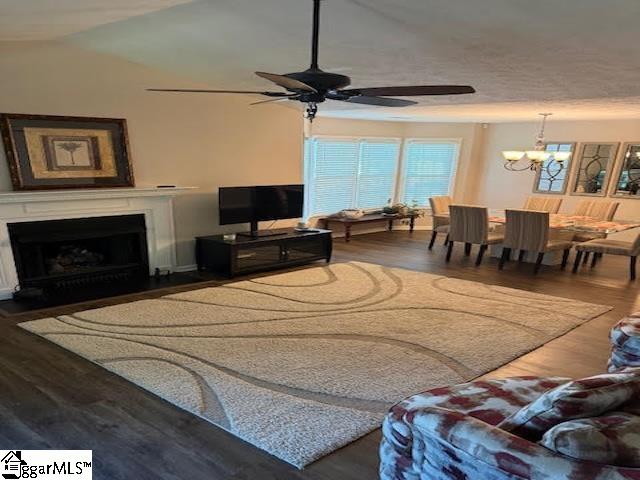
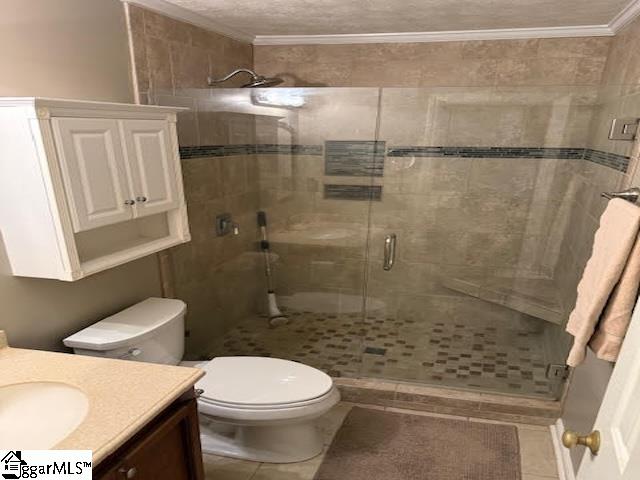
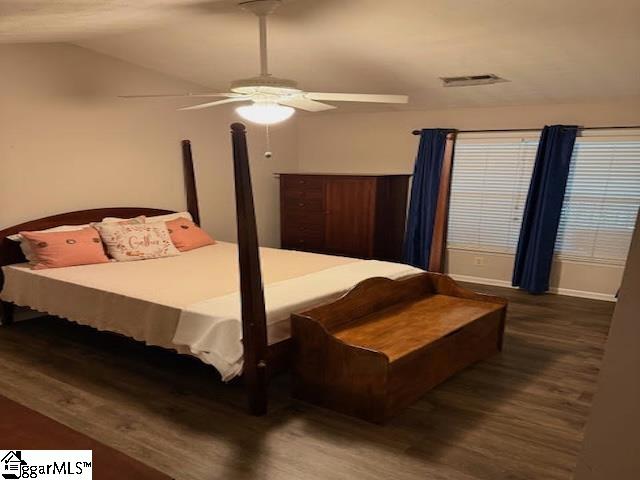
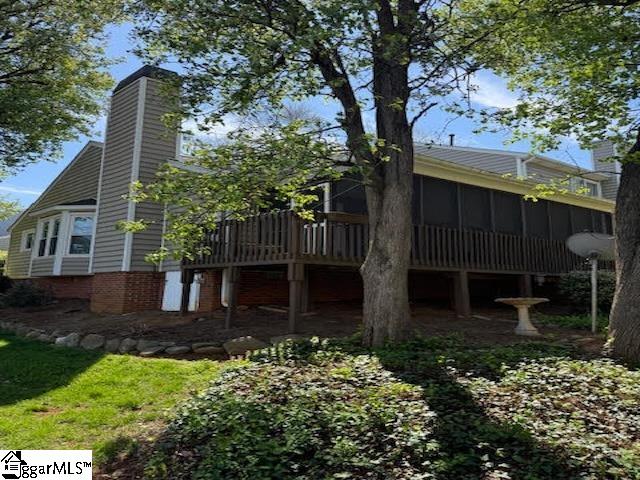
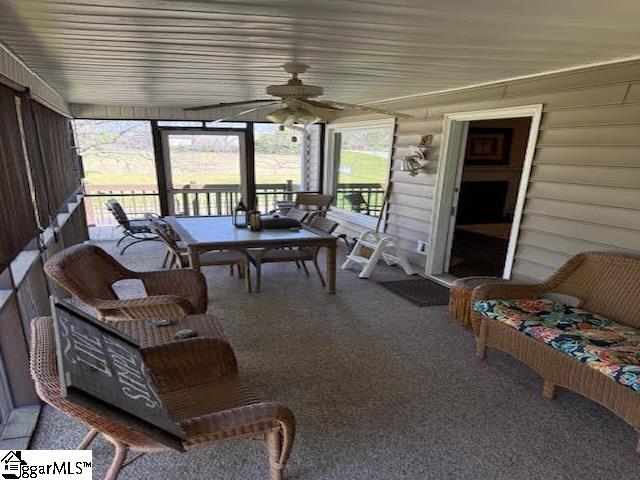
Townhome – One level, two bedroom, two bathroom. Extensive lvp flooring throughout, vaulted ceiling in living room, solid surface kitchen countertops, stainless steel appliances, additional built in cabinetry in kitchen, large walk-in tiled shower in primary bedroom, large screened in porch with storage room and small exterior deck for grilling. Sits on a quiet corner across the street from Butler Springs Park conveniently located near the intersection of Pelham and Haywood Rd. close to lots of shopping and restaurants. The location is great not only in Greenville but the location inside the community. Very quiet corner spot. The covered and screened back porch is a perfect area for coffee in the morning or quiet meal in the evening. Friendly community with pool.
Address
Open on Google Maps-
Address: Wood Pointe
-
City: Greenville
-
State/county: Greenville
-
Zip/Postal Code: 29615
-
Area: Scottswood
Details
Updated on September 8, 2026 at 2:39 pm-
Property ID 1594731
-
Price $289,000
-
Land Area 0.41 sqft
-
Bedrooms 2
-
Bathrooms 2
-
Garage 0
-
Year Built 1985
-
Property Type Townhouse
-
Property Status Residential
Additional details
-
AssociationFee 255
-
AssociationFeeFrequency Monthly
-
AssociationFeeIncludes Common Area Ins., Electricity, Maintenance Structure, Maintenance Grounds, Pool, Street Lights, Trash, Parking, Restrictive Covenants, Yard Irrigation
-
Basement None
-
BathroomsFull 2
-
BathroomsHalf 0
-
BuildingName Scottswood T/Hs
-
CommunityFeatures Common Areas, Pool, Sidewalks
-
ConstructionMaterials Brick Veneer, Vinyl Siding
-
ContractStatusChangeDate 2026-06-12
-
Cooling Central Air, Electric, Heat Pump
-
DocumentsAvailable Appraisal
-
ElementarySchool East North St
-
FireplaceFeatures Gas Log
-
FireplacesTotal 1
-
Flooring Laminate, Luxury Vinyl
-
FoundationDetails Crawl Space
-
Heating Electric, Forced Air, Heat Pump, Hot Water
-
HighSchool Eastside
-
InternetAddressDisplayYN 1
-
InternetEntireListingDisplayYN 1
-
LaundryFeatures 1st Floor, Walk-in, Electric Dryer Hookup, Washer Hookup, Laundry Room
-
Levels One
-
ListAgentFirstName Susanne
-
ListAgentFullName Susanne Flynn
-
ListAgentKey 538441d64af8e83cfe60260f6c125676
-
ListAgentLastName Flynn
-
ListAgentMlsId 114398
-
ListAgentPreferredPhone 615-364-0948
-
ListOfficeKey 390738b891cba31bbe3b0479942bddfd
-
ListOfficeMlsId FLYRE
-
ListOfficeName Flynn Realty
-
ListOfficePhone 615-685-1041
-
LotFeatures 1/2 Acre or Less, Corner Lot, Sidewalk, Few Trees
-
LotSizeArea 17859.6
-
LotSizeSquareFeet 17859.6
-
MLSAreaMajor 020
-
MainLevelBathrooms 2
-
MainLevelBedrooms 2
-
MiddleOrJuniorSchool Greenville
-
MlsStatus Active
-
ModificationTimestamp 2026-06-12T20:15:14.600Z
-
OriginalEntryTimestamp 2026-06-12T20:15:14.300Z
-
OriginatingSystemID bk4
-
OriginatingSystemKey bk4
-
OriginatingSystemName Greater Greenville MLS
-
ParcelNumber 0543.1101059.00
-
ParkingFeatures None, Asphalt, Assigned, Other
-
ParkingTotal 0
-
PatioAndPorchFeatures Deck, Enclosed, Screened, Rear Porch
-
PetsAllowed Breed Restrictions, Yes
-
PhotosChangeTimestamp 2026-06-12T20:38:39.050Z
-
PhotosCount 7
-
PropertyCondition 31-50
-
Roof Architectural
-
SecurityFeatures Security System Owned, Smoke Detector(s)
-
Sewer Public Sewer
-
ShowingInstructions Advance Notice Required, Other/See Remarks
-
SourceSystemKey 1594731
-
StateOrProvince SC
-
Stories 1
-
StreetName Wood Pointe
-
StreetNumber 40
-
StreetSuffix Drive
-
TaxAnnualAmount 781.13
-
Topography Level
-
UnitNumber #73
-
Utilities Underground Utilities, Cable Available
-
WaterSource Public
-
WindowFeatures Window Treatments, Tilt Out Windows, Vinyl/Aluminum Trim
Mortgage Calculator
-
Down Payment
-
Loan Amount
-
Monthly Mortgage Payment
-
Property Tax