
411 Hazelcroft Drive, Fountain Inn SC 29644,Fountain Inn,Greenville,Residential
- $408,900
- Single Family Residence
- 5
- 4
- 3
- sqft
- 2024
- $408,900
Description
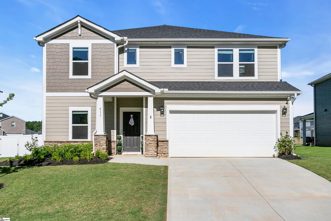
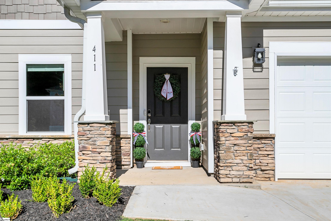
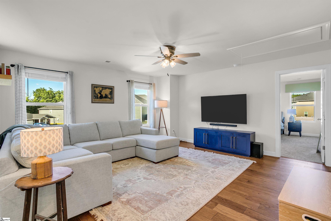
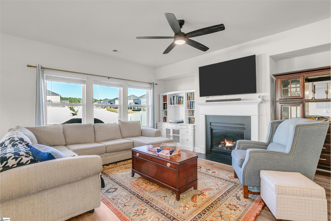
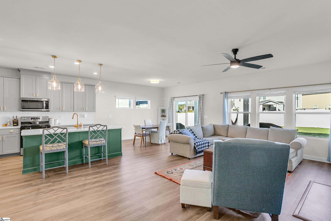
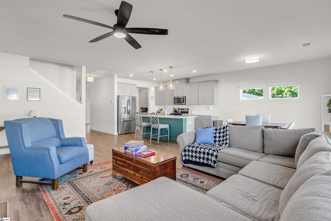
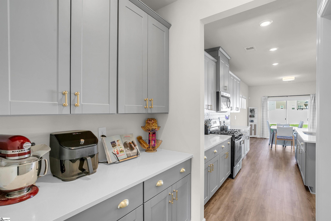
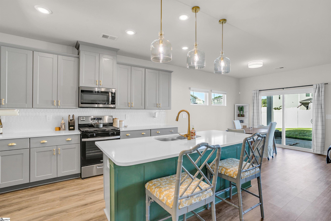
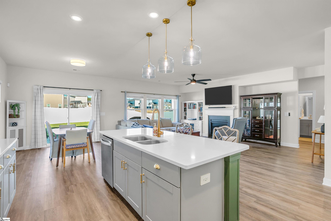
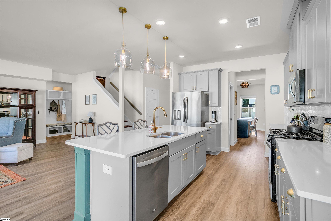
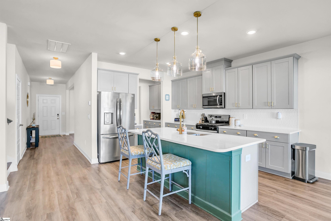
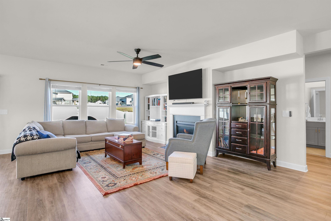
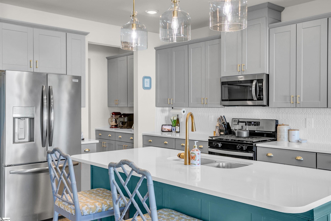
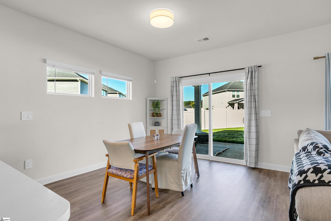
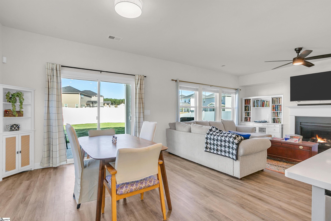
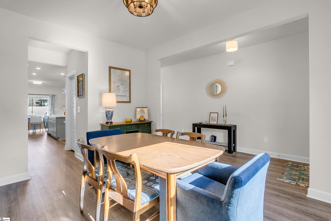
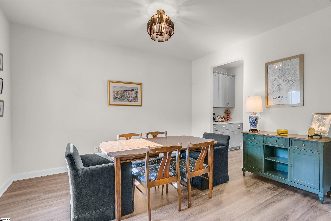
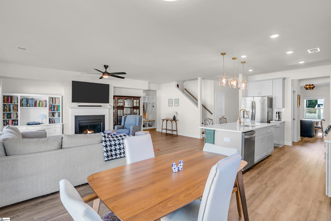
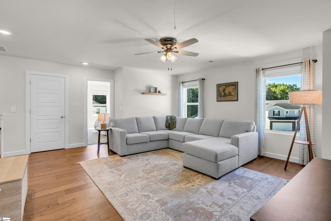
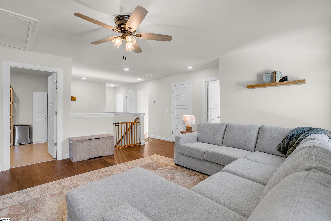
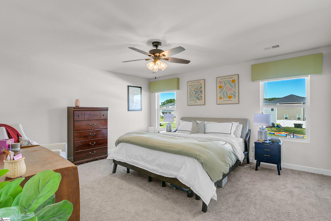
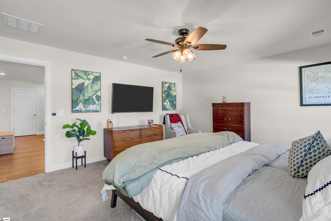
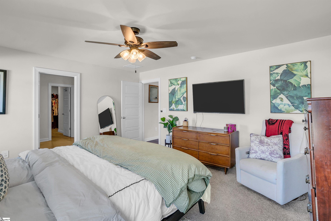
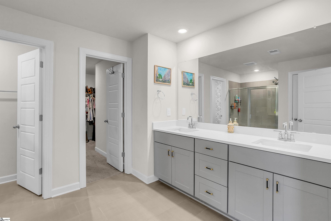
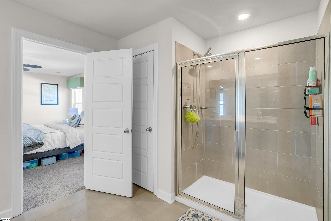
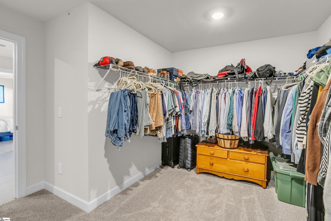
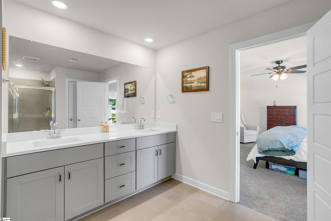
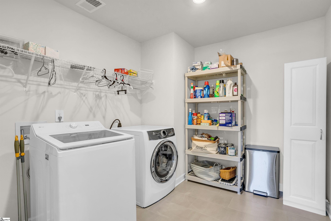
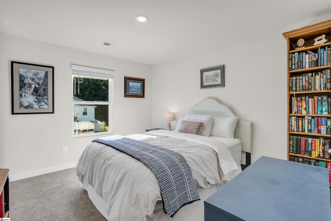
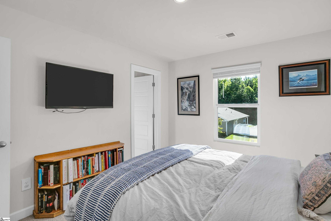
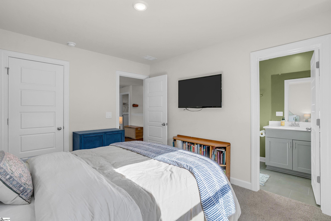
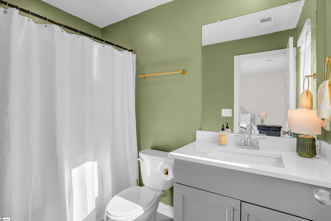
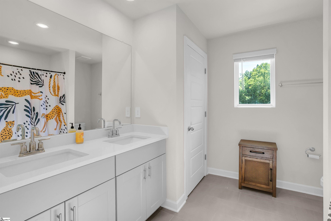
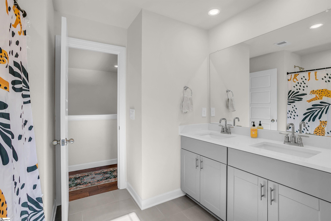
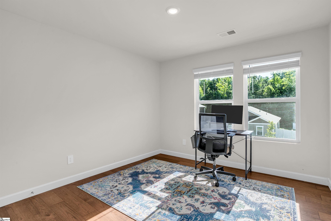
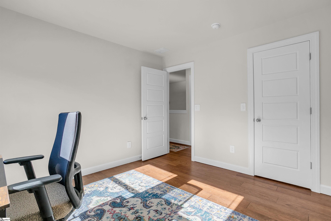
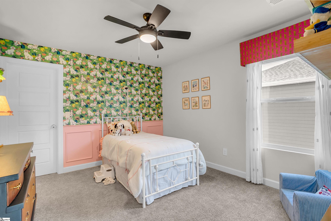
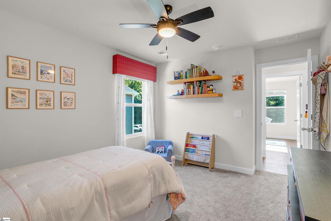
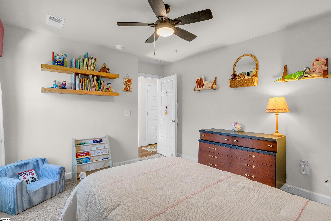
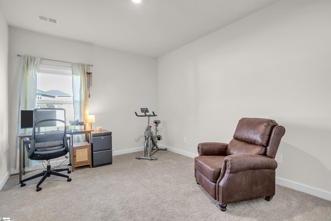
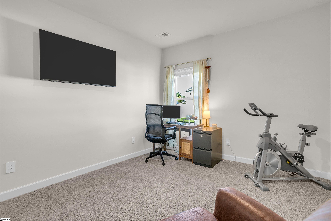
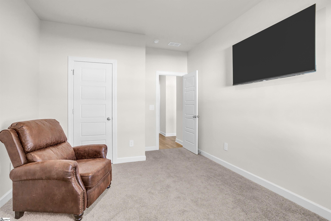
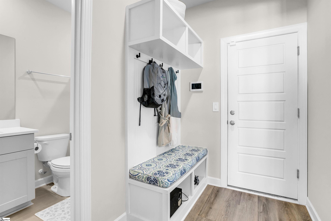
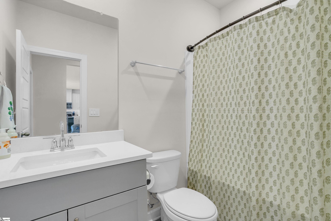
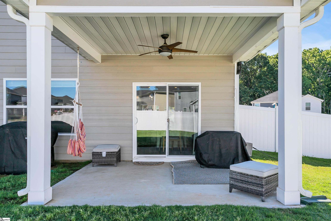
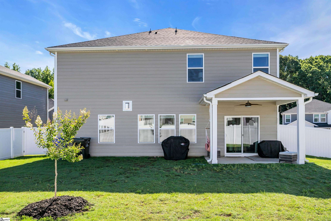
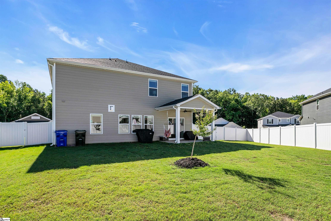
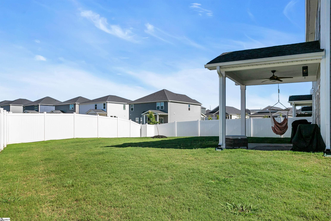
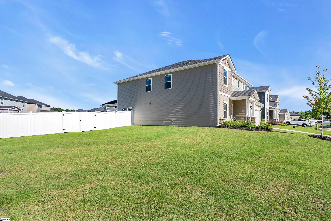
**CLOSING COST ASSISTANCE** Seller is offering concessions toward buyer’s allowable closing costs with an acceptable offer. Welcome to 411 Hazelcroft Drive in the highly desirable Wexford Park community! This stunning, “better than new” Johnson floor plan offers the perfect blend of modern design, comfort, and functionality. Featuring 5 spacious bedrooms, 4 full bathrooms, and a 2-car garage, this thoughtfully designed home boasts an open-concept layout that’s ideal for everyday living and effortless entertaining. Upgraded engineered hardwood flooring adds warmth, elegance, and durability throughout the main living areas. The main-level flex room provides endless possibilities as a home office, formal dining room, guest suite, or playroom, while the expansive upstairs loft offers additional space for a media room, game room, or second living area. The well-appointed kitchen flows seamlessly into the dining and family rooms, creating the perfect gathering space for family and friends. Step outside to enjoy the fully fenced backyard, offering privacy and the perfect space for children, pets, outdoor entertaining, or simply relaxing after a long day. Every detail has been carefully designed to maximize both comfort and convenience. Located just minutes from the charm of downtown Fountain Inn, you’ll enjoy easy access to local restaurants, boutique shopping, parks, and community events. This energy-efficient home combines quality craftsmanship, stylish finishes, and flexible living spaces to deliver exceptional value. With premium upgrades already in place—including engineered hardwood flooring and a fully fenced backyard—this move-in-ready home is truly better than new. Don’t miss your opportunity to make this beautiful home your own—schedule your private showing today!
Address
Open on Google Maps-
Address: Hazelcroft
-
City: Fountain Inn
-
State/county: Greenville
-
Zip/Postal Code: 29644
-
Area: Wexford Park
Details
Updated on September 8, 2026 at 2:35 pm-
Property ID 1597183
-
Price $408,900
-
Land Area 0.25 sqft
-
Bedrooms 5
-
Bathrooms 4
-
Garages 3
-
Year Built 2024
-
Property Type Single Family Residence
-
Property Status Residential
Additional details
-
AccessibilityFeatures Attic Stairs Disappearing
-
ArchitecturalStyle Traditional, Craftsman
-
AssociationFee 686
-
AssociationFeeFrequency Annually
-
AssociationFeeIncludes None
-
Basement None
-
BathroomsFull 4
-
BathroomsHalf 0
-
BuilderModel Johnson
-
CommunityFeatures Common Areas, Playground, Pool
-
ConstructionMaterials Brick Veneer, Hardboard Siding
-
ContractStatusChangeDate 2026-07-09
-
Cooling Central Air, Electric
-
DocumentsAvailable House Plans, Energy Star Docs
-
ElementarySchool Bryson
-
Fencing Fenced
-
FireplaceFeatures Gas Log
-
FireplacesTotal 1
-
Flooring Carpet, Ceramic Tile, Wood
-
FoundationDetails Slab
-
Heating Electric, Forced Air
-
HighSchool Hillcrest
-
InternetAddressDisplayYN 1
-
InternetAutomatedValuationDisplayYN 1
-
InternetConsumerCommentYN 1
-
InternetEntireListingDisplayYN 1
-
LaundryFeatures Walk-in
-
Levels Two
-
ListAgentFirstName Nikki
-
ListAgentFullName Nikki Morris
-
ListAgentKey 4a2ca0460ad2bbf4390bf8c0b38981df
-
ListAgentLastName Morris
-
ListAgentMlsId 107278
-
ListAgentPreferredPhone 864-568-7188
-
ListOfficeKey 53443aa6c98f3553c427312c448f2e8d
-
ListOfficeMlsId PRHR
-
ListOfficeName Premier Homes Realty, LLC
-
ListOfficePhone 864-568-7188
-
LotFeatures 1/2 Acre or Less
-
LotSizeArea 10890
-
LotSizeDimensions 125 x 125 x 48 x 124
-
LotSizeSquareFeet 10890
-
MLSAreaMajor 041
-
MainLevelBathrooms 1
-
MainLevelBedrooms 1
-
MiddleOrJuniorSchool Bryson
-
MlsStatus Active
-
ModificationTimestamp 2026-08-31T19:38:19.800Z
-
OccupantType Vacant
-
OriginalEntryTimestamp 2026-07-09T14:00:38.400Z
-
OriginatingSystemID bk4
-
OriginatingSystemKey bk4
-
OriginatingSystemName Greater Greenville MLS
-
ParcelNumber 0336010110700
-
ParkingFeatures Attached, Paved, Driveway
-
ParkingTotal 3
-
PatioAndPorchFeatures Patio, Front Porch
-
PhotosChangeTimestamp 2026-07-09T14:14:22.219Z
-
PhotosCount 49
-
PropertyCondition 1-5
-
Roof Architectural
-
SecurityFeatures Prewired
-
Sewer Public Sewer
-
ShowingInstructions Show Anytime, Vacant, Showing Time
-
SourceSystemKey 1597183
-
StateOrProvince SC
-
Stories 2
-
StreetName Hazelcroft
-
StreetNumber 411
-
StreetSuffix Drive
-
SyndicationRemarks **CLOSING COST ASSISTANCE** Seller is offering concessions toward buyer's allowable closing costs with an acceptable offer Welcome to 411 Hazelcroft Drive in the highly desirable Wexford Park community! This stunning, "better than new" Johnson floor plan offers the perfect blend of modern design, comfort, and functionality. Featuring 5 spacious bedrooms, 4 full bathrooms, and a 2-car garage, this thoughtfully designed home boasts an open-concept layout that's ideal for everyday living and effortless entertaining. Upgraded engineered hardwood flooring adds warmth, elegance, and durability throughout the main living areas. The main-level flex room provides endless possibilities as a home office, formal dining room, guest suite, or playroom, while the expansive upstairs loft offers additional space for a media room, game room, or second living area. The well-appointed kitchen flows seamlessly into the dining and family rooms, creating the perfect gathering space for family and friends. Step outside to enjoy the fully fenced backyard, offering privacy and the perfect space for children, pets, outdoor entertaining, or simply relaxing after a long day. Every detail has been carefully designed to maximize both comfort and convenience. Located just minutes from the charm of downtown Fountain Inn, you'll enjoy easy access to local restaurants, boutique shopping, parks, and community events. This energy-efficient home combines quality craftsmanship, stylish finishes, and flexible living spaces to deliver exceptional value. With premium upgrades already in place—including engineered hardwood flooring and a fully fenced backyard—this move-in-ready home is truly better than new. Don't miss your opportunity to make this beautiful home your own—schedule your private showing today!
-
TaxAnnualAmount 3109
-
Topography Level
-
Utilities Cable Available
-
WaterSource Public
-
WindowFeatures Tilt Out Windows, Vinyl/Aluminum Trim
Features
Mortgage Calculator
-
Down Payment
-
Loan Amount
-
Monthly Mortgage Payment
-
Property Tax





