
414 Mariene Drive, Greenville SC 29607,Greenville,Greenville,Residential
- $300,900

- Townhouse
- 4
- 3
- 2
- 2044 sqft
- 2025
- $300,900
Description
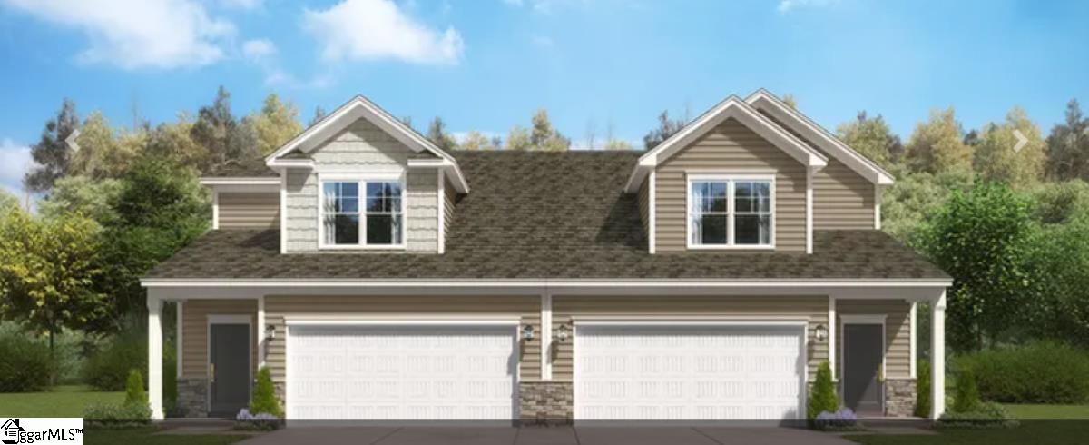
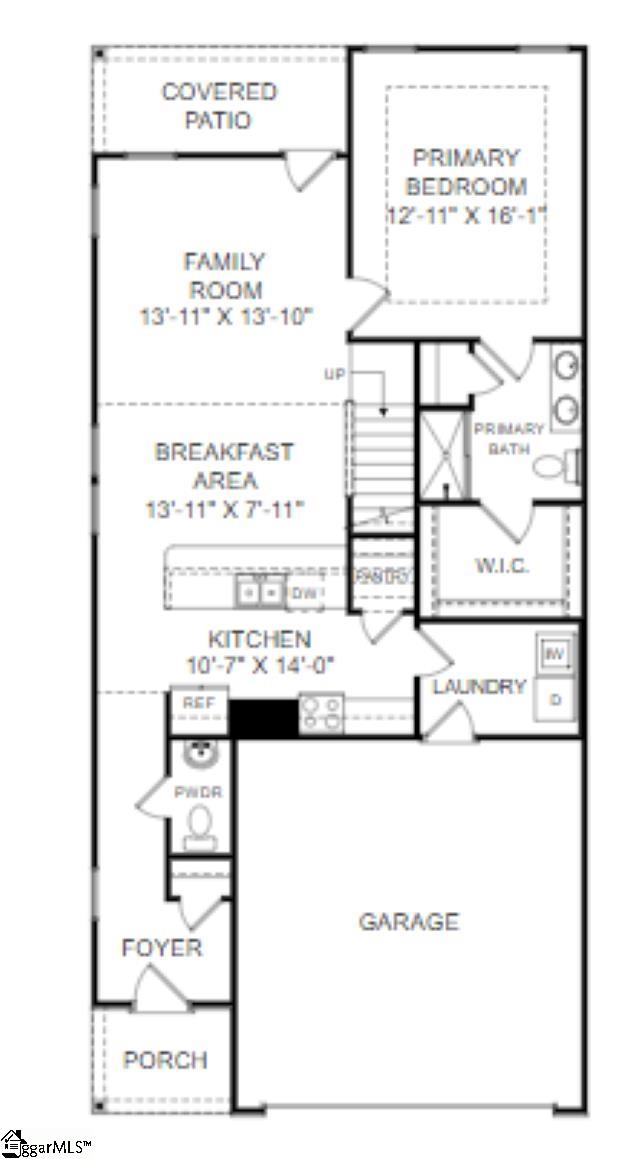
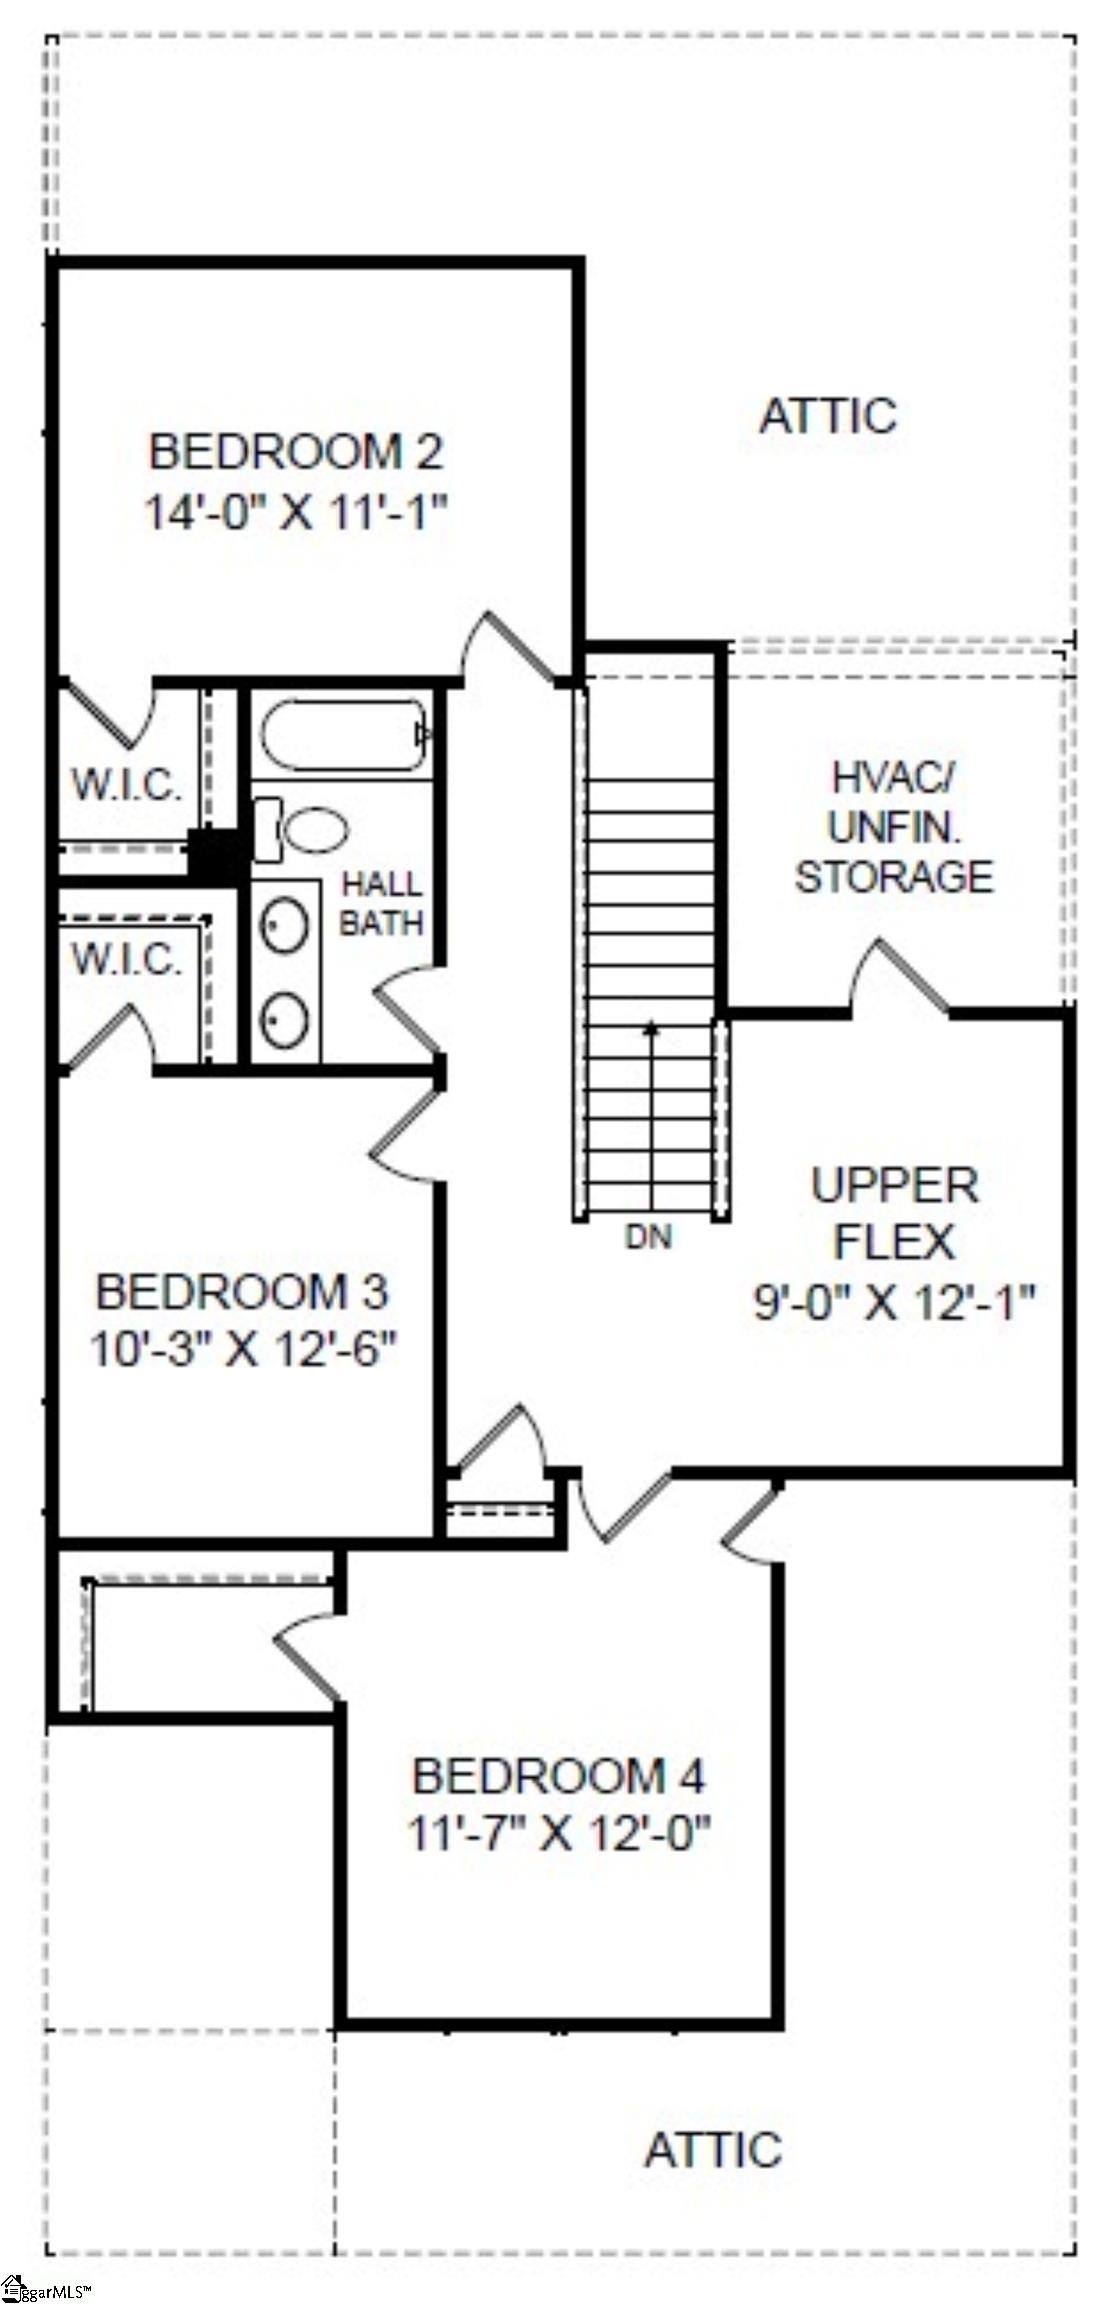
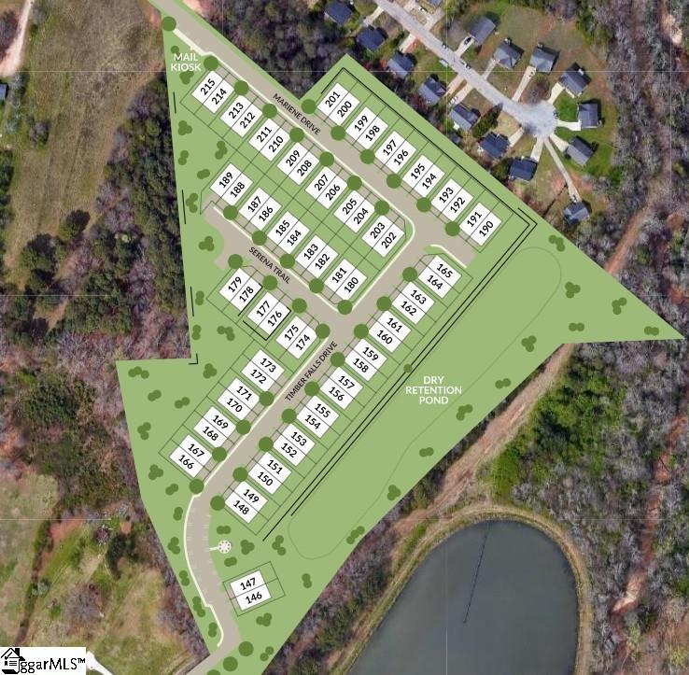
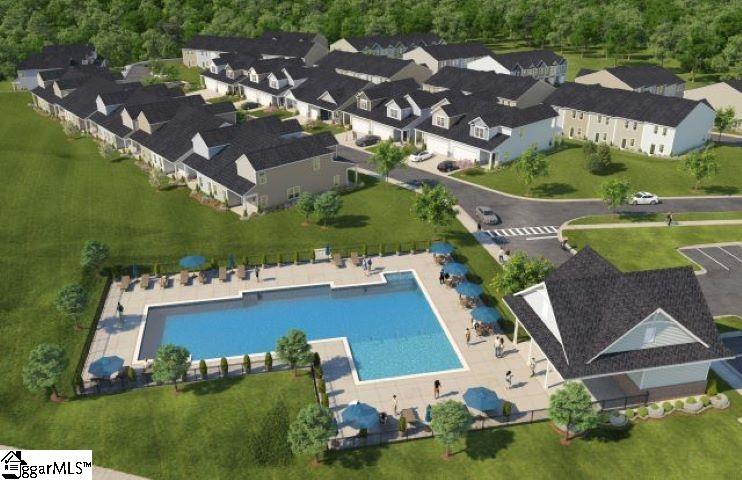
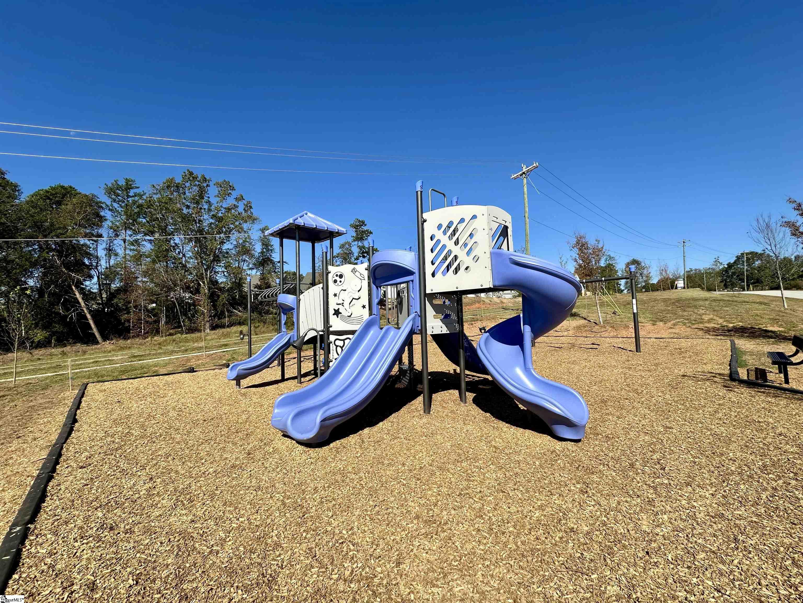
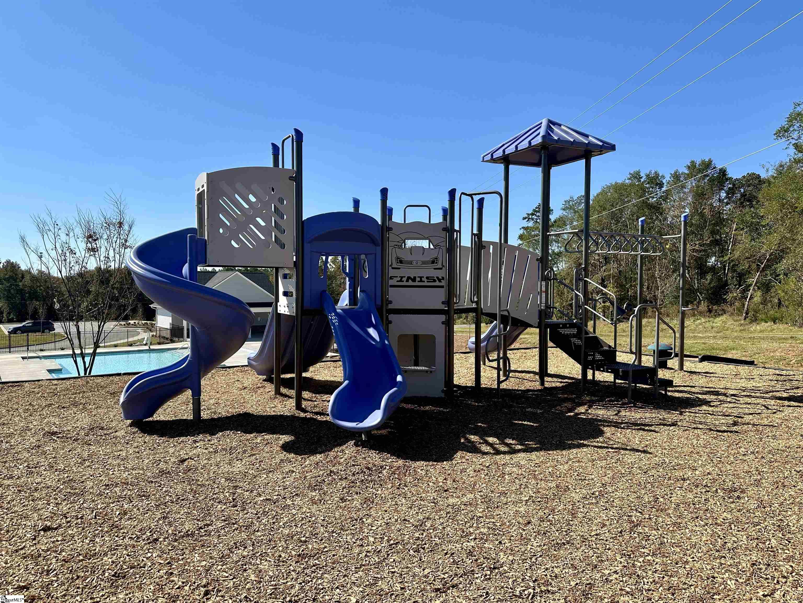
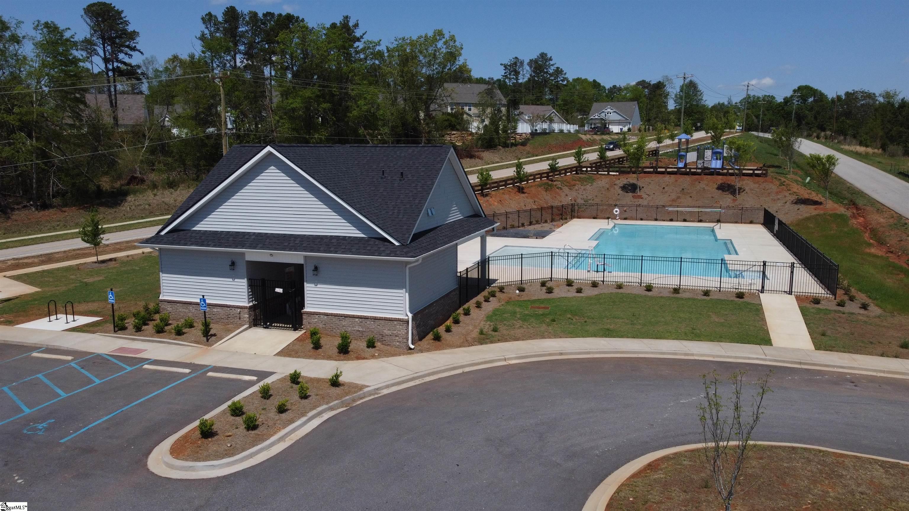
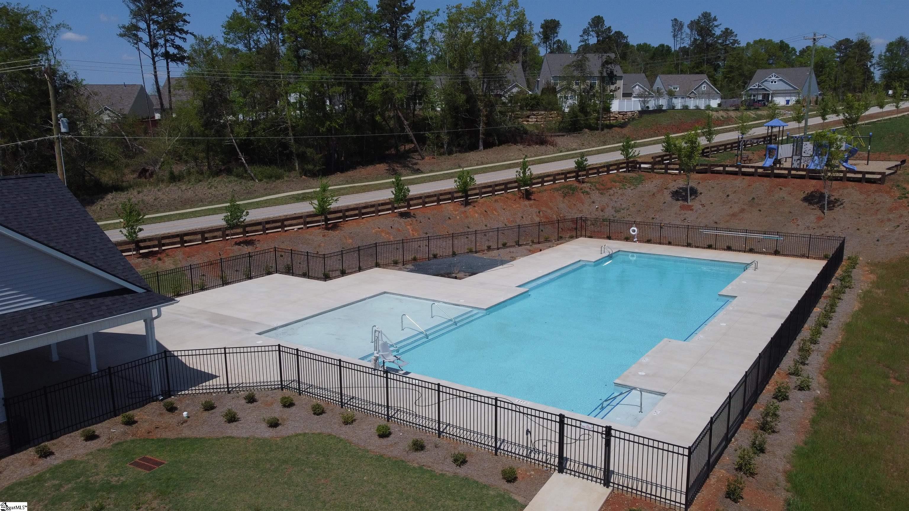
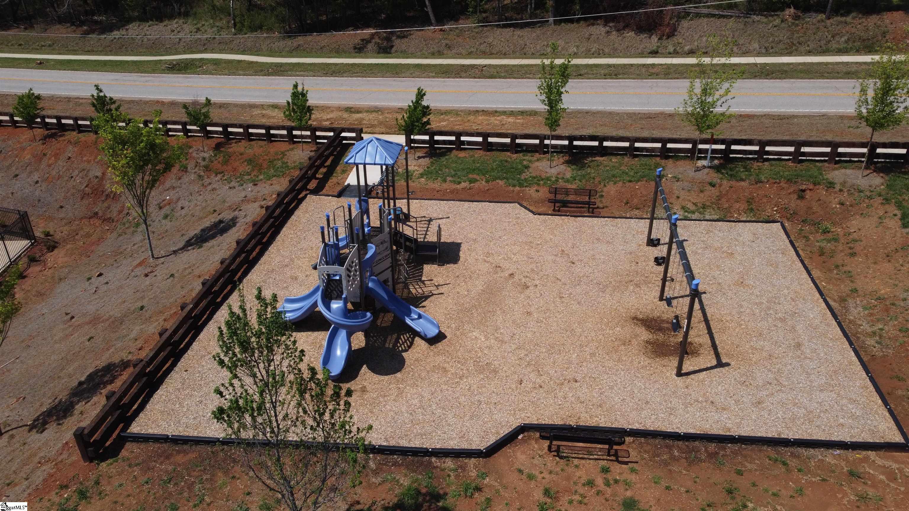
* Parkland Villas final phase is underway * Nestled in a tranquil, tree-lined setting, this vibrant neighborhood offers thoughtfully designed floorplans and community amenities, all within a top-rated school district. Enjoy a serene retreat while staying connected to life’s essentials, all at affordable prices. Discover the ideal blend of relaxation and practicality in the heart of Greenville. Experience the exceptional Burke floor plan and experience why this 2044 square foot, 4-bedroom, 2.5-bath townhouse is the perfect place to call home. The main level features an open floor plan, complemented by a kitchen with stunning quartz countertops, gas cooking, a built-in microwave, side by side refrigerator and dishwasher, and ample cabinet space. The primary suite is thoughtfully tucked away to provide a serene retreat. As you move to the second level, you’ll find three additional bedrooms and a versatile upper flex space, perfect for any lifestyle needs. Whether you’re hosting family gatherings or looking for a quiet space to work or relax, this home has it all. Parkland Villas is more than just a place to live; it’s a community where you can truly thrive. With top-tier amenities such as a pool and cabana, playground, and dog park are all designed for fun and relaxation, you’ll soon see why so many are eager to call The Burke their home. Come visit our model home and discover the myriad of benefits that come with living in a Stanley Martin Home. We look forward to welcoming you! Home is To be Built with estimated completion of August 2025.
Address
Open on Google Maps-
Address: Mariene
-
City: Greenville
-
State/county: Greenville
-
Zip/Postal Code: 29607
-
Area: Parkland Villas
Details
Updated on August 29, 2025 at 9:36 am-
Property ID 1557073
-
Price $300,900
-
Property Size 2044 sqft
-
Land Area 0.06 sqft
-
Bedrooms 4
-
Bathrooms 3
-
Garages 2
-
Year Built 2025
-
Property Type Townhouse
-
Property Status Residential
Additional details
-
ArchitecturalStyle Craftsman,Duplex Style
-
AssociationFee 140
-
AssociationFeeFrequency Monthly
-
AssociationFeeIncludes Electricity,Maintenance Grounds,Pool,Street Lights,By-Laws,Restrictive Covenants
-
Basement None
-
BathroomsFull 2
-
BathroomsHalf 1
-
BelowGradeFinishedArea 0
-
BuilderModel Burke
-
BuilderName Stanley Martin
-
BuildingAreaTotal 2044
-
BuildingName Parkland Villas
-
BuyerAgentFirstName Non Mls
-
BuyerAgentKey 52f8ef5473ee9cfeb0a4629d1e926794
-
BuyerAgentLastName Member
-
BuyerAgentMlsId 1260
-
BuyerAgentPreferredPhone 864-672-3207
-
BuyerOfficeKey 71368751ab630916be84a5e2257b5fde
-
BuyerOfficeMlsId NMLS
-
BuyerOfficeName Non MLS
-
BuyerOfficePhone 864-672-4427
-
CloseDate 2025-08-28
-
ClosePrice 300900
-
CommunityFeatures Common Areas,Street Lights,Pool,Sidewalks,Lawn Maintenance,Dog Park,Walking Trails
-
ContractStatusChangeDate 2025-08-29
-
ElementarySchool Mauldin
-
FireplacesTotal 0
-
Flooring Carpet,Ceramic Tile,Laminate
-
FoundationDetails Slab
-
Heating Gas Available,Natural Gas
-
HighSchool J. L. Mann
-
InternetAddressDisplayYN 1
-
InternetEntireListingDisplayYN 1
-
LaundryFeatures 1st Floor,Walk-in,Electric Dryer Hookup,Washer Hookup
-
Levels Two
-
ListAgentFirstName Russ
-
ListAgentFullName Russ Dowell
-
ListAgentKey dd031ee63f2d4e3073a58168500cd550
-
ListAgentLastName Dowell
-
ListAgentMlsId 115060
-
ListAgentPreferredPhone 509-309-6372
-
ListOfficeKey 1607441158deb2c1fc3387892f1d32ff
-
ListOfficeMlsId STMAH
-
ListOfficeName SM South Carolina Brokerage, L
-
ListOfficePhone 864-900-5440
-
ListingKey f9f79276f4d606b414be2d487629b2fc
-
LotSizeArea 2613.6
-
LotSizeSquareFeet 2613.6
-
MLSAreaMajor 040
-
MainLevelBathrooms 1
-
MainLevelBedrooms 1
-
MiddleOrJuniorSchool Dr. Phinnize J. Fisher
-
MlsStatus Sold
-
ModificationTimestamp August 29, 2025 at 01:09pm
-
OriginalEntryTimestamp May 12, 2025 at 03:42pm
-
OriginatingSystemID bk4
-
OriginatingSystemKey bk4
-
OriginatingSystemName Greater Greenville MLS
-
ParcelNumber M012070128100
-
ParkingFeatures Attached,Concrete,Garage Door Opener,Key Pad Entry
-
ParkingTotal 2
-
PatioAndPorchFeatures Patio
-
PhotosChangeTimestamp May 12, 2025 at 03:56pm
-
PhotosCount 11
-
PropertyCondition Under Construction
-
Roof Architectural
-
SecurityFeatures Smoke Detector(s)
-
Sewer Public Sewer
-
StateOrProvince SC
-
Stories 2
-
StreetName Mariene
-
StreetNumber 414
-
StreetSuffix Drive
-
SyndicationRemarks * Parkland Villas final phase is underway * Nestled in a tranquil, tree-lined setting, this vibrant neighborhood offers thoughtfully designed floorplans and community amenities, all within a top-rated school district. Enjoy a serene retreat while staying connected to life's essentials, all at affordable prices. Discover the ideal blend of relaxation and practicality in the heart of Greenville. Experience the exceptional Burke floor plan and experience why this 2044 square foot, 4-bedroom, 2.5-bath townhouse is the perfect place to call home. The main level features an open floor plan, complemented by a kitchen with stunning quartz countertops, gas cooking, a built-in microwave, side by side refrigerator and dishwasher, and ample cabinet space. The primary suite is thoughtfully tucked away to provide a serene retreat. As you move to the second level, you'll find three additional bedrooms and a versatile upper flex space, perfect for any lifestyle needs. Whether you’re hosting family gatherings or looking for a quiet space to work or relax, this home has it all. Parkland Villas is more than just a place to live; it’s a community where you can truly thrive. With top-tier amenities such as a pool and cabana, playground, and dog park are all designed for fun and relaxation, you'll soon see why so many are eager to call The Burke their home. Come visit our model home and discover the myriad of benefits that come with living in a Stanley Martin Home. We look forward to welcoming you! Home is To be Built with estimated completion of August 2025.
-
TaxAnnualAmount 0
-
Topography Level
-
Utilities Underground Utilities,Cable Available
-
WaterSource Public
-
WindowFeatures Tilt Out Windows,Vinyl/Aluminum Trim
Features
- Ceiling Blown
- Has Cooling System
- Has Heating System
- Ceiling Smooth
- Countertops – Quartz
- Pantry
- Free-Standing Gas Range
- New Construction
- Home Owners Association
- Garage Attached
- Has Garage
- Open Parking
- Ceiling Fan(s)
- Self Cleaning Oven
- Gas Oven
- Dishwasher
- Disposal
- Gas Water Heater
- High Ceilings
- Microwave
- Open Floorplan
- Refrigerator
- Tankless Water Heater
- Tray Ceiling(s)
Mortgage Calculator
-
Down Payment
-
Loan Amount
-
Monthly Mortgage Payment
-
Property Tax






