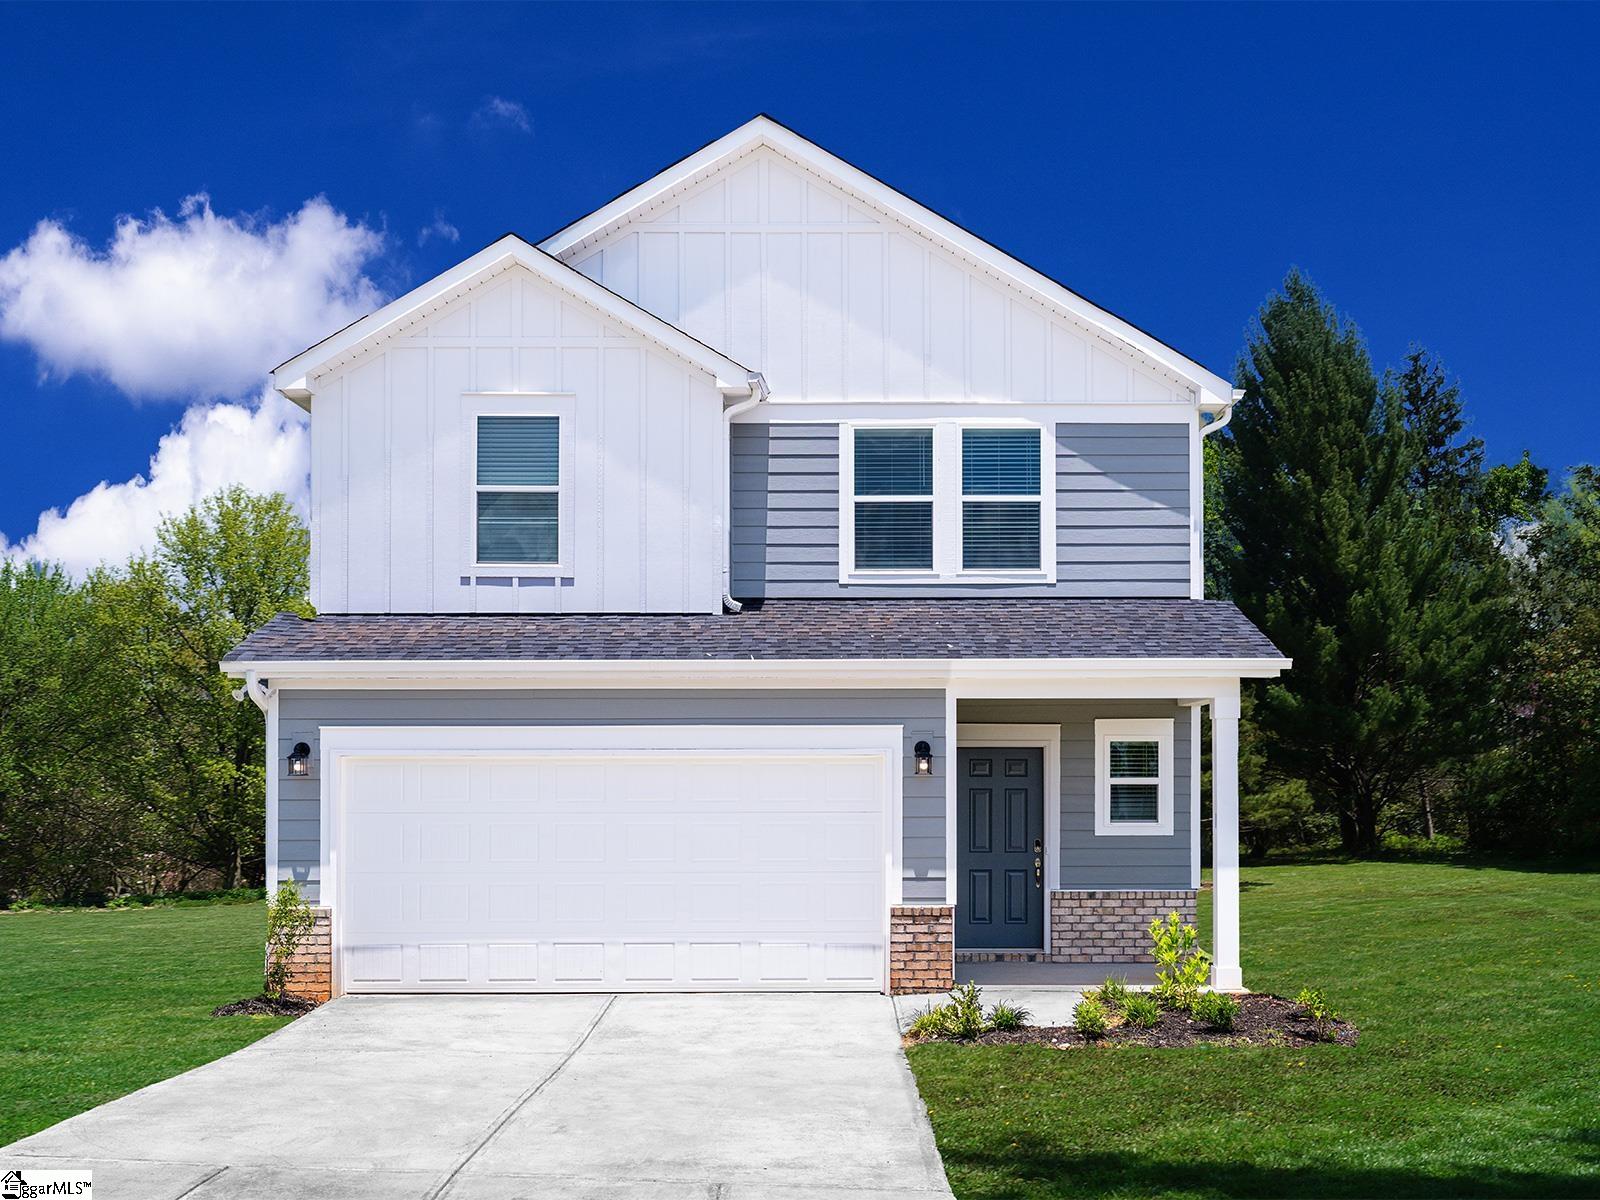
453 Circle Road, Greer SC 29651,Greer,Greenville,Residential
- $885,000


- Single Family Residence
- 4
- 2
- 2
- sqft
- $885,000
Description
Private all-brick estate with a heated saltwater pool, 2.4 acres, and no HOA near Greenville, SC – offered at $885,000. Tucked just off the Woodruff and Batesville Road corridor, this rare close-in country estate offers privacy, space, and everyday convenience just minutes from Five Forks, GSP Airport, BMW, Michelin, GE, shopping, dining, and award winning schools. A long private concrete tree lined drive leads to a quiet setting with approximately two acres of manicured lawn, mature wooded surroundings, and a timeless all-brick traditional home. Inside, a dramatic two-story foyer with custom wrought-iron staircase opens to hardwood floors, a spacious dining room, and an inviting living room with ventless gas-log fireplace. The kitchen features custom oak cabinets with pull-outs, extra-deep counters, stainless appliances, and a bright breakfast nook overlooking the pool and landscaped grounds. Outdoor living takes center stage with a 20-by-40 heated saltwater pool, built-in concrete steps, new DuoMax liner, and approximately 2,000 square feet of fenced entertaining space. The owner’s suite includes dual closets and a spa-inspired bath with jetted tub, tile shower, marble counters, and private water closet. A large flex room over the garage provides added space for a media room, fitness studio, home office, playroom, or guest overflow. Highlights include a new CertainTeed architectural roof, freshly painted interiors, whole-house surge protection, water-filtration system, oversized two-car garage, and a large floored attic. Enjoy birdsong, deer, stargazing, and the freedom of no-HOA living—without ever feeling remote. *Additional 6.8 acres available separately for buyers seeking a more expansive private estate. *Extra pavers/bricks from new sidewalks are included for the buyers use to create a custom outdoor kitchen or fire-pit area.
Address
Open on Google Maps-
Address: Circle
-
City: Greer
-
State/county: Greenville
-
Zip/Postal Code: 29651
Details
Updated on September 8, 2026 at 2:35 pm-
Property ID 1602083
-
Price $885,000
-
Land Area 2.4 sqft
-
Bedrooms 4
-
Bathrooms 2
-
Garages 2
-
Property Type Single Family Residence
-
Property Status Residential
Additional details
-
AccessibilityFeatures Attic Stairs Disappearing
-
ArchitecturalStyle Traditional
-
AssociationFee 0
-
AssociationFeeIncludes None
-
Basement None
-
BathroomsFull 2
-
BathroomsHalf 1
-
CommunityFeatures None
-
ConstructionMaterials Brick Veneer
-
ContractStatusChangeDate 2026-09-03
-
Cooling Central Air, Electric
-
Disclosures Seller Disclosure
-
DocumentsAvailable Seller Disclosure, SQFT Sketch
-
ElementarySchool Oakview
-
FireplaceFeatures Gas Log, Gas Starter, Ventless
-
FireplacesTotal 1
-
Flooring Ceramic Tile, Wood
-
FoundationDetails Crawl Space
-
Heating Electric
-
HighSchool J. L. Mann
-
HorseAmenities Pasture, Riding Trail
-
InternetAddressDisplayYN 1
-
InternetAutomatedValuationDisplayYN 1
-
InternetConsumerCommentYN 1
-
InternetEntireListingDisplayYN 1
-
LaundryFeatures Sink, 1st Floor, Walk-in, Electric Dryer Hookup, Washer Hookup, Laundry Room
-
Levels Two
-
ListAgentFirstName Lizabeth
-
ListAgentFullName Lizabeth Lipsey
-
ListAgentKey dec1f34842156fbab64d9c4602fbc964
-
ListAgentLastName Lipsey
-
ListAgentMlsId 108607
-
ListAgentPreferredPhone 864-704-2032
-
ListOfficeKey bd612edee74e8e2130b9f896488d493e
-
ListOfficeMlsId BIRE
-
ListOfficeName Blackstream International RE
-
ListOfficePhone 864-920-0303
-
LotFeatures 2 - 5 Acres, Few Trees, Wooded, Other
-
LotSizeArea 2.4
-
LotSizeSquareFeet 104544
-
MLSAreaMajor 031
-
MainLevelBathrooms 1
-
MainLevelBedrooms 1
-
MiddleOrJuniorSchool Riverside
-
MlsStatus Contingency Contract
-
ModificationTimestamp 2026-09-03T16:56:12.300Z
-
OriginalEntryTimestamp 2026-08-27T14:10:40.100Z
-
OriginatingSystemID bk4
-
OriginatingSystemKey bk4
-
OriginatingSystemName Greater Greenville MLS
-
ParcelNumber 0549010100508
-
ParkingFeatures Attached, Parking Pad, Paved, Concrete, Garage Door Opener, Side/Rear Entry, Driveway
-
ParkingTotal 2
-
PatioAndPorchFeatures Patio, Front Porch
-
PhotosChangeTimestamp 2026-08-28T17:14:57.127Z
-
PhotosCount 26
-
PoolFeatures In Ground
-
PropertyCondition 11-20
-
Roof Architectural
-
SecurityFeatures Smoke Detector(s)
-
Sewer Septic Tank
-
ShowingInstructions Show Anytime, Showing Time
-
SourceSystemKey 1602083
-
SpaFeatures Bath
-
StateOrProvince SC
-
Stories 2
-
StreetName Circle
-
StreetNumber 453
-
StreetSuffix Road
-
SyndicationRemarks Private all-brick estate with a heated saltwater pool, 2.4 acres, and no HOA near Greenville, SC - offered at $885, 000. Tucked just off the Woodruff and Batesville Road corridor, this rare close-in country estate offers privacy, space, and everyday convenience just minutes from Five Forks, GSP Airport, BMW, Michelin, GE, shopping, dining, and award winning schools. A long private concrete tree lined drive leads to a quiet setting with approximately two acres of manicured lawn, mature wooded surroundings, and a timeless all-brick traditional home. Inside, a dramatic two-story foyer with custom wrought-iron staircase opens to hardwood floors, a spacious dining room, and an inviting living room with ventless gas-log fireplace. The kitchen features custom oak cabinets with pull-outs, extra-deep counters, stainless appliances, and a bright breakfast nook overlooking the pool and landscaped grounds. Outdoor living takes center stage with a 20-by-40 heated saltwater pool, built-in concrete steps, new DuoMax liner, and approximately 2, 000 square feet of fenced entertaining space. The owner’s suite includes dual closets and a spa-inspired bath with jetted tub, tile shower, marble counters, and private water closet. A large flex room over the garage provides added space for a media room, fitness studio, home office, playroom, or guest overflow. Highlights include a new CertainTeed architectural roof, freshly painted interiors, whole-house surge protection, water-filtration system, oversized two-car garage, and a large floored attic. Enjoy birdsong, deer, stargazing, and the freedom of no-HOA living—without ever feeling remote. *Additional 6.8 acres available separately for buyers seeking a more expansive private estate. *Extra pavers/bricks from new sidewalks are included for the buyers use to create a custom outdoor kitchen or fire-pit area.
-
TaxAnnualAmount 2200
-
Topography Level
-
Utilities Cable Available
-
WaterSource Well
-
WindowFeatures Window Treatments, Insulated Windows
Features
- Can Raise Horses
- Countertops-Solid Surface
- Has Pool
- Free-Standing Electric Range
- 2 Story Foyer
- Has Cooling System
- Has Heating System
- Ceiling Smooth
- Granite Counters
- Pantry
- Garage Attached
- Has Garage
- Open Parking
- Ceiling Fan(s)
- Self Cleaning Oven
- Electric Oven
- Has Fireplace
- Spa
- Attic Fan
- Dishwasher
- Electric Water Heater
- High Ceilings
- Microwave
- Range
- Refrigerator
- Vaulted Ceiling(s)
- Water Purifier
Mortgage Calculator
-
Down Payment
-
Loan Amount
-
Monthly Mortgage Payment
-
Property Tax