
5 Torwood Street, Fountain Inn SC 29644,Fountain Inn,Greenville,Residential
- $306,975







- Single Family Residence
- 3
- 2
- 2
- sqft
- 2026
5 Torwood Street, Fountain Inn SC 29644,Fountain Inn,Greenville,Residential
- $306,975
Description
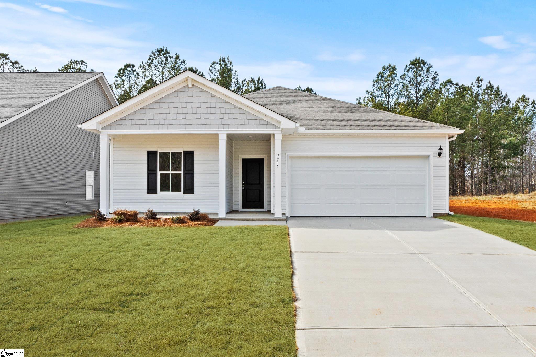
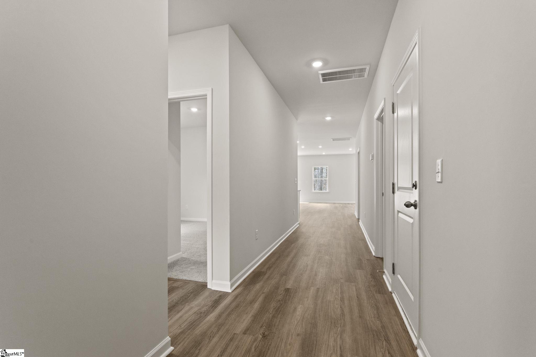
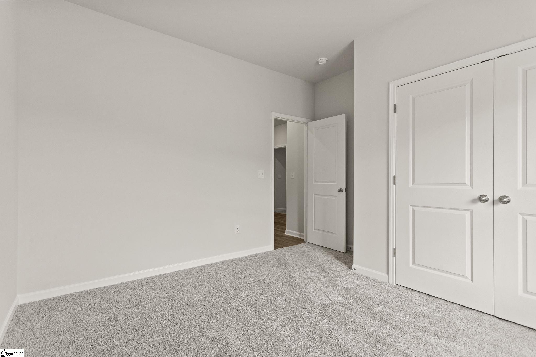
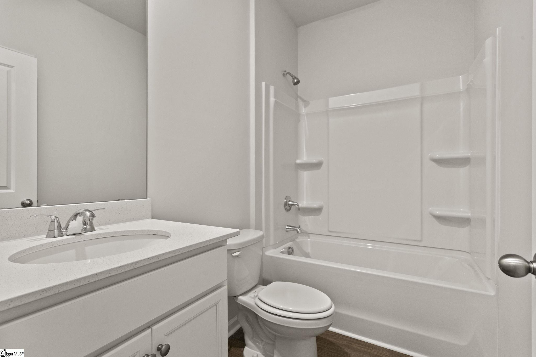
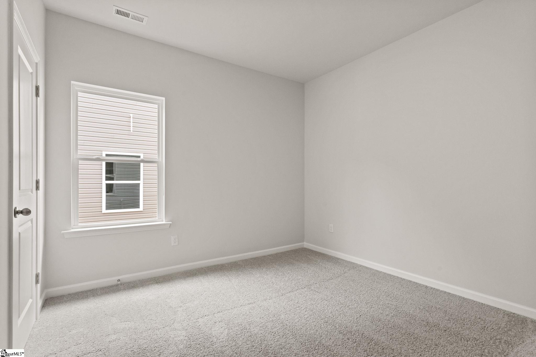
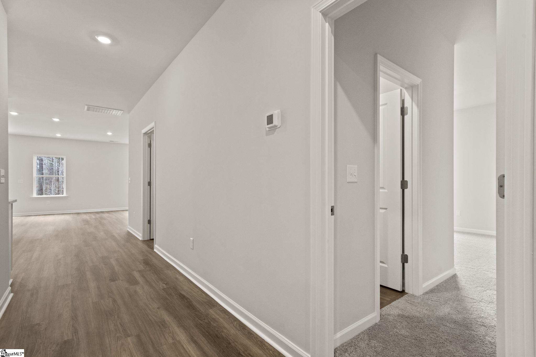
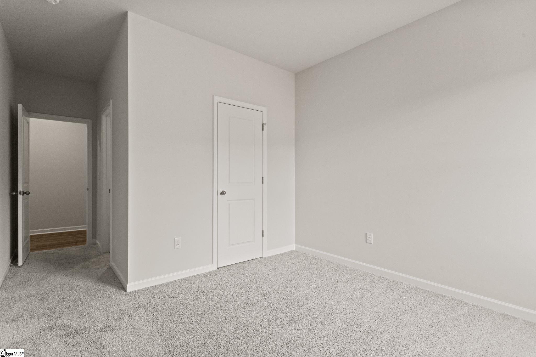
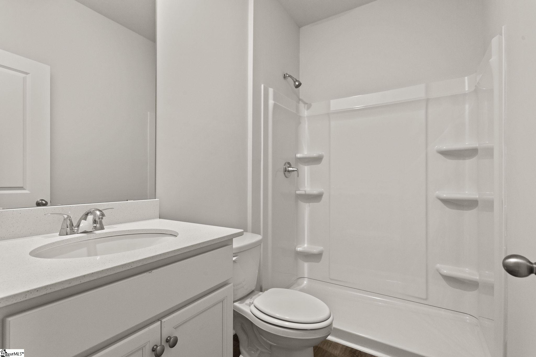
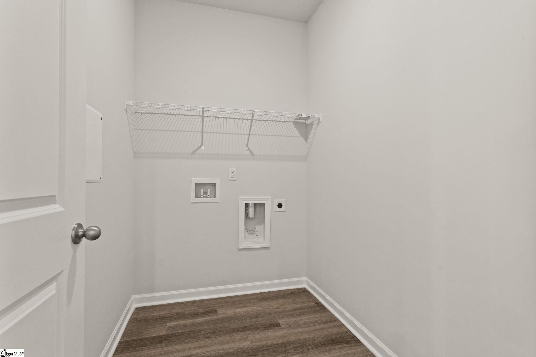
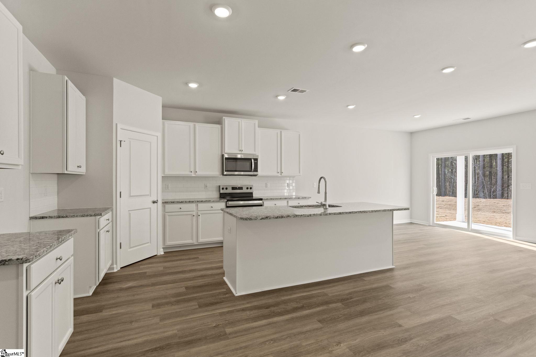
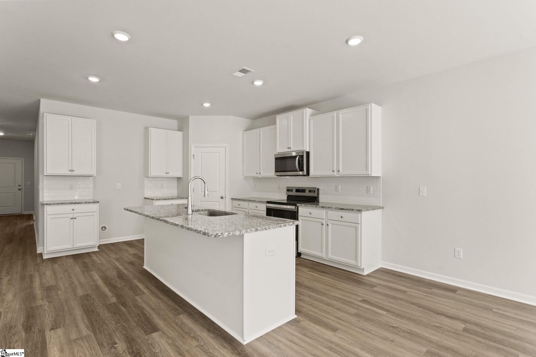
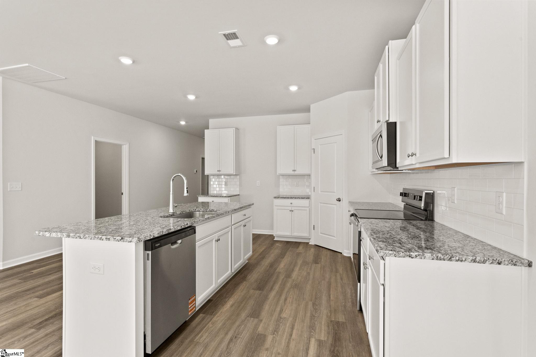
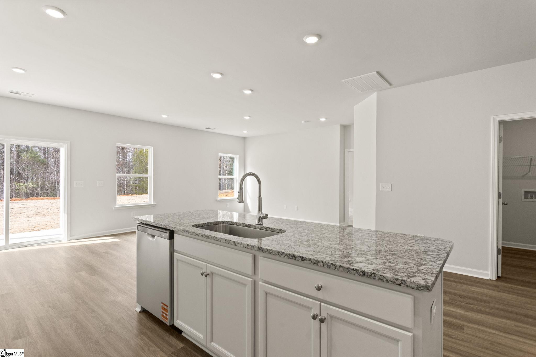
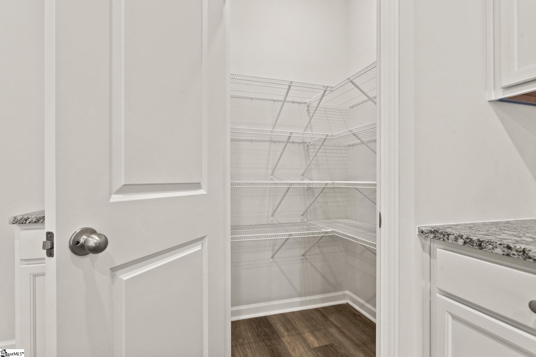
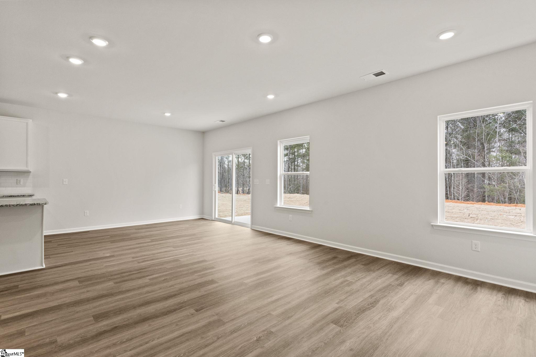
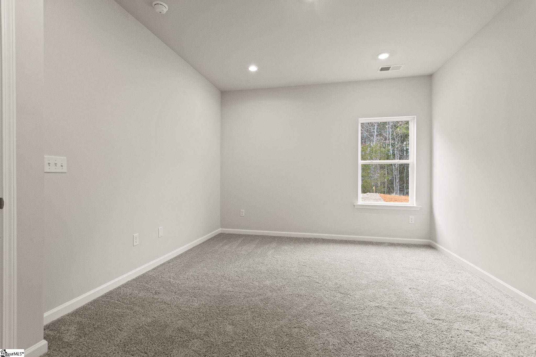
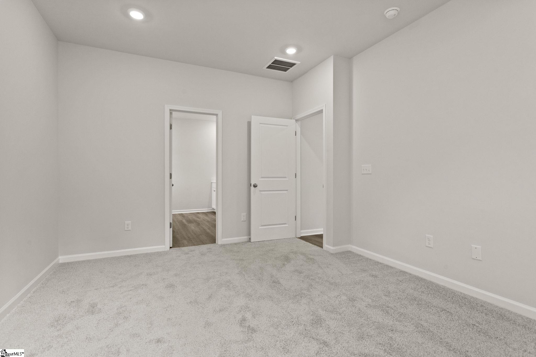
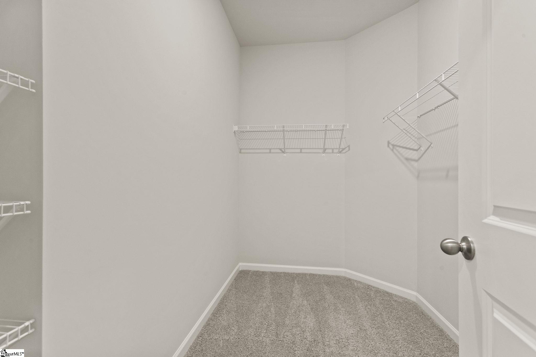
Welcome home to the Venture Plan, a beautifully designed ranch offering 1,842 square feet of comfortable, single-level living. This 3-bedroom, 2-bath home features an open floor plan that seamlessly connects the main living areas, creating the perfect space for everyday living and entertaining. A versatile flex room/den provides endless possibilities—ideal for a home office, playroom, hobby space, or additional sitting area. Designer features throughout the home add style and sophistication, while the covered rear patio offers a relaxing outdoor retreat. Located in a sought-after community with a pool, this home combines thoughtful design, modern finishes, and neighborhood amenities for a lifestyle you’ll love.
Address
Open on Google Maps-
Address: Torwood
-
City: Fountain Inn
-
State/county: Greenville
-
Zip/Postal Code: 29644
-
Area: Briargate
Details
Updated on September 8, 2026 at 2:35 pm-
Property ID 1591186
-
Price $306,975
-
Land Area 0.15 sqft
-
Bedrooms 3
-
Bathrooms 2
-
Garages 2
-
Year Built 2026
-
Property Type Single Family Residence
-
Property Status Residential
Additional details
-
AccessibilityFeatures Attic Stairs Disappearing
-
ArchitecturalStyle Ranch
-
AssociationFee 585
-
AssociationFeeFrequency Annually
-
AssociationFeeIncludes Pool, By-Laws
-
Basement None
-
BathroomsFull 2
-
BathroomsHalf 0
-
BuilderModel Venture
-
BuilderName Dream Finders Homes
-
CloseDate 2026-08-28
-
CoListAgentFirstName Carson
-
CoListAgentKey 3743f9c3442ec41104c0dbdbd5dc2ffc
-
CoListAgentLastName Bohannon
-
CoListAgentMlsId 114738
-
CoListAgentPreferredPhone 803-354-2304
-
CoListOfficeKey f4ea17467219f63704ed6212e80b87f1
-
CoListOfficeMlsId DFHR
-
CoListOfficeName DFH Realty Georgia, LLC
-
CoListOfficePhone 864-756-9844
-
CommunityFeatures Pool, Sidewalks
-
ConstructionMaterials Vinyl Siding
-
ContractStatusChangeDate 2026-07-22
-
Cooling Central Air
-
DocumentsAvailable None
-
ElementarySchool Bryson
-
FireplaceFeatures None
-
FireplacesTotal 0
-
Flooring Carpet, Luxury Vinyl
-
FoundationDetails Slab
-
Heating Forced Air, Damper Controlled
-
HighSchool Hillcrest
-
InternetAddressDisplayYN 1
-
InternetAutomatedValuationDisplayYN 1
-
InternetConsumerCommentYN 1
-
InternetEntireListingDisplayYN 1
-
LaundryFeatures 1st Floor
-
Levels One
-
ListAgentFirstName Kent
-
ListAgentFullName Kent Austermann
-
ListAgentKey 9506c773084b581c5bcc365e6d6acf0f
-
ListAgentLastName Austermann
-
ListAgentMlsId 114087
-
ListAgentPreferredPhone 773-750-2858
-
ListOfficeKey f4ea17467219f63704ed6212e80b87f1
-
ListOfficeMlsId DFHR
-
ListOfficeName DFH Realty Georgia, LLC
-
ListOfficePhone 864-756-9844
-
ListingTerms USDA Loan
-
LotFeatures 1/2 Acre or Less
-
LotSizeArea 6534
-
LotSizeDimensions 52 x 120 x 52 x 120
-
LotSizeSquareFeet 6534
-
MLSAreaMajor 041
-
MainLevelBathrooms 0
-
MainLevelBedrooms 0
-
MiddleOrJuniorSchool Bryson
-
MlsStatus Pending
-
ModificationTimestamp 2026-07-23T16:59:44.100Z
-
OriginalEntryTimestamp 2026-05-09T18:39:09.700Z
-
OriginatingSystemID bk4
-
OriginatingSystemKey bk4
-
OriginatingSystemName Greater Greenville MLS
-
ParcelNumber 05620101023356
-
ParkingFeatures Attached, Paved
-
ParkingTotal 2
-
PatioAndPorchFeatures Patio, Front Porch, Rear Porch
-
PhotosChangeTimestamp 2026-07-17T14:07:01.274Z
-
PhotosCount 25
-
PropertyCondition Under Construction
-
Roof Composition
-
SecurityFeatures Prewired
-
Sewer Public Sewer
-
ShowingInstructions Call Listing Office/Agent
-
SourceSystemKey 1591186
-
StateOrProvince SC
-
Stories 1
-
StreetName Torwood
-
StreetNumber 5
-
StreetSuffix Street
-
SyndicationRemarks Welcome home to the Venture Plan, a beautifully designed ranch offering 1, 842 square feet of comfortable, single-level living. This 3-bedroom, 2-bath home features an open floor plan that seamlessly connects the main living areas, creating the perfect space for everyday living and entertaining. A versatile flex room/den provides endless possibilities—ideal for a home office, playroom, hobby space, or additional sitting area. Designer features throughout the home add style and sophistication, while the covered rear patio offers a relaxing outdoor retreat. Located in a sought-after community with a pool, this home combines thoughtful design, modern finishes, and neighborhood amenities for a lifestyle you’ll love.
-
TaxAnnualAmount 0
-
Topography Level
-
WaterSource Public
-
WindowFeatures Tilt Out Windows
Mortgage Calculator
Monthly
-
Down Payment
-
Loan Amount
-
Monthly Mortgage Payment
-
Property Tax





