
518 Anderson Street, Greenville SC 29601,Greenville,Greenville,Residential
- $634,900








- Single Family Residence
- 3
- 2
- 0
- sqft
- 2022
- $634,900
Description
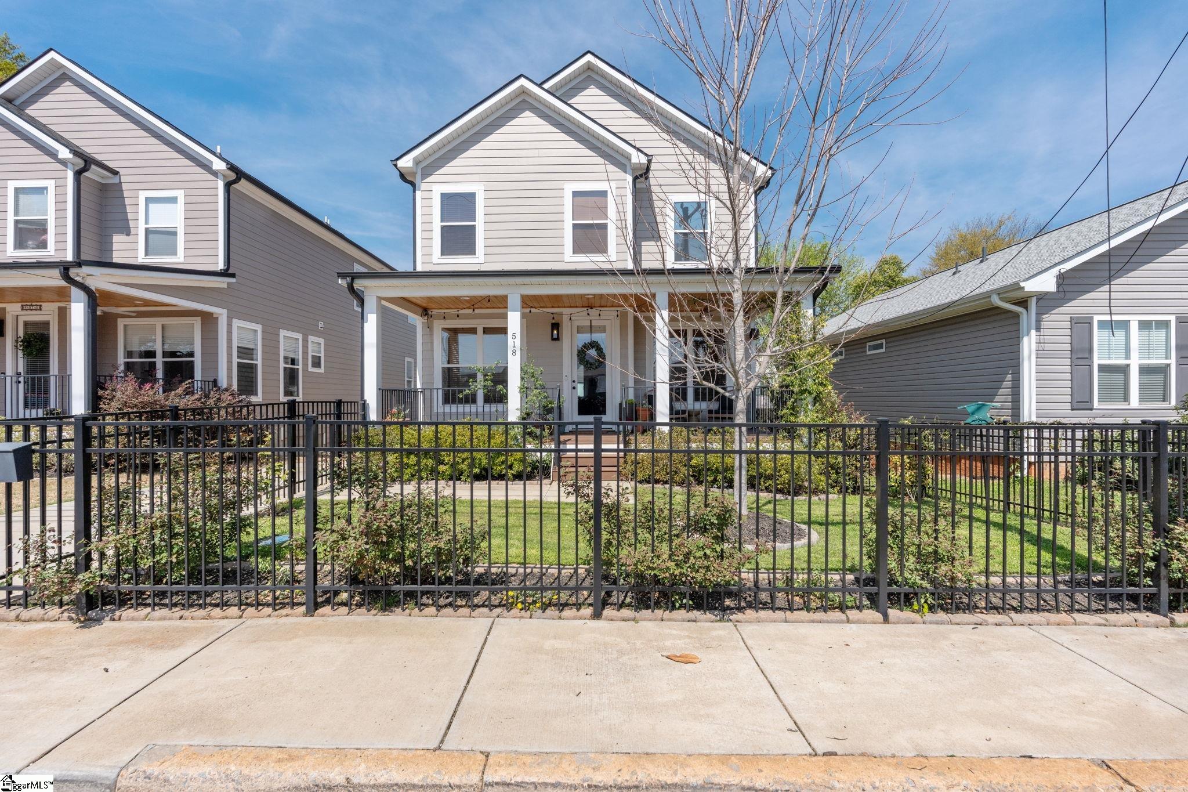
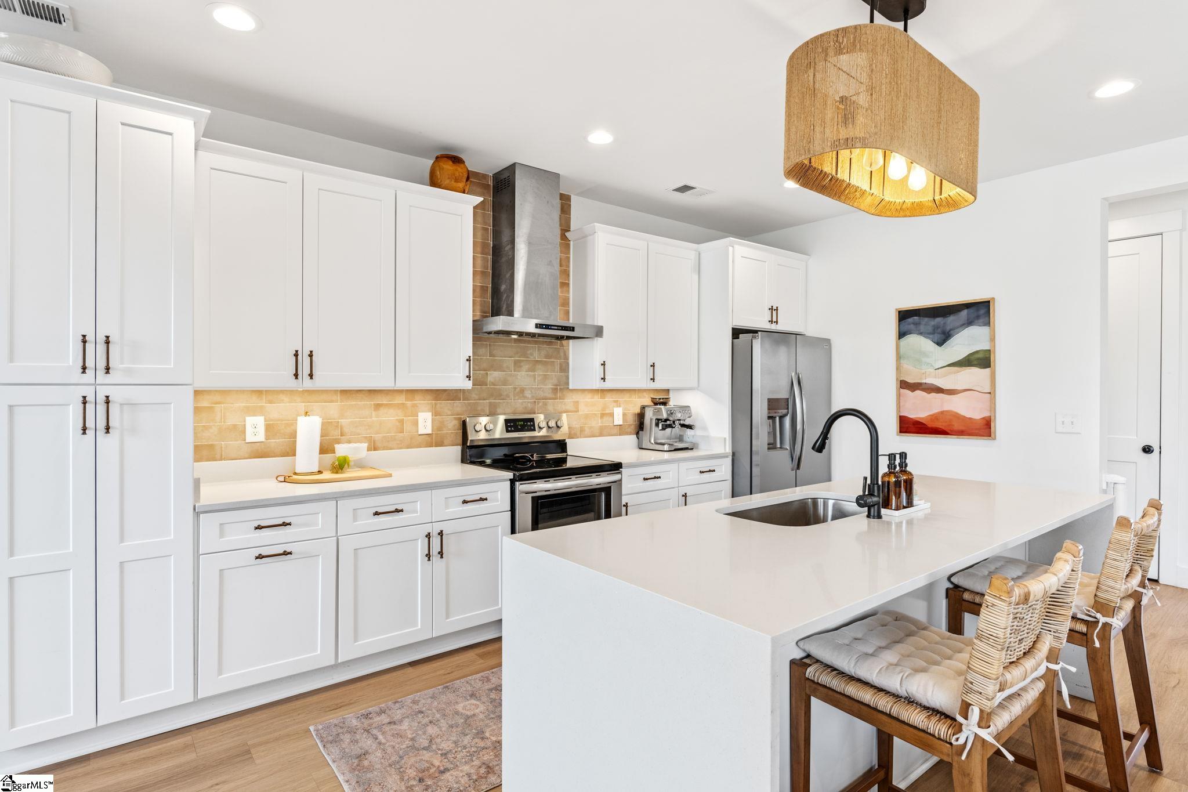
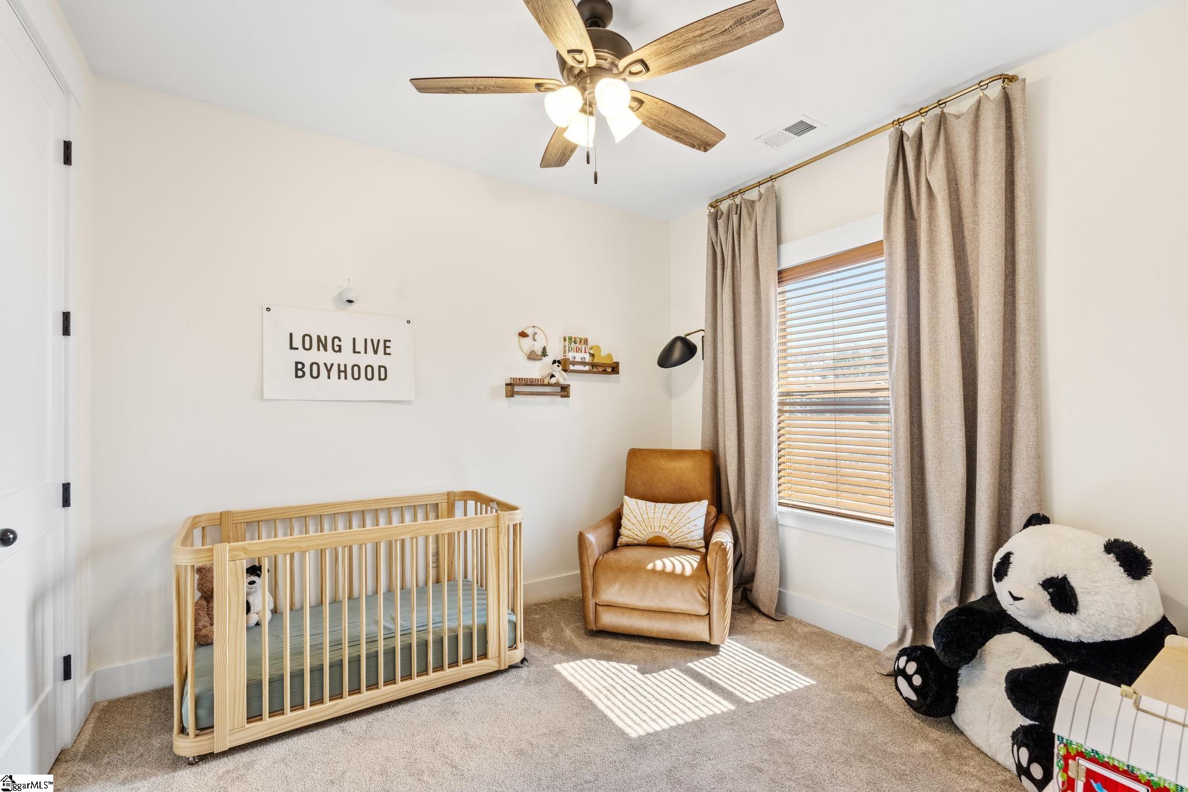
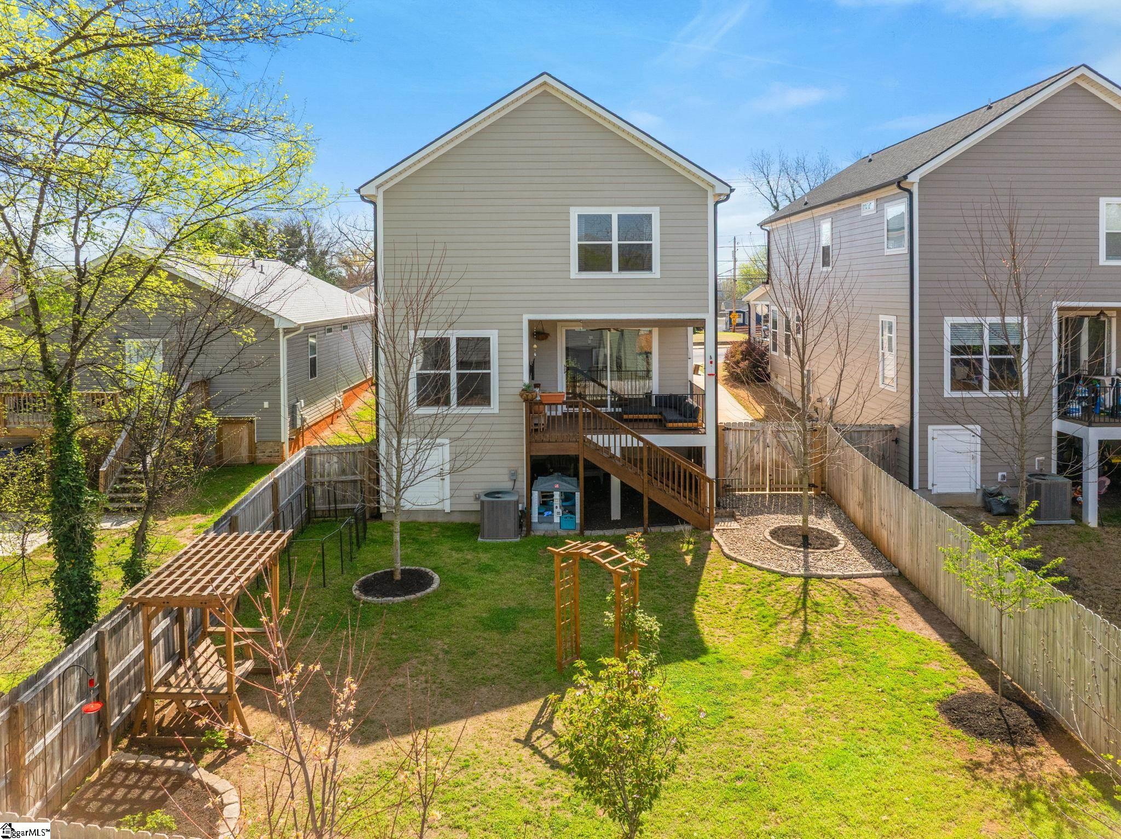
Welcome to 518 Anderson Street—where quality craftsmanship meets modern elegance in the heart of downtown Greenville. This stunning 3-bedroom, 2.5-bath home offers the perfect blend of style, comfort, and convenience, just a short walk from everything downtown has to offer. As you step inside, you’re greeted by a dedicated office space framed by elegant glass doors—ideal for working from home or creating a fun space dedicated to children. The thoughtfully designed open floor concept flows seamlessly into a spacious kitchen that overlooks a cozy living room – offering beautiful views of manicured, fully fenced in backyard, making it perfect for both everyday living and entertaining. The luxurious primary suite is a true escape, featuring a spa-inspired bathroom complete with a walk-in tile shower with high-end finishes. Schedule your showing and make this downtown retreat yours today!
Address
Open on Google Maps-
Address: Anderson
-
City: Greenville
-
State/county: Greenville
-
Zip/Postal Code: 29601
Details
Updated on September 8, 2026 at 2:39 pm-
Property ID 1586653
-
Price $634,900
-
Land Area 0.11 sqft
-
Bedrooms 3
-
Bathrooms 2
-
Garage 0
-
Year Built 2022
-
Property Type Single Family Residence
-
Property Status Residential
Additional details
-
ArchitecturalStyle Craftsman
-
AssociationFeeIncludes None
-
Basement None
-
BathroomsFull 2
-
BathroomsHalf 1
-
CommunityFeatures None
-
ConstructionMaterials Hardboard Siding
-
ContractStatusChangeDate 2026-08-21
-
Cooling Central Air, Electric
-
Disclosures Seller Disclosure
-
DocumentsAvailable Seller Disclosure, SQFT Sketch
-
ElementarySchool Hollis
-
Fencing Fenced
-
FireplaceFeatures Ventless
-
FireplacesTotal 0
-
Flooring Carpet, Ceramic Tile
-
FoundationDetails Crawl Space
-
Heating Electric, Forced Air
-
HighSchool Greenville
-
InternetAddressDisplayYN 1
-
InternetAutomatedValuationDisplayYN 1
-
InternetConsumerCommentYN 1
-
InternetEntireListingDisplayYN 1
-
LaundryFeatures 2nd Floor, Walk-in, Electric Dryer Hookup, Laundry Room
-
Levels Two
-
ListAgentFirstName John
-
ListAgentFullName John Armstrong
-
ListAgentKey a1b6eb2fae48ddfdff8e01e617cbaca7
-
ListAgentLastName Armstrong
-
ListAgentMlsId 111141
-
ListAgentPreferredPhone 864-414-6779
-
ListOfficeKey 45af3a6c07f1ea8c450e2227c09bda67
-
ListOfficeMlsId WILA
-
ListOfficeName Wilson Associates
-
ListOfficePhone 864-640-8700
-
LockBoxType Lockbox-Electronic
-
LotFeatures 1/2 Acre or Less, Few Trees
-
LotSizeArea 4791.6
-
LotSizeSquareFeet 4791.6
-
MLSAreaMajor 076
-
MainLevelBathrooms 1
-
MainLevelBedrooms 0
-
MiddleOrJuniorSchool Sevier
-
MlsStatus Active
-
ModificationTimestamp 2026-09-02T16:57:06.900Z
-
OriginalEntryTimestamp 2026-04-01T17:22:59.400Z
-
OriginatingSystemID bk4
-
OriginatingSystemKey bk4
-
OriginatingSystemName Greater Greenville MLS
-
ParcelNumber 0085.0004004.03
-
ParkingFeatures See Remarks, Asphalt, None
-
ParkingTotal 0
-
PatioAndPorchFeatures Deck, Front Porch
-
PhotosChangeTimestamp 2026-04-01T21:49:14.612Z
-
PhotosCount 46
-
PropertyCondition 1-5
-
Roof Architectural
-
SecurityFeatures Smoke Detector(s)
-
Sewer Public Sewer
-
ShowingInstructions Appointment/Call Center, Occupied, Lockbox-Electronic
-
SourceSystemKey 1586653
-
StateOrProvince SC
-
Stories 2
-
StreetName Anderson
-
StreetNumber 518
-
StreetSuffix Street
-
SyndicationRemarks This home is offered by John Armstrong with Wilson Associates. Please contact John@wilsonassociates.net and (864) 414-6779. Welcome to 518 Anderson Street—where quality craftsmanship meets modern elegance in the heart of downtown Greenville. This stunning 3-bedroom, 2.5-bath home offers the perfect blend of style, comfort, and convenience, just a short walk from everything downtown has to offer. As you step inside, you're greeted by a dedicated office space framed by elegant glass doors—ideal for working from home or creating a fun space dedicated to children. The thoughtfully designed open floor concept flows seamlessly into a spacious kitchen that overlooks a cozy living room - offering beautiful views of manicured, fully fenced in backyard, making it perfect for both everyday living and entertaining. The luxurious primary suite is a true escape, featuring a spa-inspired bathroom complete with a walk-in tile shower with high-end finishes. Schedule your showing and make this downtown retreat yours today!
-
TaxAnnualAmount 4056.2
-
Topography Level
-
WaterSource Public
-
WindowFeatures Tilt Out Windows, Vinyl/Aluminum Trim
Mortgage Calculator
-
Down Payment
-
Loan Amount
-
Monthly Mortgage Payment
-
Property Tax





