54 Napier Court, Taylors SC 29651,Taylors,Greenville,Residential
- $215,999


- Townhouse
- 3
- 2
- 1
- sqft
- 2026
- $215,999
Description
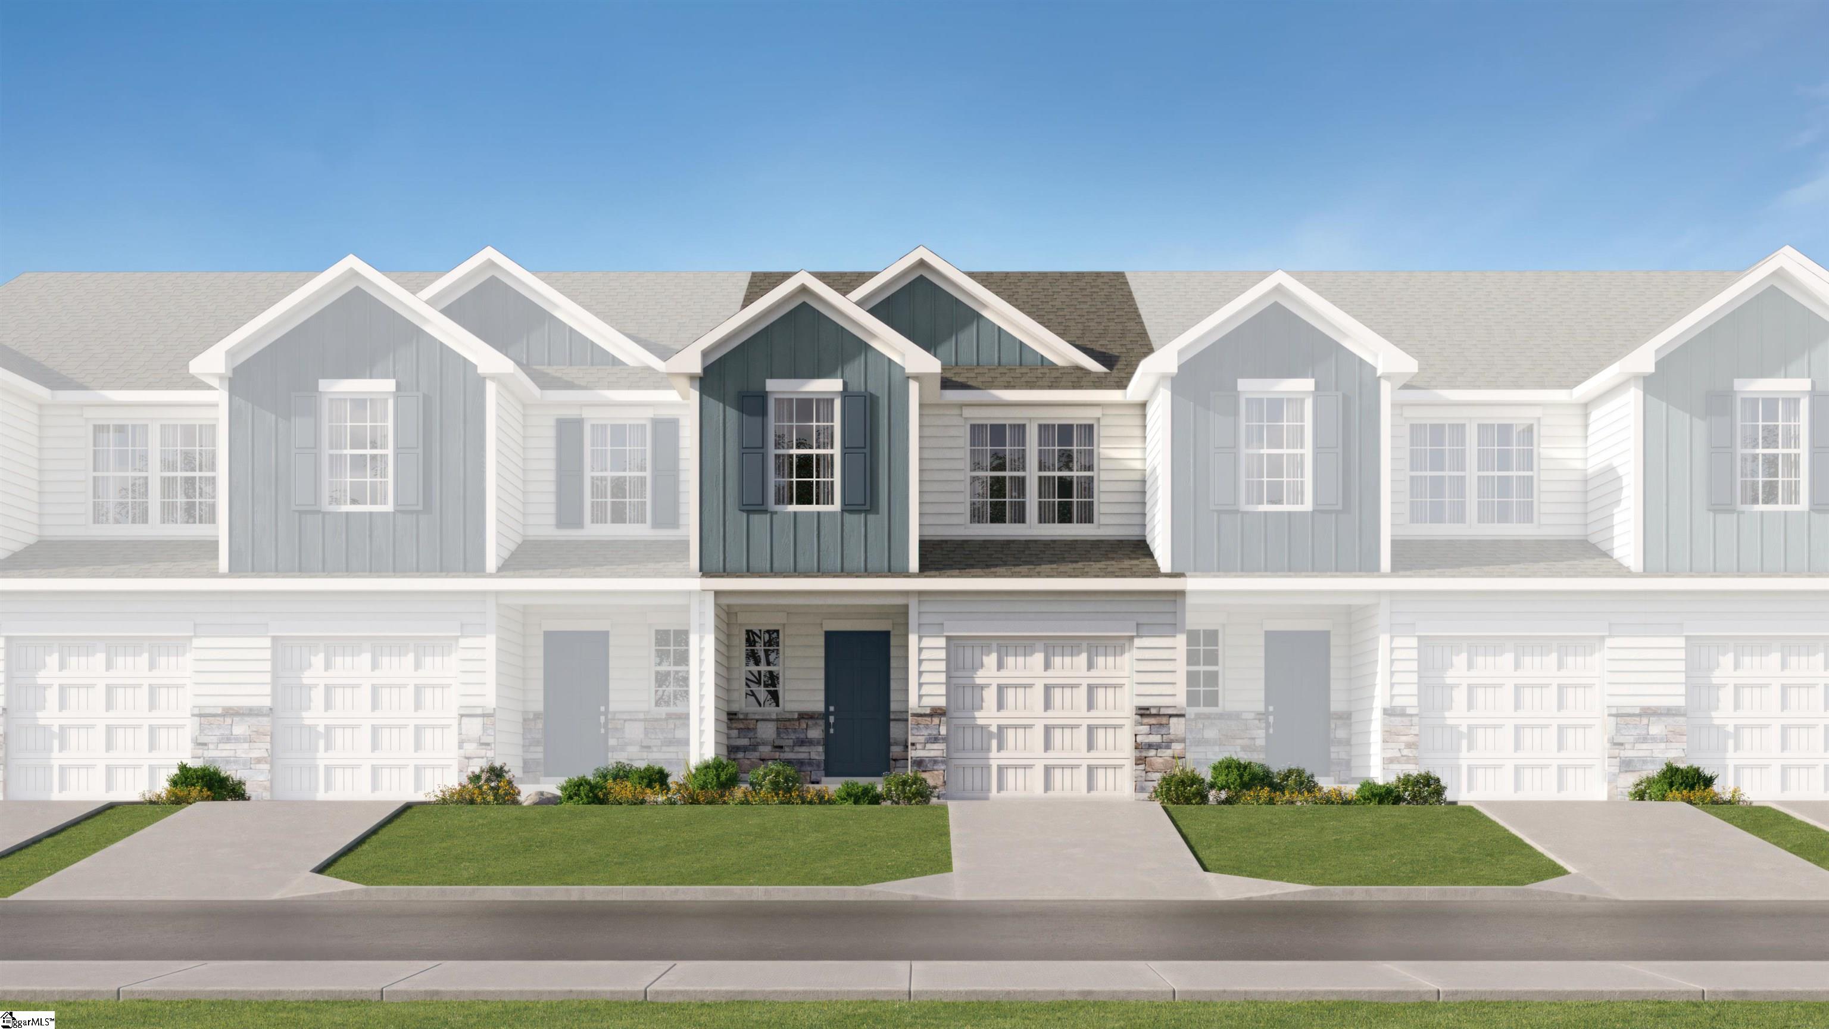
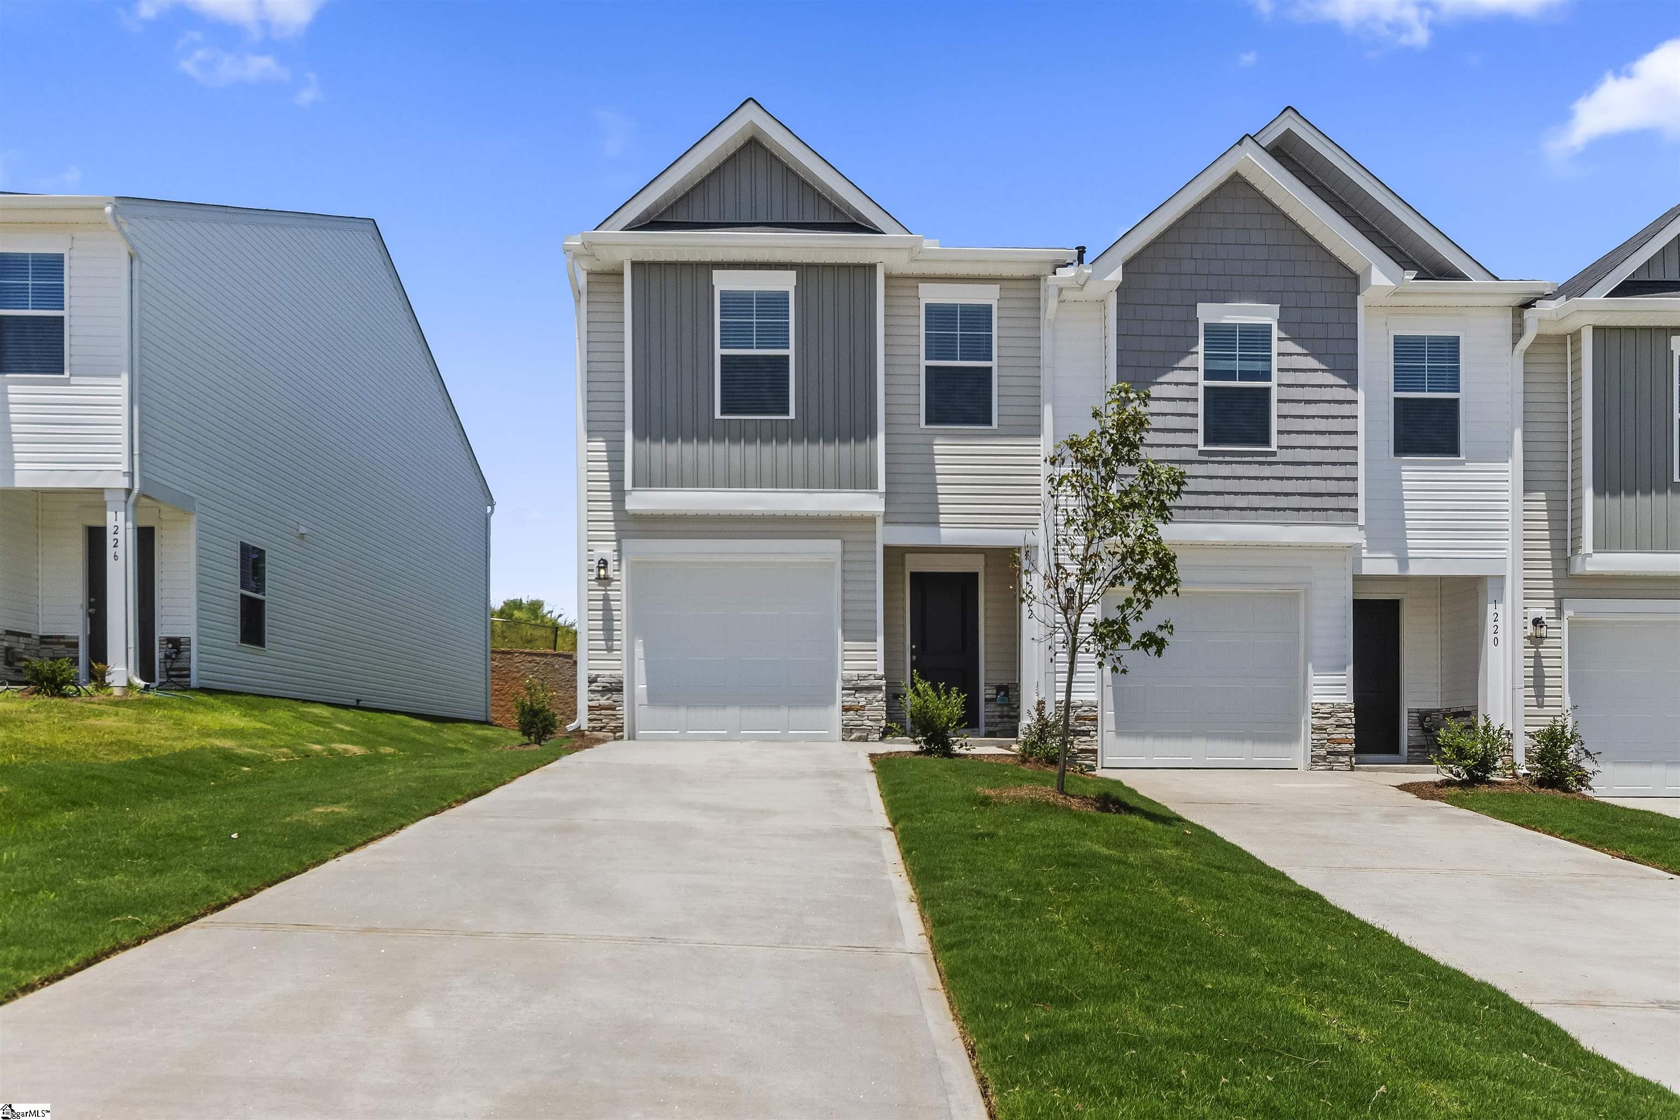
Welcome to Reid Valley Towns, a newest townhouse communities located in the charming town of Taylors, South Carolina! We are excited to introduce you to the Chestnut Floorplan – a delightful 3-bedroom, 2.5-bathroom, 1423 square foot, 2-story townhouse that epitomizes modern craftsman style living. Upon entering, you’ll be greeted by beautiful crisp white shaker cabinets, a stylish tile backsplash, and stainless steel appliances, including a gas stove. The large quartz island is perfect for gathering with family and friends, making it an ideal spot for food, fun, and lively interaction. The open concept design ensures that entertaining is a breeze, as the kitchen seamlessly flows into the breakfast room and spacious great room. Imagine sipping your morning coffee on your back covered patio, enjoying the tranquility of your new home. Upstairs, you’ll find a generous master bedroom with a walk-in shower en suite and a tankless gas water heater. Additionally, this charming home offers two other bedrooms, a full bath, and a convenient laundry room.
Address
Open on Google Maps-
Address: Napier
-
City: Taylors
-
State/county: Greenville
-
Zip/Postal Code: 29651
-
Area: Reid Valley
Details
Updated on September 8, 2026 at 2:39 pm-
Property ID 1603202
-
Price $215,999
-
Land Area 0.0918 sqft
-
Bedrooms 3
-
Bathrooms 2
-
Garage 1
-
Year Built 2026
-
Property Type Townhouse
-
Property Status Residential
Additional details
-
ArchitecturalStyle Traditional
-
AssociationFee 173
-
AssociationFeeFrequency Monthly
-
AssociationFeeIncludes Common Area Ins., Maintenance Grounds, Street Lights, By-Laws
-
Basement None
-
BathroomsFull 2
-
BathroomsHalf 1
-
BuilderModel Chestnut
-
BuilderName Lennar
-
CommunityFeatures Lawn Maintenance
-
ConstructionMaterials Brick Veneer, Vinyl Siding
-
ContractStatusChangeDate 2026-09-08
-
Cooling Central Air, Electric
-
DocumentsAvailable Warranty Furnished, Restric.Cov/By-Laws, Survey
-
ElementarySchool Taylors
-
FireplaceFeatures None
-
FireplacesTotal 0
-
Flooring Carpet, Luxury Vinyl
-
FoundationDetails Slab
-
Heating Natural Gas
-
HighSchool Wade Hampton
-
InternetAddressDisplayYN 1
-
InternetAutomatedValuationDisplayYN 1
-
InternetConsumerCommentYN 1
-
InternetEntireListingDisplayYN 1
-
LaundryFeatures 2nd Floor
-
Levels Two
-
ListAgentFirstName Katherine
-
ListAgentFullName Katherine Jarrett
-
ListAgentKey d41a3d6dae9066ac2b37a5508714b673
-
ListAgentLastName Jarrett
-
ListAgentMlsId 114904
-
ListAgentPreferredPhone 704-243-5871
-
ListOfficeKey 91ab14c0bc875793af850e0c67168ee2
-
ListOfficeMlsId LENN
-
ListOfficeName Lennar Carolinas LLC
-
ListOfficePhone 888-208-4555
-
LotSizeArea 4000
-
LotSizeDimensions 100 x 40
-
LotSizeSquareFeet 4000
-
MLSAreaMajor 013
-
MainLevelBathrooms 0
-
MainLevelBedrooms 0
-
MiddleOrJuniorSchool Sevier
-
MlsStatus Active
-
ModificationTimestamp 2026-09-08T16:31:07.800Z
-
OriginalEntryTimestamp 2026-09-08T16:28:40.800Z
-
OriginatingSystemID bk4
-
OriginatingSystemKey bk4
-
OriginatingSystemName Greater Greenville MLS
-
ParcelNumber T027030112000
-
ParkingFeatures Attached, Paved
-
ParkingTotal 1
-
PatioAndPorchFeatures Patio
-
PetsAllowed Breed Restrictions
-
PhotosChangeTimestamp 2026-09-08T16:32:46.178Z
-
PhotosCount 17
-
PropertyCondition Under Construction
-
Roof Composition
-
Sewer Public Sewer
-
ShowingInstructions Call Listing Office/Agent
-
SourceSystemKey 1603202
-
StateOrProvince SC
-
Stories 2
-
StreetName Napier
-
StreetNumber 54
-
StreetSuffix Court
-
SyndicationRemarks Welcome to Reid Valley Towns, a newest townhouse communities located in the charming town of Taylors, South Carolina! We are excited to introduce you to the Chestnut Floorplan – a delightful 3-bedroom, 2.5-bathroom, 1423 square foot, 2-story townhouse that epitomizes modern craftsman style living. Upon entering, you'll be greeted by beautiful crisp white shaker cabinets, a stylish tile backsplash, and stainless steel appliances, including a gas stove. The large quartz island is perfect for gathering with family and friends, making it an ideal spot for food, fun, and lively interaction. The open concept design ensures that entertaining is a breeze, as the kitchen seamlessly flows into the breakfast room and spacious great room. Imagine sipping your morning coffee on your back covered patio, enjoying the tranquility of your new home. Upstairs, you'll find a generous master bedroom with a walk-in shower en suite and a tankless gas water heater. Additionally, this charming home offers two other bedrooms, a full bath, and a convenient laundry room.
-
TaxAnnualAmount 0
-
Utilities Underground Utilities
-
WaterSource Public
Mortgage Calculator
-
Down Payment
-
Loan Amount
-
Monthly Mortgage Payment
-
Property Tax