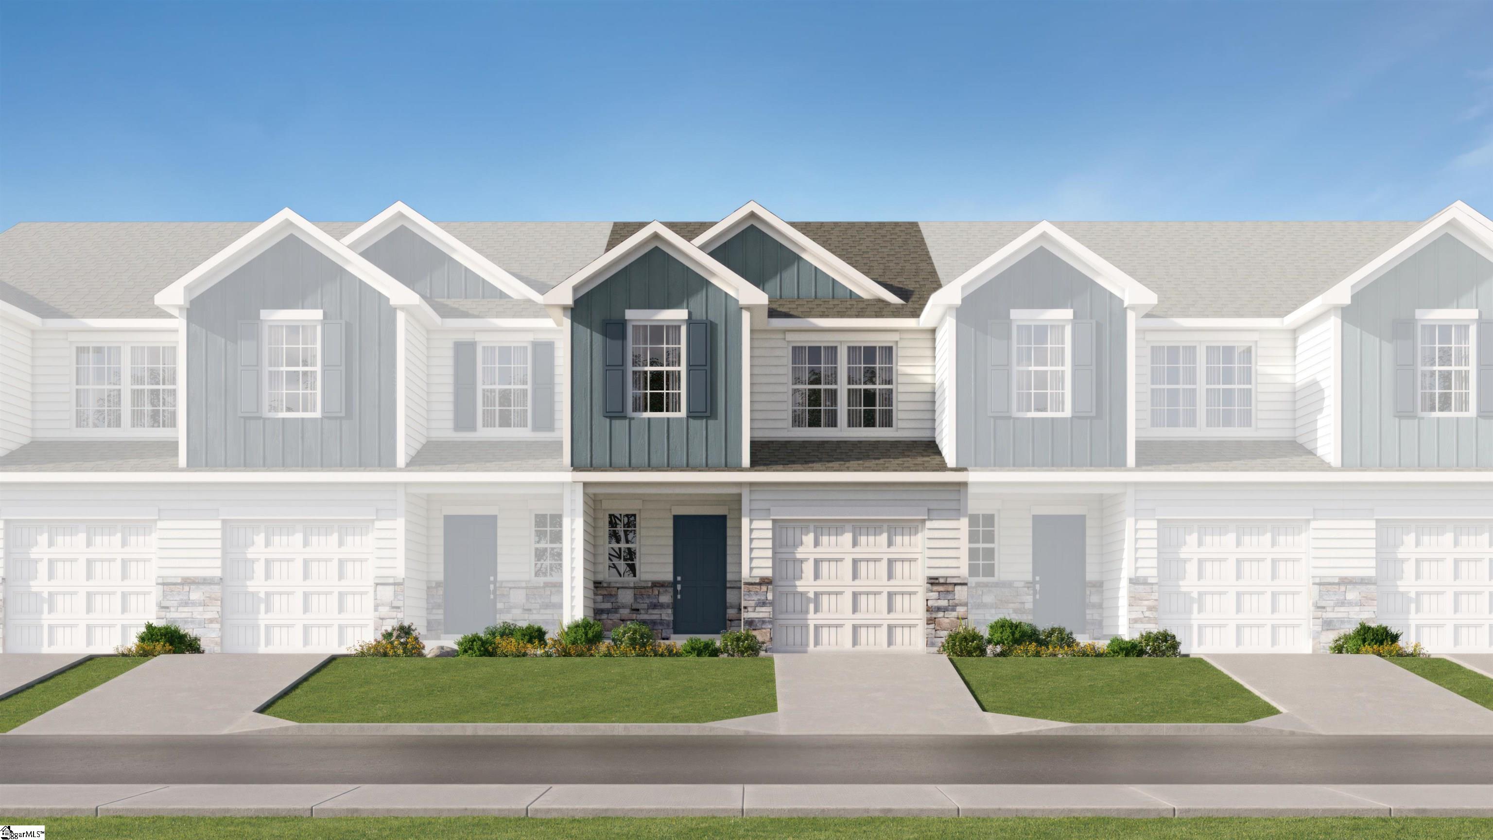
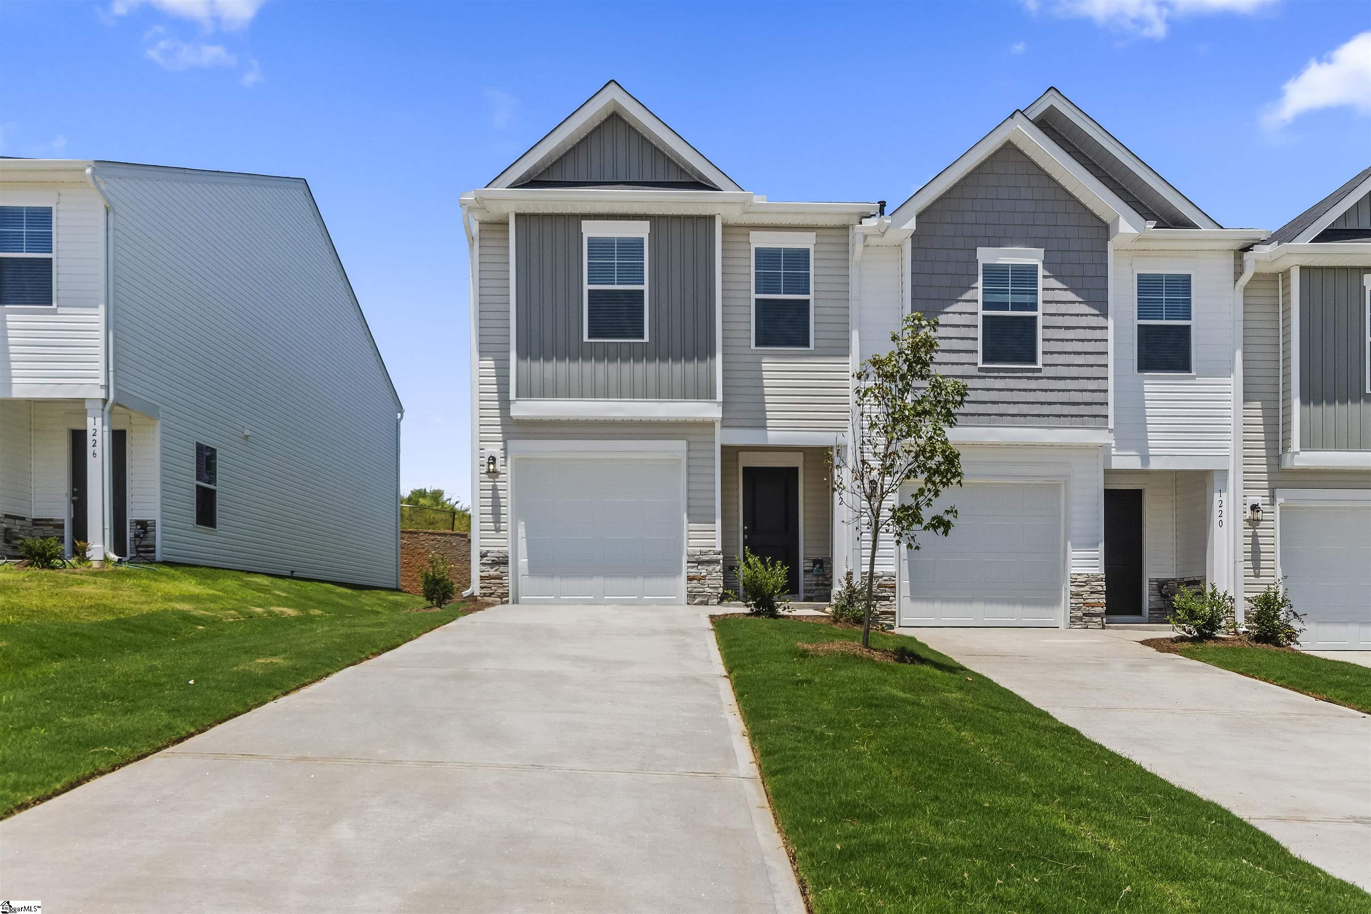
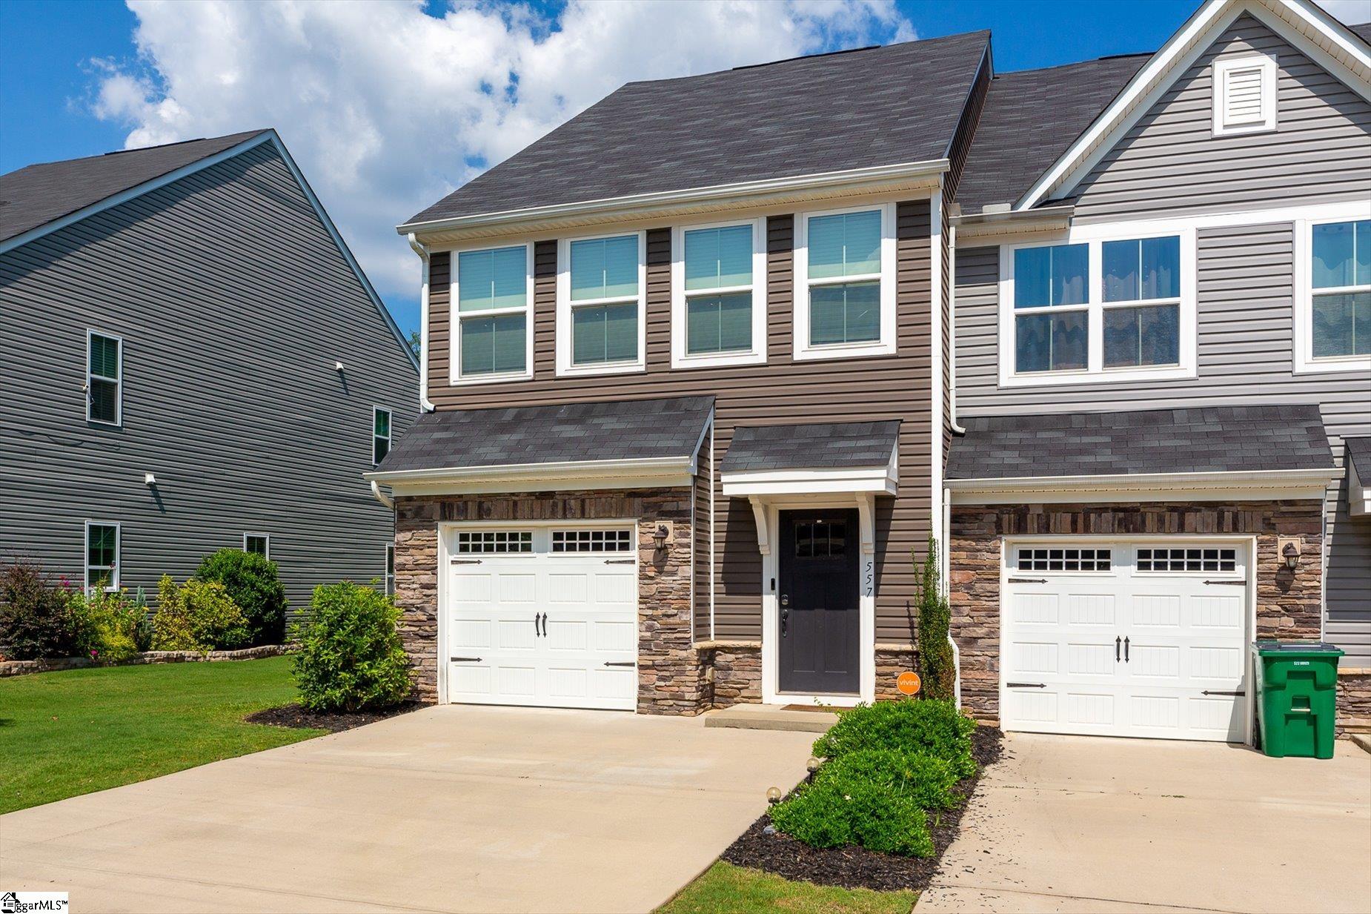
557 Preakness Run, Spartanburg SC 29301,Spartanburg,Spartanburg,Residential
- $210,000









- Townhouse
- 3
- 2
- 1
- sqft
- 2020
- $210,000
Description
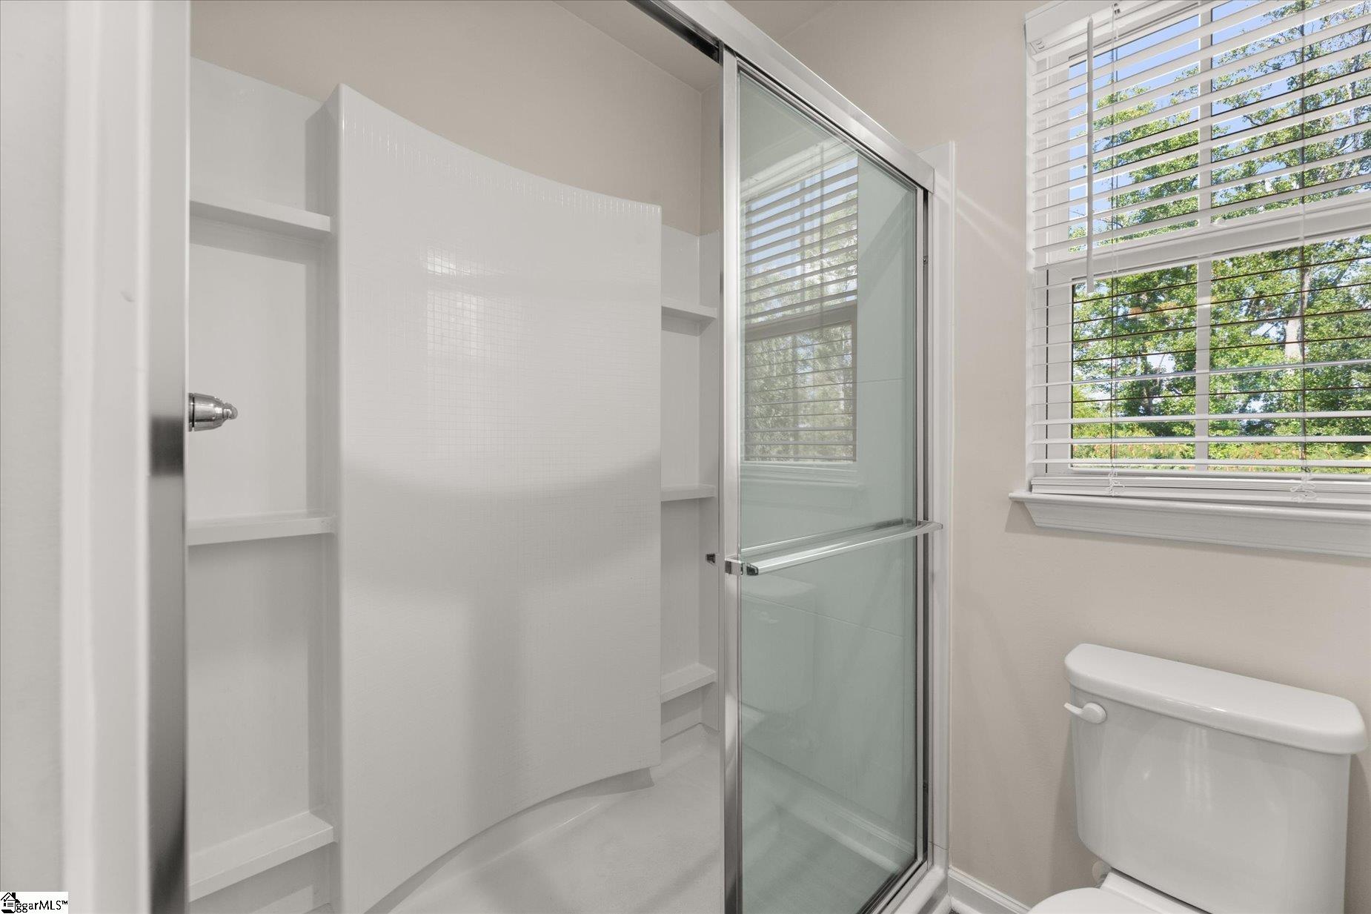
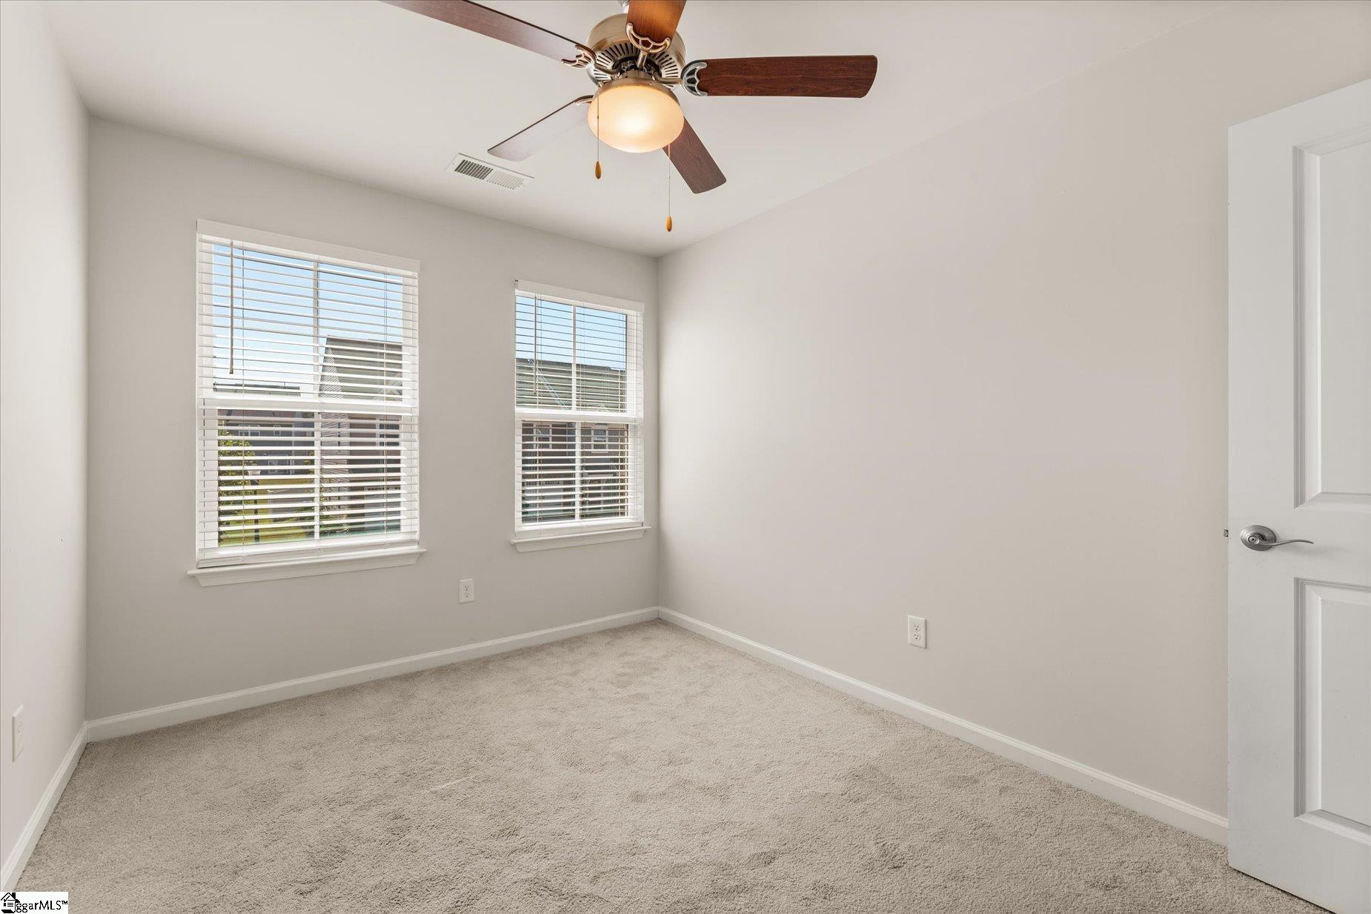
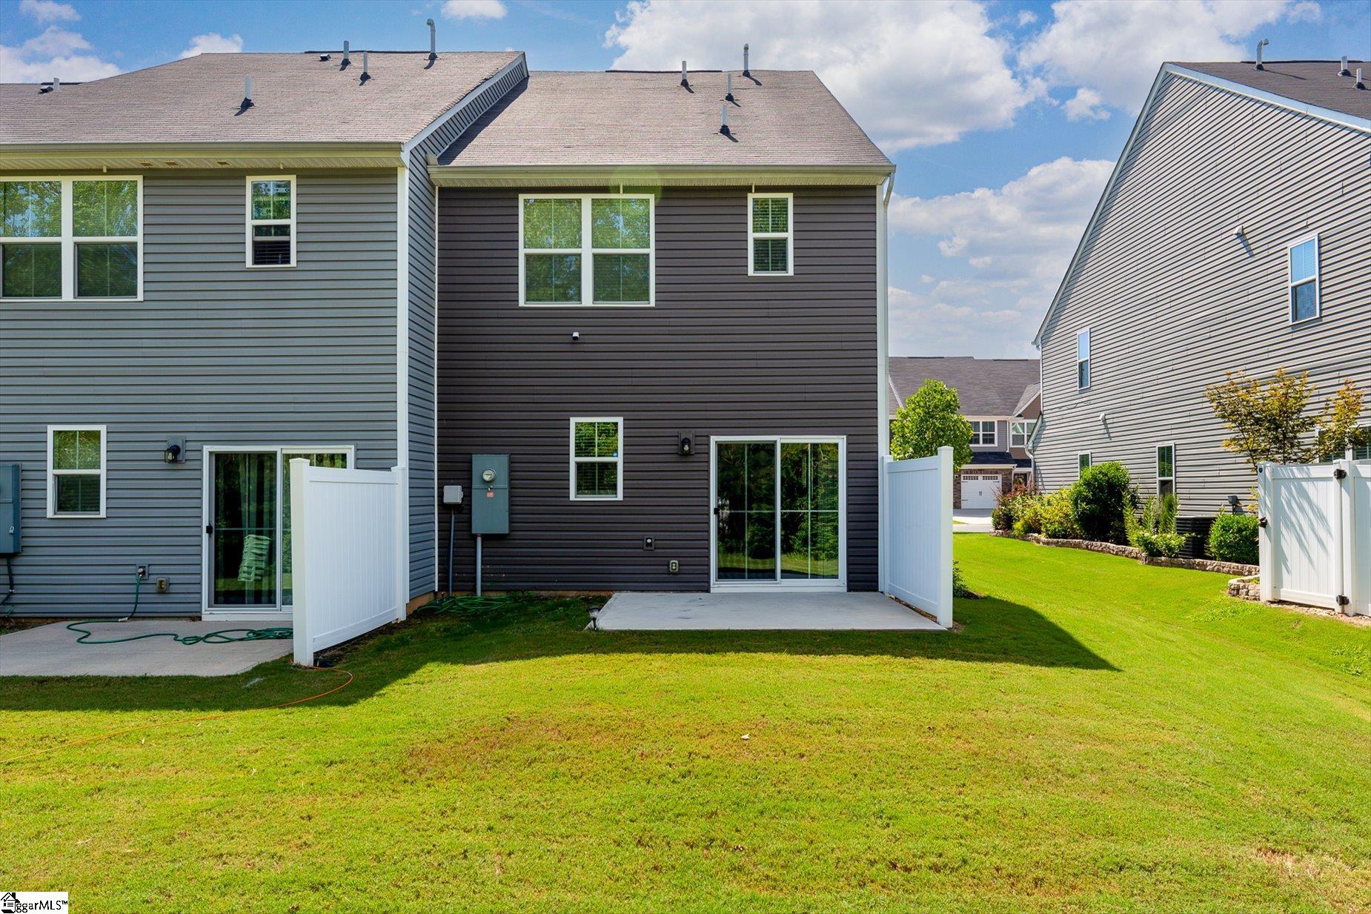
Don’t miss this end-unit townhome in WestStone offering 3 bedrooms, 2.5 bathrooms, and approximately 1,544 square feet of living space. The main level features an open floor plan with luxury vinyl plank flooring, a spacious living area, dining space, and a kitchen with granite countertops, stainless steel appliances, a large island, pantry, and plenty of cabinet storage. The refrigerator will remain. Upstairs, the primary suite includes a walk-in closet and private bath. Two additional bedrooms, a full guest bath, and second-floor laundry complete the upper level. As an end unit, this home offers additional natural light and a more open feel. Enjoy the rear patio overlooking a wooded area, an attached one-car garage, and lawn care included through the HOA.
Address
Open on Google Maps-
Address: Preakness
-
City: Spartanburg
-
State/county: Spartanburg
-
Zip/Postal Code: 29301
-
Area: WestStone
Details
Updated on September 8, 2026 at 8:35 pm-
Property ID 1602771
-
Price $210,000
-
Land Area 0.0689 sqft
-
Bedrooms 3
-
Bathrooms 2
-
Garage 1
-
Year Built 2020
-
Property Type Townhouse
-
Property Status Residential
Additional details
-
AccessibilityFeatures Attic Stairs Disappearing
-
ArchitecturalStyle Traditional, Craftsman
-
AssociationFee 135
-
AssociationFeeFrequency Monthly
-
AssociationFeeIncludes Common Area Ins., Electricity, Maintenance Structure, Maintenance Grounds, Street Lights, By-Laws
-
Basement None
-
BathroomsFull 2
-
BathroomsHalf 1
-
BuilderName Ryan Homes
-
BuildingName Weststone
-
CommunityFeatures Sidewalks
-
ConstructionMaterials Stone, Vinyl Siding
-
ContractStatusChangeDate 2026-09-02
-
Cooling Electric
-
Disclosures Seller Disclosure
-
DocumentsAvailable Restric.Cov/By-Laws, Seller Disclosure, SQFT Sketch
-
ElementarySchool West View
-
FireplaceFeatures None
-
FireplacesTotal 0
-
Flooring Carpet, Vinyl
-
FoundationDetails Slab
-
Heating Natural Gas
-
HighSchool Dorman
-
InternetAddressDisplayYN 1
-
InternetAutomatedValuationDisplayYN 1
-
InternetConsumerCommentYN 1
-
InternetEntireListingDisplayYN 1
-
LaundryFeatures 2nd Floor, Walk-in, Electric Dryer Hookup, Washer Hookup
-
Levels Two
-
ListAgentFirstName Carlos
-
ListAgentFullName Carlos Bedoya
-
ListAgentKey 98261992fcf60cd791fc61efc4daea7e
-
ListAgentLastName Bedoya
-
ListAgentMlsId 113653
-
ListAgentPreferredPhone 954-579-8915
-
ListOfficeKey 7da07dbb7610f9f588de8714ca83c202
-
ListOfficeMlsId REAB
-
ListOfficeName Real Broker Gvl, LLC
-
ListOfficePhone 855-450-0442
-
LockBoxType Combo
-
LotFeatures Few Trees
-
LotSizeArea 3000
-
LotSizeDimensions 30 x 100
-
LotSizeSquareFeet 3000
-
MLSAreaMajor 033
-
MainLevelBathrooms 0
-
MainLevelBedrooms 0
-
MiddleOrJuniorSchool Fairforest
-
MlsStatus Active
-
ModificationTimestamp 2026-09-05T13:53:00.800Z
-
OccupantType Vacant
-
OriginalEntryTimestamp 2026-09-02T23:18:32.900Z
-
OriginatingSystemID bk4
-
OriginatingSystemKey bk4
-
OriginatingSystemName Greater Greenville MLS
-
ParcelNumber 62008003.60
-
ParkingFeatures Attached, Concrete, Garage Door Opener, Driveway
-
ParkingTotal 1
-
PatioAndPorchFeatures Patio
-
PetsAllowed Breed Restrictions
-
PhotosChangeTimestamp 2026-09-02T23:20:05.663Z
-
PhotosCount 40
-
PropertyCondition 1-5
-
Roof Architectural, Composition
-
SecurityFeatures Smoke Detector(s)
-
Sewer Public Sewer
-
ShowingInstructions Appointment/Call Center, Show Anytime, Vacant, Lockbox-Combination, Showing Time
-
SourceSystemKey 1602771
-
StateOrProvince SC
-
Stories 2
-
StreetName Preakness
-
StreetNumber 557
-
StreetSuffix Run
-
SyndicationRemarks Don't miss this end-unit townhome in WestStone offering 3 bedrooms, 2.5 bathrooms, and approximately 1, 544 square feet of living space. The main level features an open floor plan with luxury vinyl plank flooring, a spacious living area, dining space, and a kitchen with granite countertops, stainless steel appliances, a large island, pantry, and plenty of cabinet storage. The refrigerator will remain. Upstairs, the primary suite includes a walk-in closet and private bath. Two additional bedrooms, a full guest bath, and second-floor laundry complete the upper level. As an end unit, this home offers additional natural light and a more open feel. Enjoy the rear patio overlooking a wooded area, an attached one-car garage, and lawn care included through the HOA.
-
TaxAnnualAmount 4469
-
Topography Level
-
WaterSource Public
-
WindowFeatures Tilt Out Windows, Vinyl/Aluminum Trim, Insulated Windows
Features
- Countertops-Solid Surface
- Free-Standing Electric Range
- Has Cooling System
- Has Heating System
- Ceiling Smooth
- Granite Counters
- Pantry
- Home Owners Association
- Garage Attached
- Has Garage
- Open Parking
- Ceiling Fan(s)
- Dishwasher
- Disposal
- Electric Water Heater
- High Ceilings
- Microwave
- Open Floorplan
- Refrigerator
- Walk-In Closet(s)
Mortgage Calculator
-
Down Payment
-
Loan Amount
-
Monthly Mortgage Payment
-
Property Tax