
7 Wooded Glenn Court, Pelzer SC 29669,Pelzer,Greenville,Residential
- $340,000


- Single Family Residence
- 3
- 2
- 2
- sqft
- 2003
- $340,000
Description
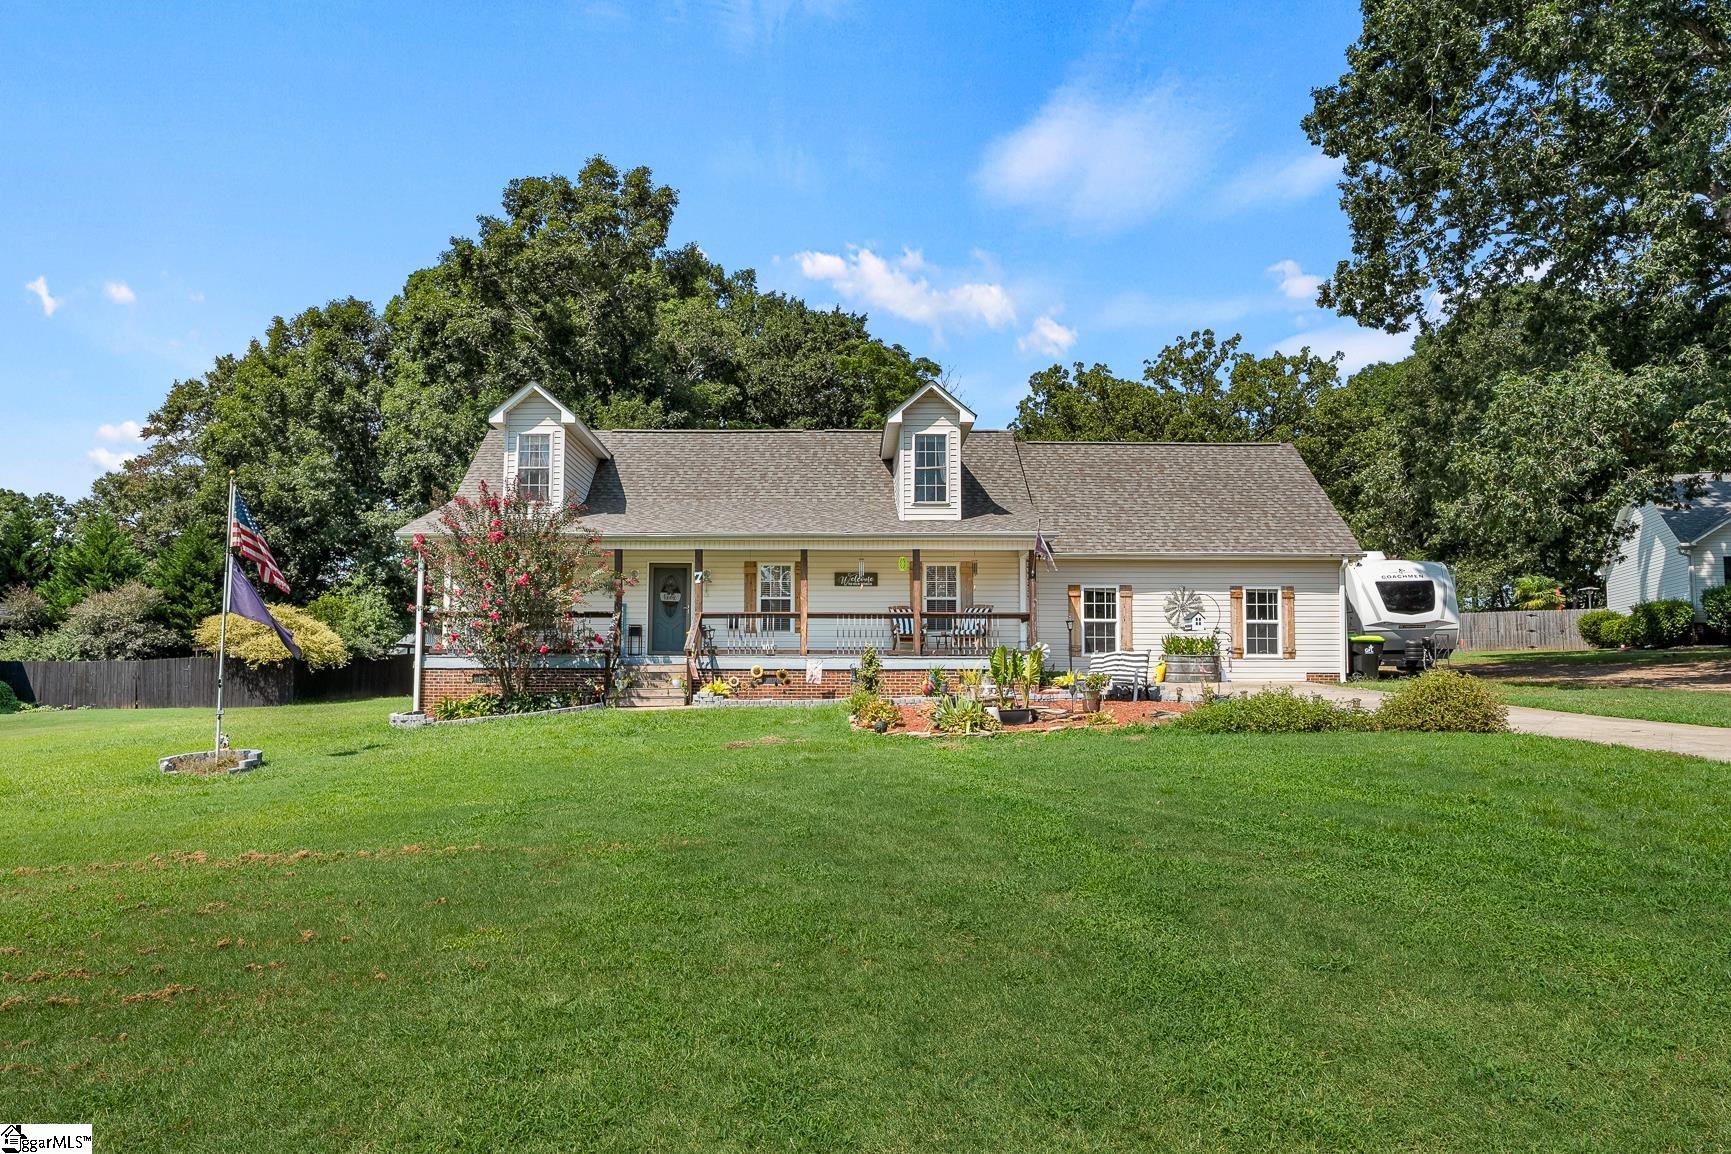
Some homes you tour once; this one you’ll want to see again — welcome to 7 Wooded Glenn. Tucked on a CUL-DE-SAC in Forest Oaks, the LONG DRIVEWAY and 2-CAR CARPORT handle daily parking, guests and so much more – even your boat or RV! Entering the home, you’ll see HARDWOOD FLOORS, HAND CRAFTED TRIM and a FIREPLACE that anchor the LIVING ROOM, opening to a KITCHEN with STAINLESS APPLIANCES, TILE BACKSPLASH, BREAKFAST BAR and a CASUAL DINING AREA with FRENCH DOORS to the DECK. The MAIN-LEVEL PRIMARY BEDROOM features a WALK-IN CLOSET and DOUBLE VANITY BATH with a door for a toilet and separate vanity for guests to use. MAIN-LEVEL LAUNDRY is convenient to the Primary bedroom. A huge RECREATION ROOM flexes as a game room, gym, second den, or whatever you might envision and upstairs adds two large bedrooms, a full bath, LOFT and BONUS ROOM. Out back, EXPANSIVE DECKING wraps an ABOVE GROUND POOL and two sitting porches while a STORAGE SHED is available for the tools and other outdoor items; out front, a KOI POND and COVERED PORCH greet guests. Newer ROOF and HVAC plus a GAS TANKLESS WATER HEATER. Under a mile to the elementary school; minutes to Augusta Road shopping and I-85 and just about 20 to downtown Greenville.
Address
Open on Google Maps-
Address: Wooded Glenn
-
City: Pelzer
-
State/county: Greenville
-
Zip/Postal Code: 29669
-
Area: Forest Oaks
Details
Updated on September 8, 2026 at 2:36 pm-
Property ID 1600797
-
Price $340,000
-
Land Area 0.64 sqft
-
Bedrooms 3
-
Bathrooms 2
-
Garages 2
-
Year Built 2003
-
Property Type Single Family Residence
-
Property Status Residential
Additional details
-
ArchitecturalStyle Traditional
-
AssociationFee 400
-
AssociationFeeFrequency Annually
-
AssociationFeeIncludes Street Lights
-
Basement None
-
BathroomsFull 2
-
BathroomsHalf 0
-
CloseDate 2026-09-25
-
CommunityFeatures None
-
ConstructionMaterials Vinyl Siding
-
ContractStatusChangeDate 2026-08-17
-
Cooling Central Air, Electric
-
Disclosures Seller Disclosure
-
DocumentsAvailable Seller Disclosure, Other/See Remarks, SQFT Sketch
-
ElementarySchool Ellen Woodside
-
FireplaceFeatures Gas Log
-
FireplacesTotal 1
-
Flooring Carpet, Ceramic Tile, Wood, Laminate
-
FoundationDetails Crawl Space
-
Heating Forced Air, Natural Gas
-
HighSchool Woodmont
-
InternetAddressDisplayYN 1
-
InternetAutomatedValuationDisplayYN 1
-
InternetConsumerCommentYN 1
-
InternetEntireListingDisplayYN 1
-
LaundryFeatures 1st Floor, Laundry Closet, Electric Dryer Hookup, Washer Hookup
-
Levels Two
-
ListAgentFirstName Tammy
-
ListAgentFullName Tammy Woodbury
-
ListAgentKey bce793f27c4f1135e174d6053d3764f8
-
ListAgentLastName Woodbury
-
ListAgentMlsId 103842
-
ListAgentPreferredPhone 864-221-3519
-
ListOfficeKey d0d68d61fdefde2033a6e25568eaf49d
-
ListOfficeMlsId EXPCP
-
ListOfficeName eXp Realty - Clever People
-
ListOfficePhone 864-940-3777
-
ListTeamName The Clever People
-
ListingTerms USDA Loan
-
LotFeatures 1/2 - Acre, Cul-De-Sac, Sloped
-
LotSizeArea 27878.4
-
LotSizeSquareFeet 27878.4
-
MLSAreaMajor 050
-
MainLevelBathrooms 1
-
MainLevelBedrooms 1
-
MiddleOrJuniorSchool Woodmont
-
MlsStatus Pending
-
ModificationTimestamp 2026-08-17T19:03:34.200Z
-
OriginalEntryTimestamp 2026-08-13T19:06:20.100Z
-
OriginatingSystemID bk4
-
OriginatingSystemKey bk4
-
OriginatingSystemName Greater Greenville MLS
-
ParcelNumber 06040401032
-
ParkingFeatures Attached, Paved, Concrete, Carport, Driveway
-
ParkingTotal 2
-
PatioAndPorchFeatures Deck, Patio, Front Porch
-
PhotosChangeTimestamp 2026-08-13T19:14:11.086Z
-
PhotosCount 29
-
PoolFeatures Above Ground
-
PropertyCondition 21-30
-
Roof Architectural
-
Sewer Septic Tank
-
ShowingInstructions Appointment/Call Center, Occupied, Showing Time
-
SourceSystemKey 1600797
-
StateOrProvince SC
-
Stories 2
-
StreetName Wooded Glenn
-
StreetNumber 7
-
StreetSuffix Court
-
SyndicationRemarks Some homes you tour once; this one you'll want to see again — welcome to 7 Wooded Glenn. Tucked on a CUL-DE-SAC in Forest Oaks, the LONG DRIVEWAY and 2-CAR CARPORT handle daily parking, guests and so much more - even your boat or RV! Entering the home, you’ll see HARDWOOD FLOORS, HAND CRAFTED TRIM and a FIREPLACE that anchor the LIVING ROOM, opening to a KITCHEN with STAINLESS APPLIANCES, TILE BACKSPLASH, BREAKFAST BAR and a CASUAL DINING AREA with FRENCH DOORS to the DECK. The MAIN-LEVEL PRIMARY BEDROOM features a WALK-IN CLOSET and DOUBLE VANITY BATH with a door for a toilet and separate vanity for guests to use. MAIN-LEVEL LAUNDRY is convenient to the Primary bedroom. A huge RECREATION ROOM flexes as a game room, gym, second den, or whatever you might envision and upstairs adds two large bedrooms, a full bath, LOFT and BONUS ROOM. Out back, EXPANSIVE DECKING wraps an ABOVE GROUND POOL and two sitting porches while a STORAGE SHED is available for the tools and other outdoor items; out front, a KOI POND and COVERED PORCH greet guests. Newer ROOF and HVAC plus a GAS TANKLESS WATER HEATER. Under a mile to the elementary school; minutes to Augusta Road shopping and I-85 and just about 20 to downtown Greenville.
-
TaxAnnualAmount 2001
-
Topography Level
-
WaterSource Public
-
WindowFeatures Vinyl/Aluminum Trim
Mortgage Calculator
-
Down Payment
-
Loan Amount
-
Monthly Mortgage Payment
-
Property Tax





