718 Peyden Lane, Spartanburg SC 29301,Spartanburg,Spartanburg,Residential
- $196,979


- Townhouse
- 3
- 3
- 1
- sqft
- $196,979
Description
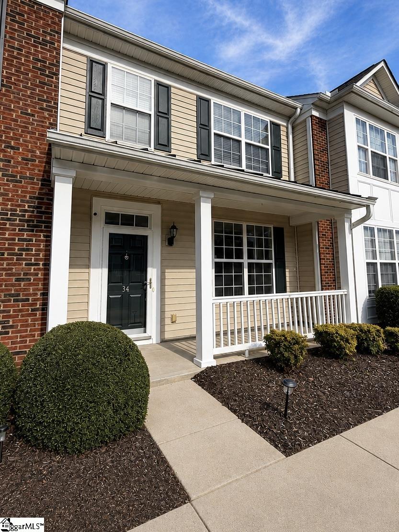
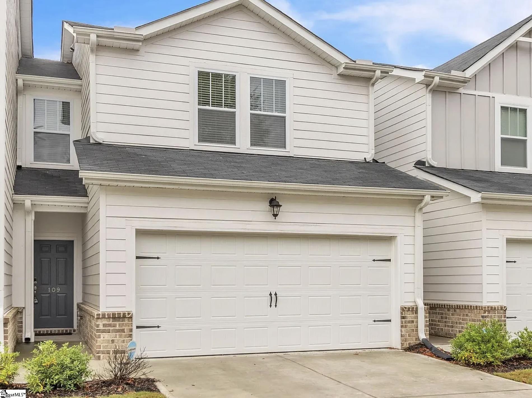
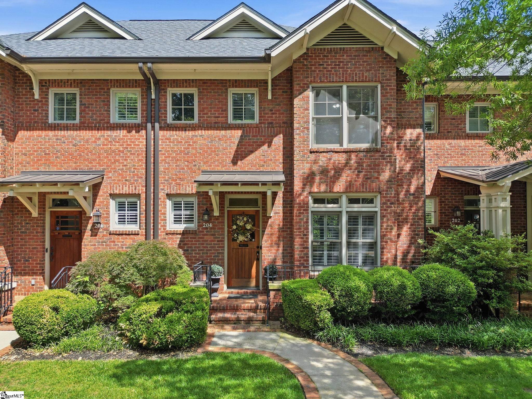
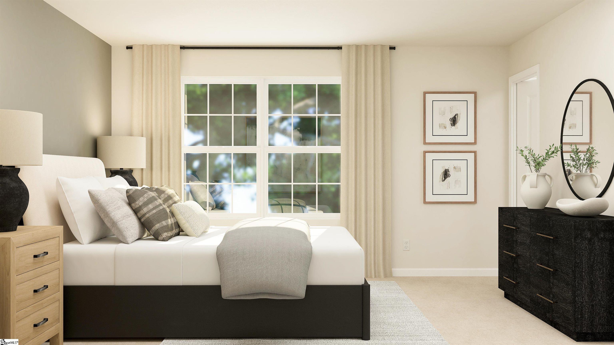
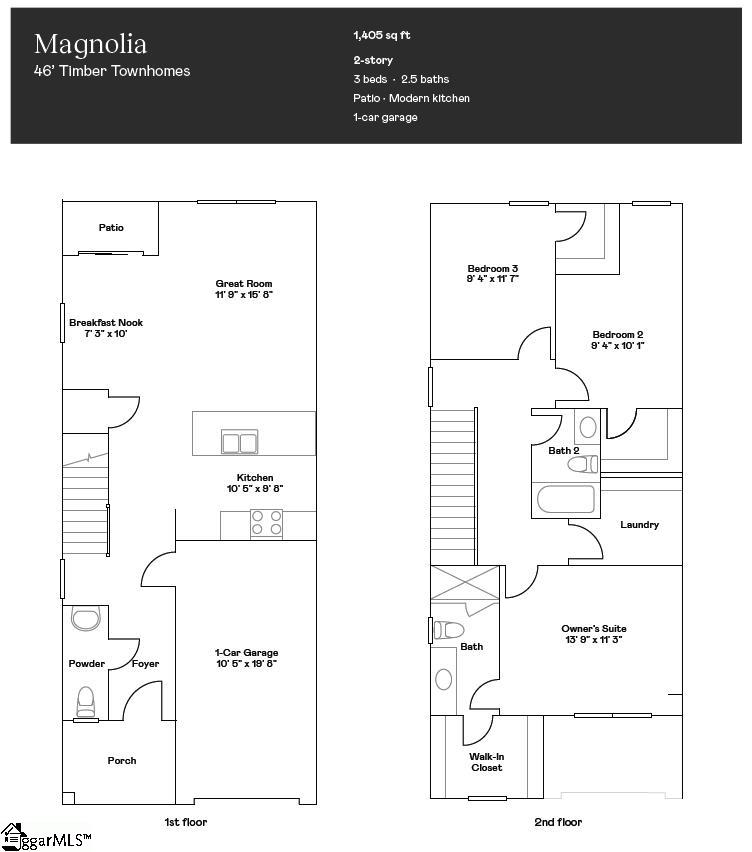
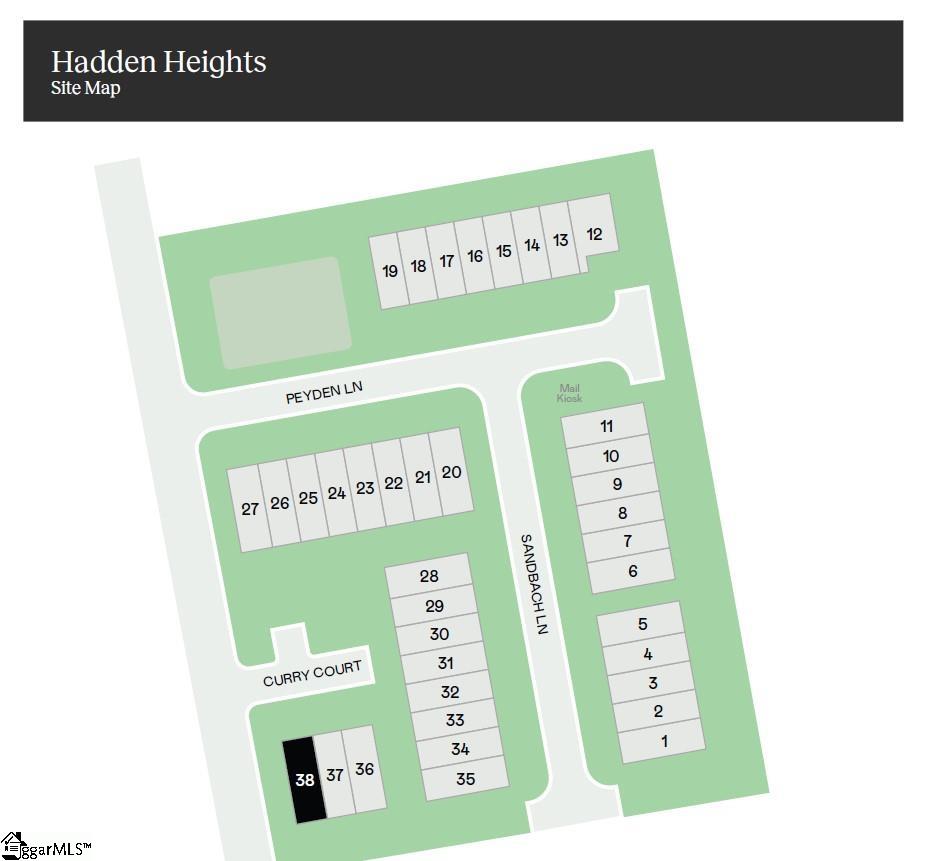
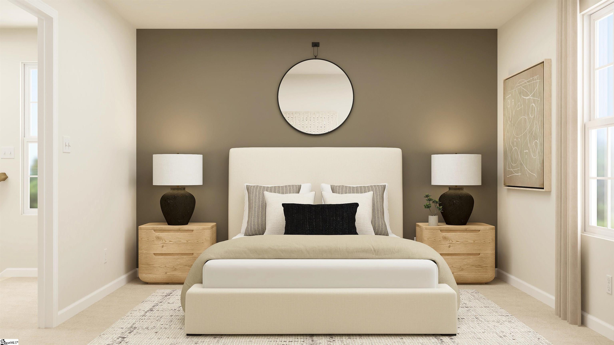
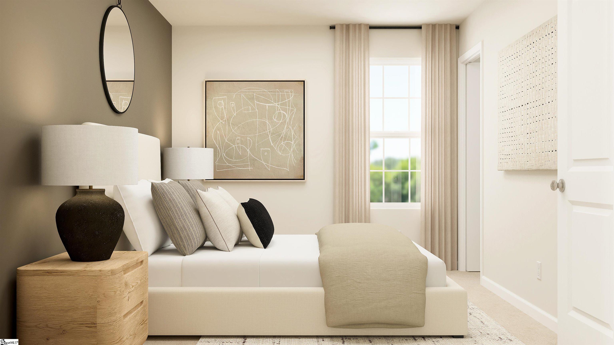
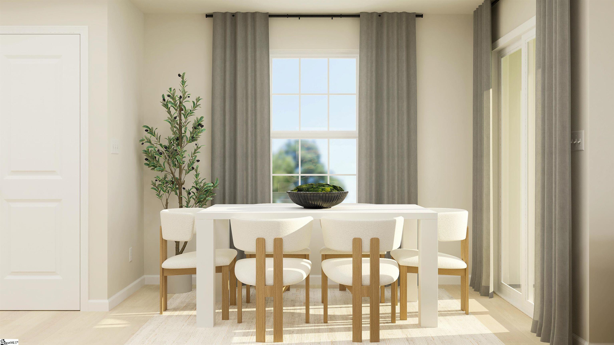
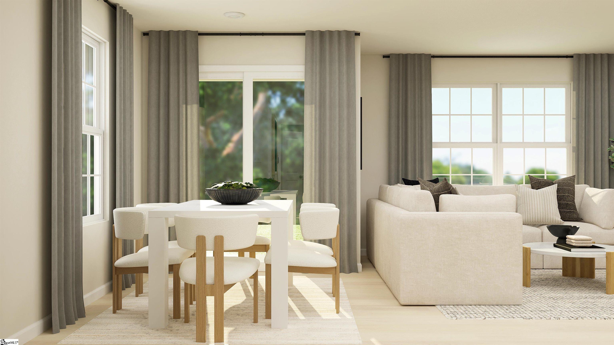
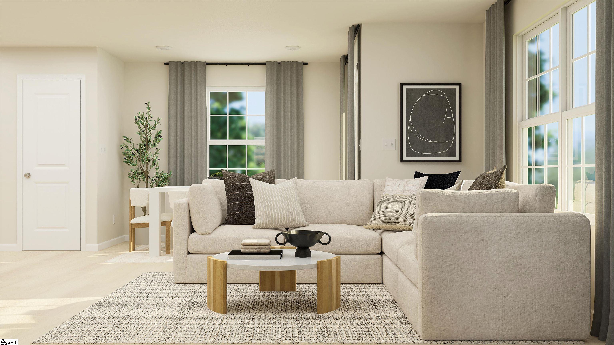
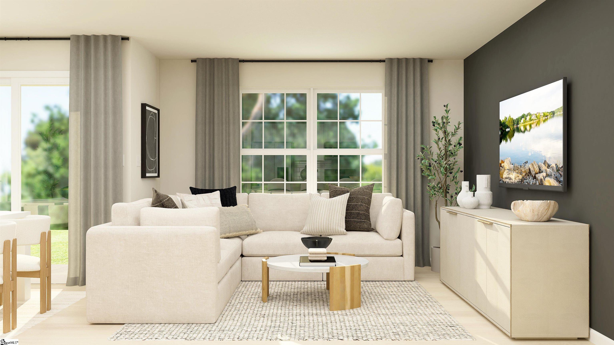
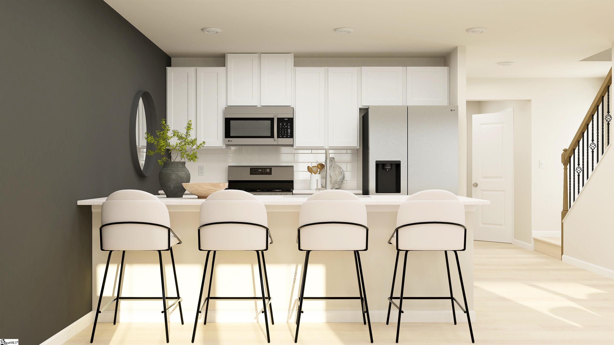
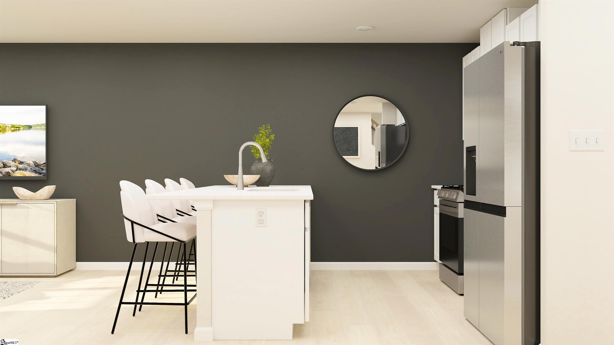
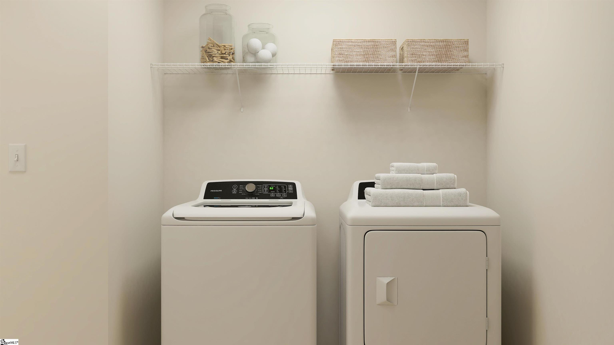
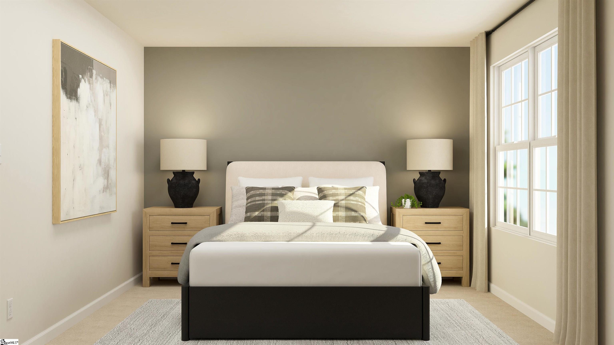
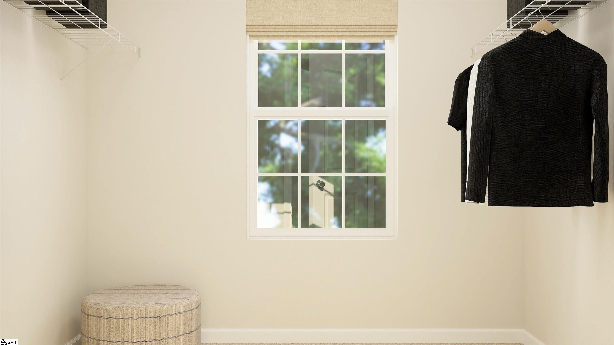
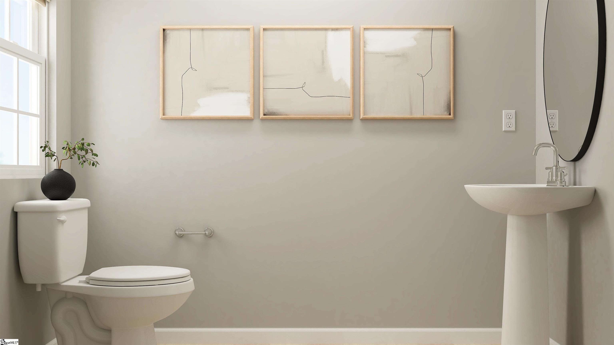
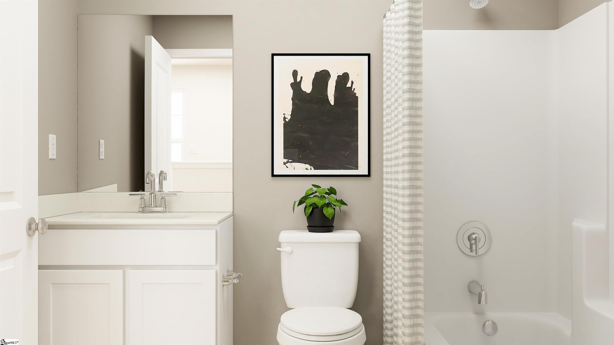
Welcome to Hadden Heights, the newest townhouse community in Spartanburg! We are thrilled to introduce you to the Magnolia floorplan, which boasts a generous 1423 square feet of living space. You will have a 2 car parking pad, and 1 car garage. As you step inside, you’ll be greeted by an open-concept first floor featuring a spacious great room with vinyl flooring that seamlessly flows into your main kitchen and breakfast area. The kitchen is a chef’s delight, complete with quartz countertops, a stylish tile backsplash, and modern stainless-steel appliances. Imagine spending tranquil afternoons on your back porch, which comes with vinyl privacy fences for that added sense of seclusion and peace. Heading upstairs, you’ll discover a luxurious primary bedroom equipped with a dual vanity sink, a walk-in shower, and a spacious walk-in closet. Home also features a tankless water heater. The upper floor is also home to two additional bedrooms, a full bath, and a conveniently located laundry room, ensuring all your needs are met. Hadden Heights is ideally situated right off Highway 29 and Willis Rd, making it easy for you to access all the amenities and attractions in Spartanburg. Thank you for considering Hadden Heights as your new home. We can’t wait to welcome you to the community!
Address
Open on Google Maps-
Address: Peyden
-
City: Spartanburg
-
State/county: Spartanburg
-
Zip/Postal Code: 29301
-
Area: Hadden Heights
Details
Updated on August 22, 2025 at 1:35 am-
Property ID 1565465
-
Price $196,979
-
Land Area 0.0455 sqft
-
Bedrooms 3
-
Bathrooms 3
-
Garage 1
-
Property Type Townhouse
-
Property Status Residential
Additional details
-
ArchitecturalStyle Craftsman
-
AssociationFee 197
-
AssociationFeeFrequency Monthly
-
AssociationFeeIncludes Common Area Ins.,Electricity,Maintenance Grounds,Street Lights,By-Laws
-
Basement None
-
BathroomsFull 2
-
BathroomsHalf 1
-
BuilderModel Magnolia
-
BuilderName Lennar
-
BuildingName Hadden Heights
-
CommunityFeatures Lawn Maintenance
-
ContractStatusChangeDate 2025-08-05
-
ElementarySchool West View
-
FireplacesTotal 0
-
Flooring Carpet,Luxury Vinyl
-
FoundationDetails Slab
-
Heating Forced Air,Natural Gas
-
HighSchool Dorman
-
InternetAddressDisplayYN 1
-
InternetAutomatedValuationDisplayYN 1
-
InternetConsumerCommentYN 1
-
InternetEntireListingDisplayYN 1
-
LaundryFeatures 2nd Floor,Walk-in
-
Levels Two
-
ListAgentFirstName Katherine
-
ListAgentFullName Katherine Jarrett
-
ListAgentKey d41a3d6dae9066ac2b37a5508714b673
-
ListAgentLastName Jarrett
-
ListAgentMlsId 114904
-
ListAgentPreferredPhone 704-243-5871
-
ListOfficeKey 91ab14c0bc875793af850e0c67168ee2
-
ListOfficeMlsId LENN
-
ListOfficeName Lennar Carolinas LLC
-
ListOfficePhone 888-208-4555
-
ListingKey d3c91217872ac13e711332005b2b680c
-
LotSizeArea 1980
-
LotSizeDimensions 90 x 22
-
LotSizeSquareFeet 1980
-
MLSAreaMajor 033
-
MainLevelBathrooms 0
-
MainLevelBedrooms 0
-
MiddleOrJuniorSchool Fairforest
-
MlsStatus Active
-
ModificationTimestamp August 21, 2025 at 10:52pm
-
OriginalEntryTimestamp August 5, 2025 at 02:52pm
-
OriginatingSystemID bk4
-
OriginatingSystemKey bk4
-
OriginatingSystemName Greater Greenville MLS
-
ParcelNumber 0192456
-
ParkingFeatures Attached,Concrete,Assigned,Other,Driveway
-
ParkingTotal 1
-
PetsAllowed Breed Restrictions
-
PhotosChangeTimestamp August 5, 2025 at 02:56pm
-
PhotosCount 20
-
PropertyCondition Under Construction
-
Roof Composition
-
Sewer Public Sewer
-
StateOrProvince SC
-
Stories 2
-
StreetName Peyden
-
StreetNumber 718
-
StreetSuffix Lane
-
SyndicationRemarks Welcome to Hadden Heights, the newest townhouse community in Spartanburg! We are thrilled to introduce you to the Magnolia floorplan, which boasts a generous 1423 square feet of living space. You will have a 2 car parking pad, and 1 car garage. As you step inside, you'll be greeted by an open-concept first floor featuring a spacious great room with vinyl flooring that seamlessly flows into your main kitchen and breakfast area. The kitchen is a chef's delight, complete with quartz countertops, a stylish tile backsplash, and modern stainless-steel appliances. Imagine spending tranquil afternoons on your back porch, which comes with vinyl privacy fences for that added sense of seclusion and peace. Heading upstairs, you'll discover a luxurious primary bedroom equipped with a dual vanity sink, a walk-in shower, and a spacious walk-in closet. Home also features a tankless water heater. The upper floor is also home to two additional bedrooms, a full bath, and a conveniently located laundry room, ensuring all your needs are met. Hadden Heights is ideally situated right off Highway 29 and Willis Rd, making it easy for you to access all the amenities and attractions in Spartanburg. Thank you for considering Hadden Heights as your new home. We can't wait to welcome you to the community!
-
TaxAnnualAmount 0
-
Utilities Underground Utilities
-
WaterSource Public
-
WindowFeatures Tilt Out Windows,Vinyl/Aluminum Trim
Mortgage Calculator
-
Down Payment
-
Loan Amount
-
Monthly Mortgage Payment
-
Property Tax