
818 Plantation Drive, Simpsonville SC 29681,Simpsonville,Greenville,Residential
- $450,000



















- Single Family Residence
- 4
- 2
- 2
- sqft
- 1979
- $450,000
Description
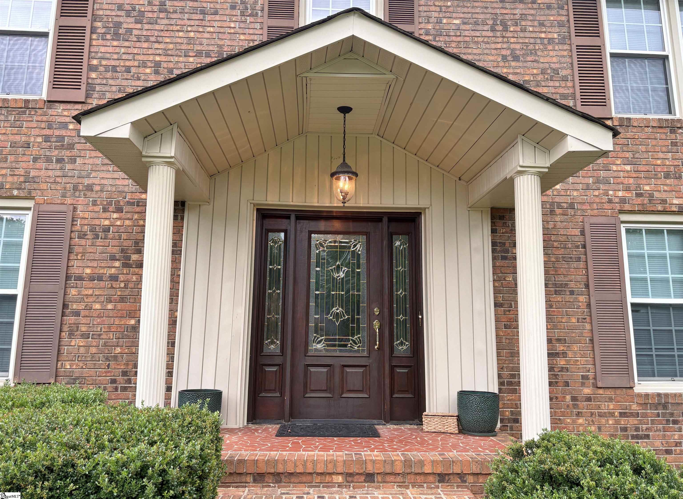
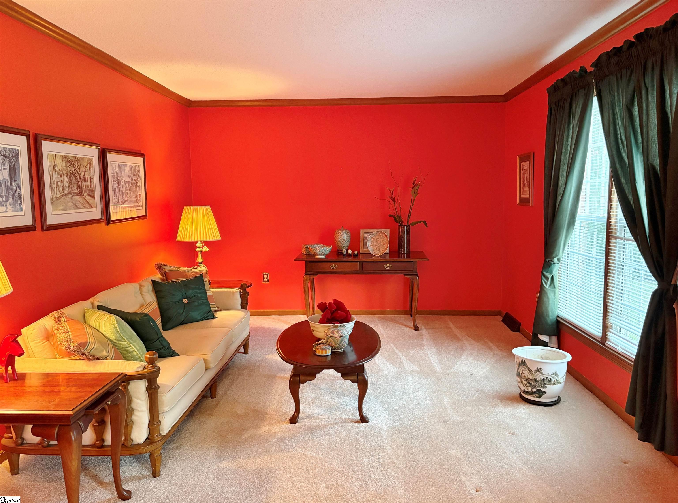
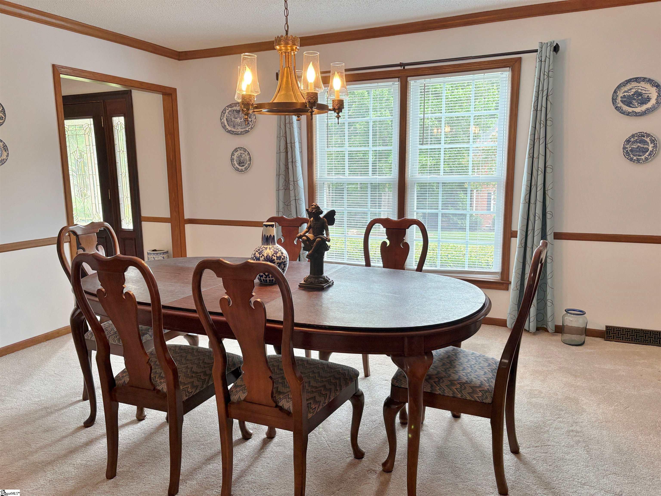
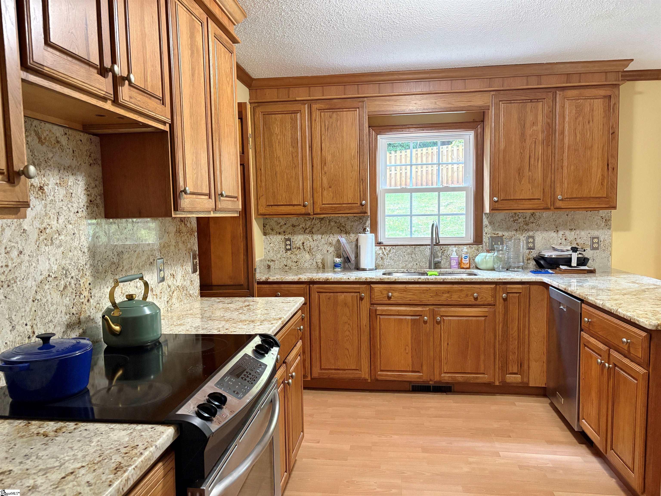
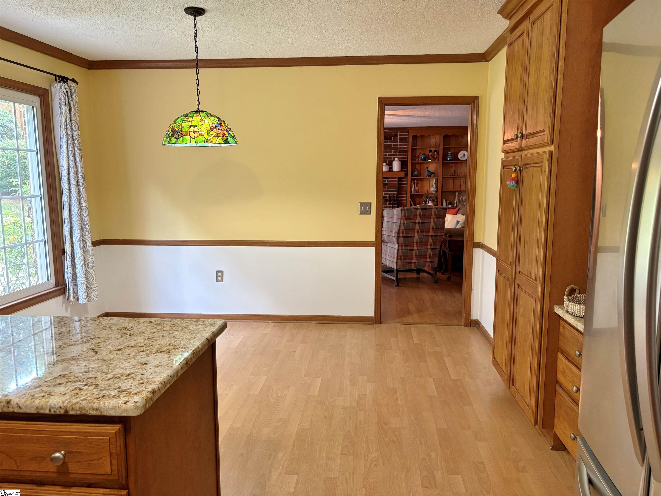
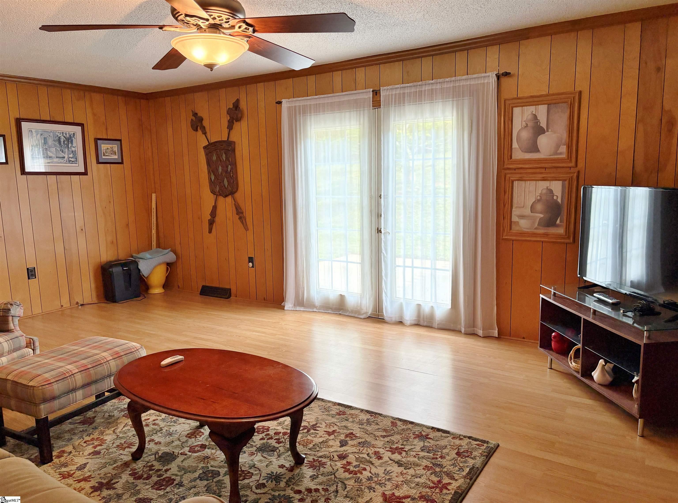
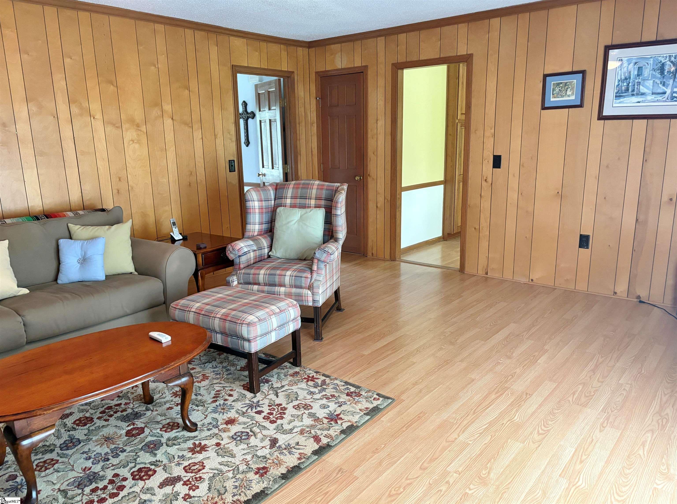
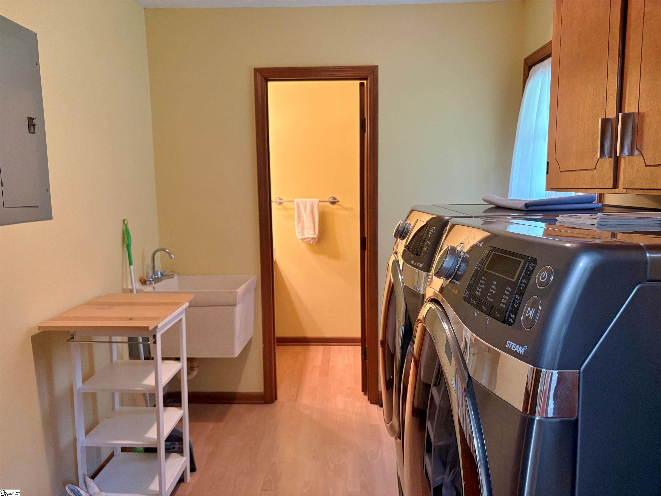
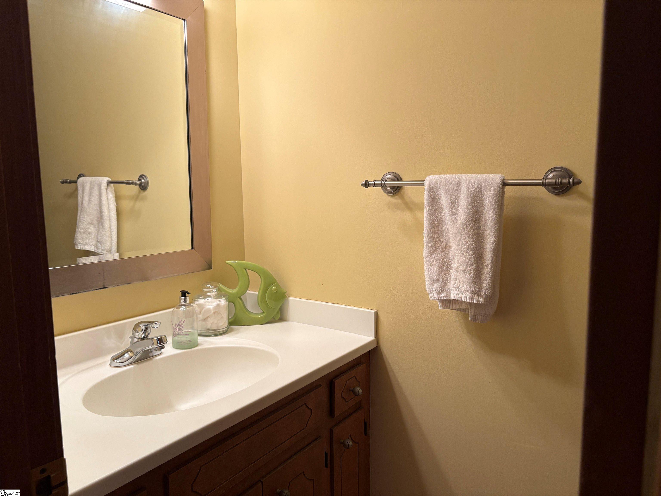
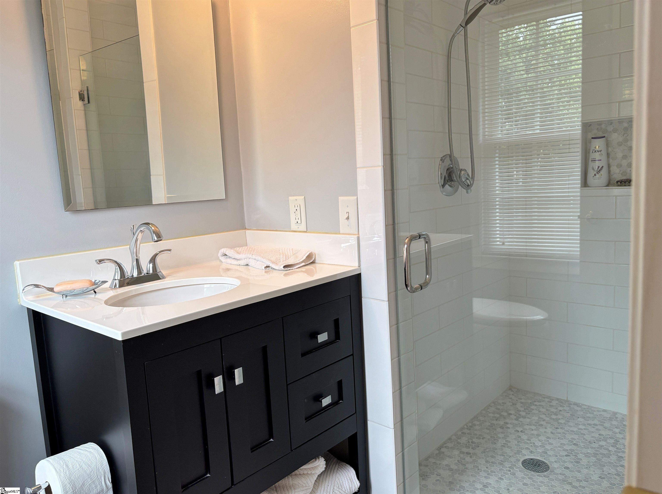
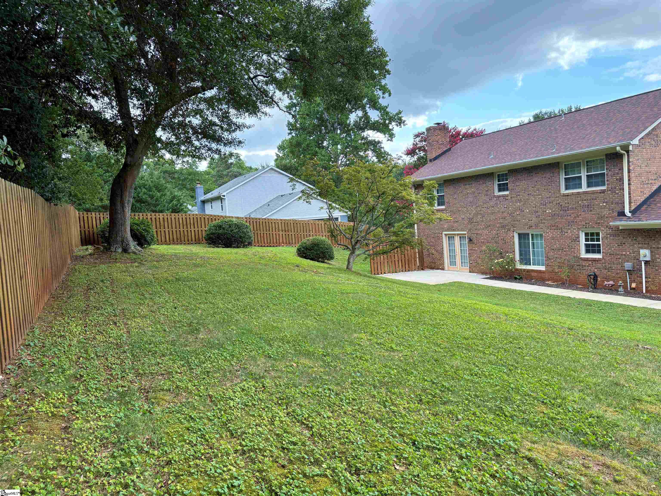
Great find in Holly Tree Plantation! All brick home with four bedrooms and two and a half baths on nearly a half-acre lot. Large kitchen and breakfast area, formal living and dining rooms, and den with brick fireplace and built-in bookcases. French doors from the den open to the patio and private fully-fenced backyard. Also on the first floor is the laundry room with sink and a half bath. All the large bedrooms and 2 full baths are upstairs. Homeowner lovingly and meticulously maintained the home over the years and had semi-annual HVAC checkups and annual termite inspections. Updates and improvements include granite countertops, cabinets with pullout shelves, and stainless steel appliances in the kitchen. Also a remodeled primary bathroom and updated vanity top in the guest bathroom. Homeowner also added the gabled roof over the front porch, and in recent years replaced the fence and entire concrete drive, patio, and sidewalk. Gas meter recently replaced/ updated by Piedmont NG. Garage has large storage closet area that could be a workshop. Refrigerator and washer/dryer included. Holly Tree Country Club offers golf, tennis, pool, and a clubhouse with dining facilities. Multiple membership plan options are available and vary in pricing. HOA fees are for common area upkeep and street lights only and do not include access to Holly Tree Country Club amenities.
Address
Open on Google Maps-
Address: Plantation
-
City: Simpsonville
-
State/county: Greenville
-
Zip/Postal Code: 29681
-
Area: Holly Tree Plantation
Details
Updated on September 8, 2026 at 2:32 pm-
Property ID 1598620
-
Price $450,000
-
Land Area 0.41 sqft
-
Bedrooms 4
-
Bathrooms 2
-
Garages 2
-
Year Built 1979
-
Property Type Single Family Residence
-
Property Status Residential
Additional details
-
AccessibilityFeatures Attic Stairs Disappearing
-
ArchitecturalStyle Traditional
-
AssociationFee 220
-
AssociationFeeFrequency Annually
-
AssociationFeeIncludes Street Lights
-
Basement None
-
BathroomsFull 2
-
BathroomsHalf 1
-
CoListAgentFirstName Sandra
-
CoListAgentKey 8d98790f6e6bc93e7cdc69d7a2aefb6e
-
CoListAgentLastName Young
-
CoListAgentMlsId 103093
-
CoListAgentPreferredPhone 864-423-8255
-
CoListOfficeKey 53c352f070dc54decfb19fcc79fa44a6
-
CoListOfficeMlsId DEL
-
CoListOfficeName Del-Co Realty Group, Inc.
-
CoListOfficePhone 864-292-3333
-
CommunityFeatures Clubhouse, Golf, Pool, Tennis Court(s)
-
ConstructionMaterials Brick Veneer
-
ContractStatusChangeDate 2026-07-27
-
Cooling Central Air, Electric, Multi Units
-
Disclosures Seller Disclosure
-
DocumentsAvailable Seller Disclosure
-
ElementarySchool Bethel
-
Fencing Fenced
-
FireplaceFeatures Gas Log, Masonry
-
FireplacesTotal 1
-
Flooring Carpet, Ceramic Tile, Laminate, Luxury Vinyl
-
FoundationDetails Crawl Space
-
Heating Electric, Multi-Units, Heat Pump
-
HighSchool Mauldin
-
InternetAddressDisplayYN 1
-
InternetAutomatedValuationDisplayYN 1
-
InternetConsumerCommentYN 1
-
InternetEntireListingDisplayYN 1
-
LaundryFeatures Sink, 1st Floor, Walk-in, Laundry Room
-
Levels Two
-
ListAgentFirstName Tammy
-
ListAgentFullName Tammy M Crabtree
-
ListAgentKey 2de2a5f051c5a422e45e98e28176dfd7
-
ListAgentLastName Crabtree
-
ListAgentMlsId 103094
-
ListAgentPreferredPhone 864-414-7688
-
ListOfficeKey 53c352f070dc54decfb19fcc79fa44a6
-
ListOfficeMlsId DEL
-
ListOfficeName Del-Co Realty Group, Inc.
-
ListOfficePhone 864-292-3333
-
ListTeamName Crabtree and Young
-
LockBoxType Lockbox-Electronic
-
LotFeatures 1/2 Acre or Less, Sloped
-
LotSizeArea 17859.6
-
LotSizeSquareFeet 17859.6
-
MLSAreaMajor 032
-
MainLevelBathrooms 0
-
MainLevelBedrooms 0
-
MiddleOrJuniorSchool Hillcrest
-
MlsStatus Contingency Contract
-
ModificationTimestamp 2026-08-11T12:42:08.900Z
-
OriginalEntryTimestamp 2026-07-23T17:51:49.400Z
-
OriginatingSystemID bk4
-
OriginatingSystemKey bk4
-
OriginatingSystemName Greater Greenville MLS
-
ParcelNumber 0548.0301033.00
-
ParkingFeatures Attached, Concrete, Garage Door Opener, Side/Rear Entry, Workshop in Garage, Key Pad Entry
-
ParkingTotal 2
-
PatioAndPorchFeatures Patio, Front Porch
-
PhotosChangeTimestamp 2026-07-23T17:55:50.760Z
-
PhotosCount 50
-
PropertyCondition 31-50
-
Roof Architectural
-
SecurityFeatures Smoke Detector(s)
-
Sewer Public Sewer
-
ShowingInstructions Advance Notice Required, Appointment/Call Center, Lockbox-Electronic
-
SourceSystemKey 1598620
-
StateOrProvince SC
-
Stories 2
-
StreetName Plantation
-
StreetNumber 818
-
StreetSuffix Drive
-
SyndicationRemarks Great find in Holly Tree Plantation! All brick home with four bedrooms and two and a half baths on nearly a half-acre lot. Large kitchen and breakfast area, formal living and dining rooms, and den with brick fireplace and built-in bookcases. French doors from the den open to the patio and private fully-fenced backyard. Also on the first floor is the laundry room with sink and a half bath. All the large bedrooms and 2 full baths are upstairs. Homeowner lovingly and meticulously maintained the home over the years and had semi-annual HVAC checkups and annual termite inspections. Updates and improvements include granite countertops, cabinets with pullout shelves, and stainless steel appliances in the kitchen. Also a remodeled primary bathroom, updated vanity top in the guest bathroom. Homeowner also added the gabled roof over the front porch, and in recent years replaced the fence and entire concrete drive, patio, and sidewalk. Gas meter recently replaced/ updated by Piedmont NG. Garage has large storage closet area that could be a workshop. Refrigerator and washer/dryer included. Holly Tree Country Club offers golf, tennis, pool, and a clubhouse with dining facilities. Multiple membership plan options are available and vary in pricing. HOA fees are for common area upkeep and street lights only and do not include access to Holly Tree Country Club amenities.
-
TaxAnnualAmount 1198.56
-
Utilities Cable Available
-
WaterSource Public
-
WindowFeatures Window Treatments
Mortgage Calculator
-
Down Payment
-
Loan Amount
-
Monthly Mortgage Payment
-
Property Tax





