
829 Appleby Drive, Simpsonville SC 29681,Simpsonville,Greenville,Residential Lease
- $1,795
- Townhouse
- 3
- 3
- 1
- sqft
- $1,795
Description
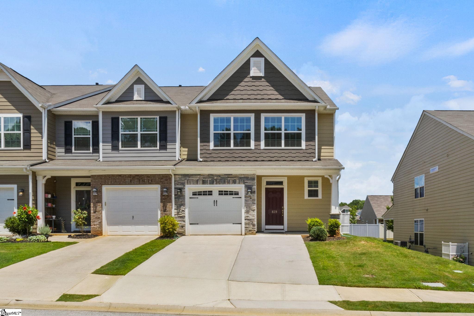
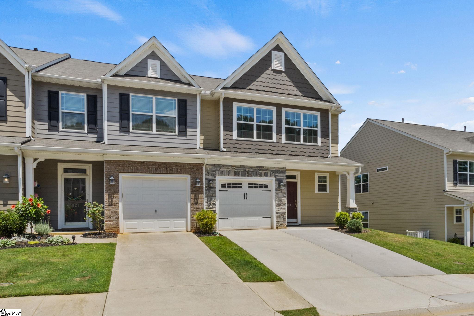
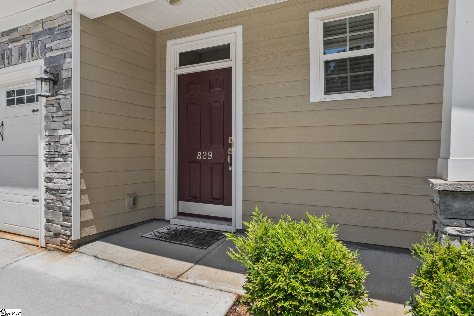
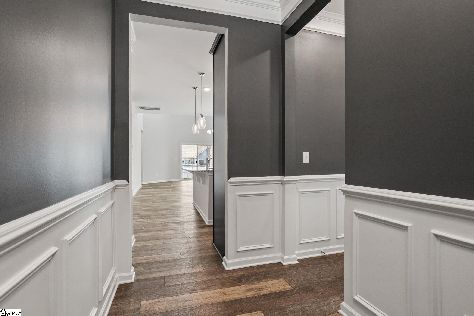
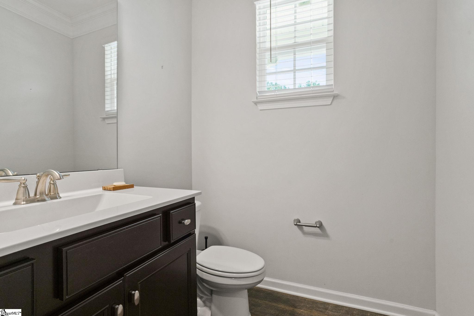
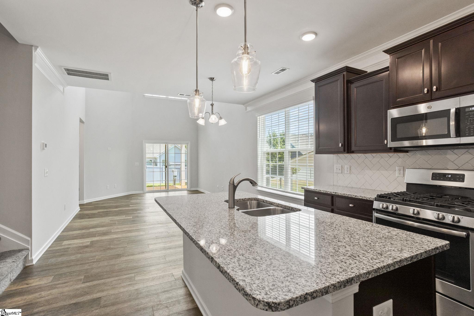

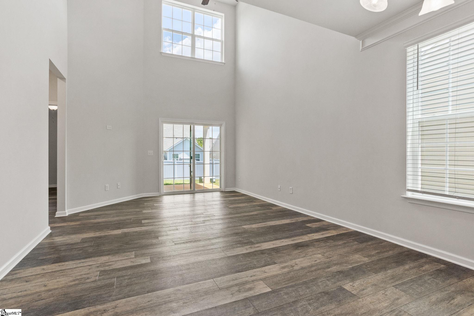
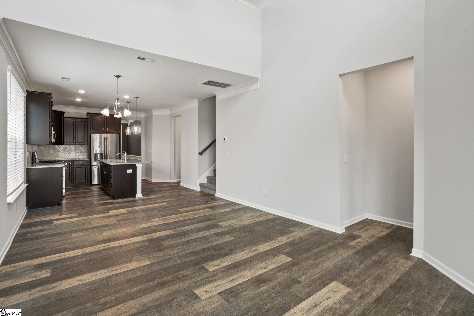
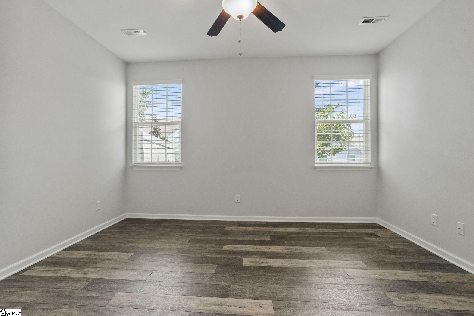
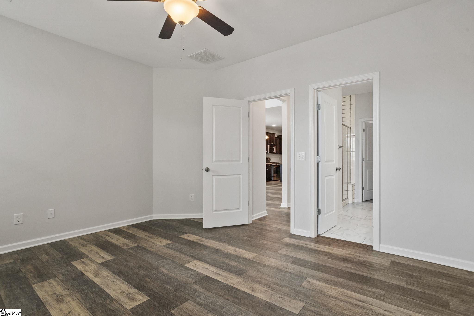
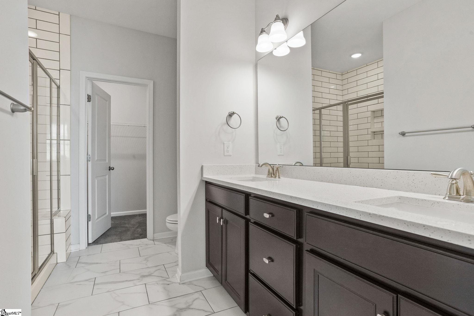
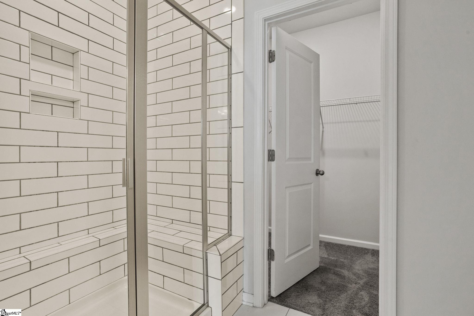
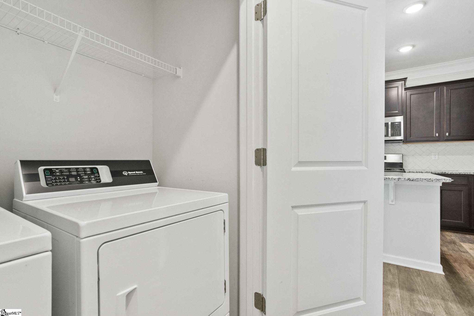
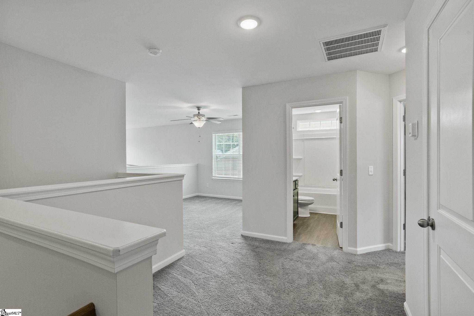
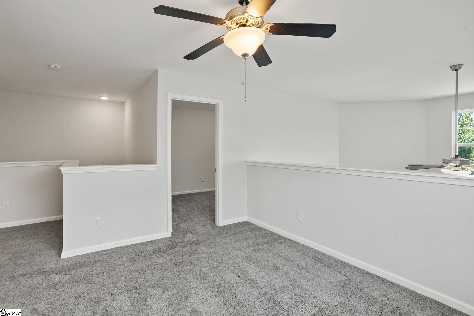
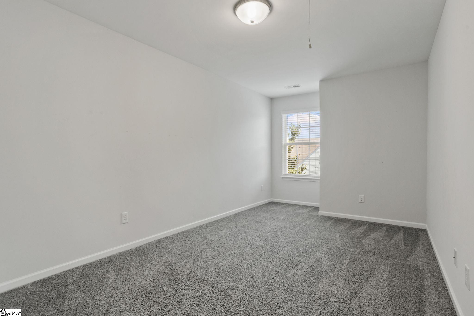
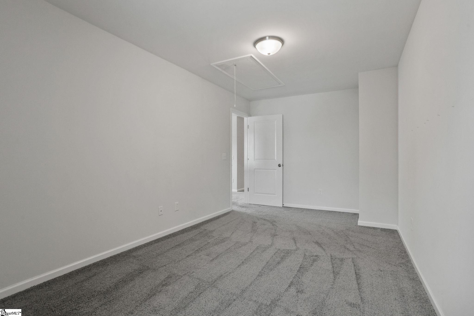
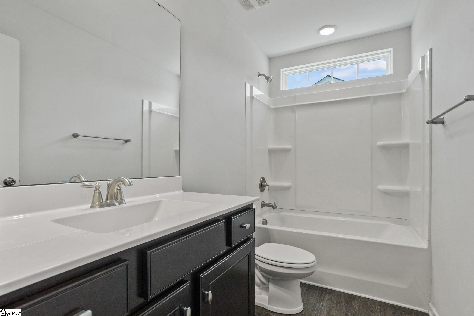
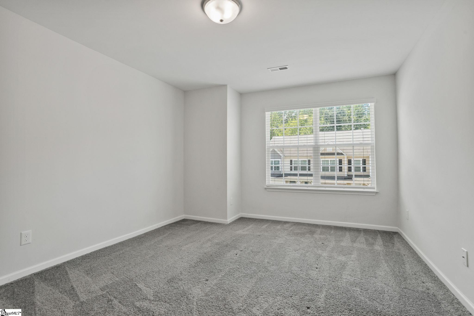
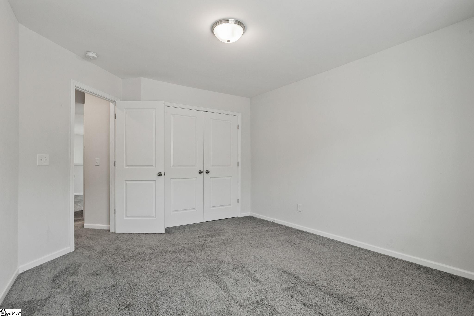
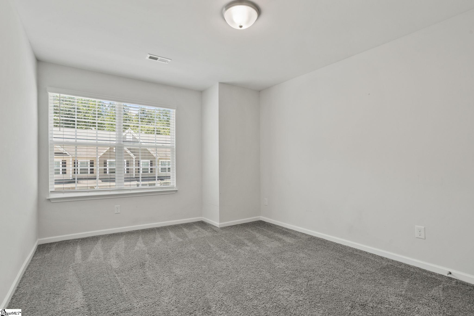
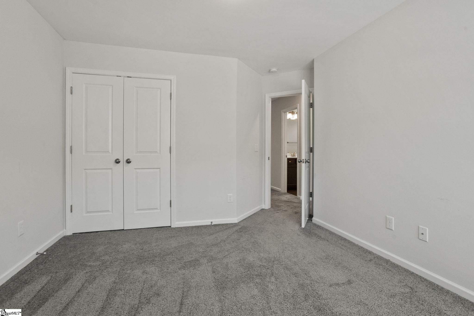
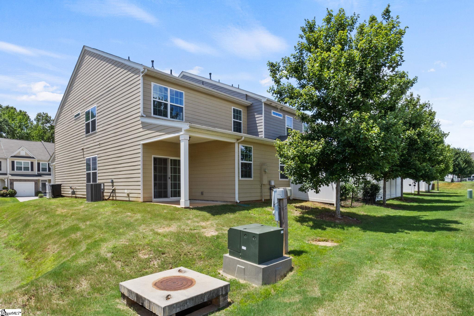
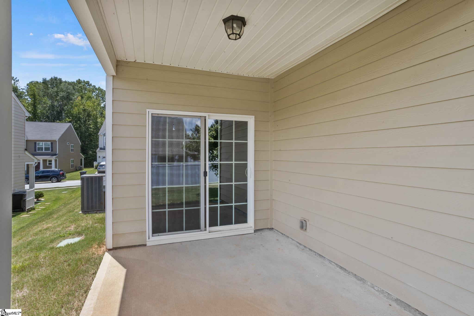
Welcome to The Village at Adams Mill, where charm meets convenience in this beautifully designed end-unit townhome. Step inside and you’ll immediately notice the crown molding and luxury vinyl plank flooring that flow throughout the main level, giving the space an elegant and updated feel. Built in 2019 and thoughtfully maintained, this 3-bedroom home with a bonus room and 2.5 baths sits in a section of the neighborhood—no busy roads behind you. The heart of the home is the open living and dining area, perfect for hosting friends or relaxing after a long day. The gourmet kitchen connects it all with granite countertops, rich cabinetry, stainless steel appliances, a sleek gas range, and a refrigerator that’s both stylish and practical. Everything flows effortlessly, making it easy to entertain or enjoy a quiet night in. The main-level owner’s suite is tucked away for privacy and comfort. It features a double-sink vanity, tile flooring, a subway-tiled walk-in shower with a built-in seat, and a spacious walk-in closet. Also included are Speed Queen washer and dryer, so all your appliances are included in the home. Step out back and enjoy your morning coffee on the covered porch, where you can unwind and take in the quiet surroundings. There’s room to add a screen later if you want even more outdoor living space. Upstairs, you’ll find two more bedrooms, a flexible loft space, and a large bonus room that could easily become a fourth bedroom with the addition of a closet. Whether you need a home office, playroom, media room, or guest area, this layout gives you options. Located just minutes from Holly Tree Country Club and downtown Simpsonville’s shops, restaurants, and community events, you’ll have everything you need close by. This townhome is move-in ready and waiting for you. Come see it for yourself—schedule your showing today.
Address
Open on Google Maps-
Address: Appleby
-
City: Simpsonville
-
State/county: Greenville
-
Zip/Postal Code: 29681
-
Area: The Village at Adams Mill
Details
Updated on October 4, 2025 at 11:37 am-
Property ID 1571261
-
Price $1,795
-
Bedrooms 3
-
Bathrooms 3
-
Garage 1
-
Property Type Townhouse
-
Property Status Residential Lease
Additional details
-
ArchitecturalStyle Traditional
-
AssociationFeeIncludes Maintenance Grounds, Restrictive Covenants, Street Lights
-
Basement None
-
BathroomsFull 2
-
BathroomsHalf 1
-
CommunityFeatures Street Lights, Lawn Maintenance
-
ContractStatusChangeDate 2025-10-04
-
ElementarySchool Bethel
-
FireplacesTotal 0
-
Flooring Carpet, Ceramic Tile, Laminate
-
FoundationDetails Slab
-
Heating Damper Controlled, Forced Air, Natural Gas
-
HighSchool Hillcrest
-
InternetAddressDisplayYN 1
-
InternetAutomatedValuationDisplayYN 1
-
InternetConsumerCommentYN 1
-
InternetEntireListingDisplayYN 1
-
LaundryFeatures 1st Floor, Electric Dryer Hookup, Walk-in, Washer Hookup, Laundry Room
-
Levels Two
-
ListAgentFirstName Lisa
-
ListAgentFullName Lisa D Alexander
-
ListAgentKey 2d846e695568ea622766a9383f402f30
-
ListAgentLastName Alexander
-
ListAgentMlsId 10368
-
ListAgentPreferredPhone 864-915-8547
-
ListOfficeKey 53c352f070dc54decfb19fcc79fa44a6
-
ListOfficeMlsId DEL
-
ListOfficeName Del-Co Realty Group, Inc.
-
ListOfficePhone 864-292-3333
-
ListingKey fcb0be1f269c097d77a2a9ddc5b15201
-
LotFeatures Sidewalk
-
MLSAreaMajor 032
-
MainLevelBathrooms 1
-
MainLevelBedrooms 1
-
MiddleOrJuniorSchool Hillcrest
-
MlsStatus Active
-
ModificationTimestamp October 4, 2025 at 10:33am
-
OccupantType Vacant
-
OriginalEntryTimestamp October 4, 2025 at 10:33am
-
OriginatingSystemID bk4
-
OriginatingSystemKey bk4
-
OriginatingSystemName Greater Greenville MLS
-
ParcelNumber 0542.3601079.00
-
ParkingFeatures Attached, Paved, Concrete, Garage Door Opener, Driveway
-
ParkingTotal 1
-
PatioAndPorchFeatures Patio, Front Porch
-
PetsAllowed Breed Restrictions
-
PhotosChangeTimestamp October 4, 2025 at 10:46am
-
PhotosCount 26
-
PropertyCondition 6-10
-
Roof Composition
-
SecurityFeatures Smoke Detector(s)
-
Sewer Public Sewer
-
StateOrProvince SC
-
Stories 2
-
StreetName Appleby
-
StreetNumber 829
-
StreetSuffix Drive
-
Topography Level
-
Utilities Underground Utilities, Cable Available
-
WaterSource Public
-
WindowFeatures Tilt Out Windows






