9 Barksdale Road, Greenville SC 29607,Greenville,Greenville,Residential
- $1,599,000





- Single Family Residence
- 4
- 3
- 2
- sqft
- 1961
- $1,599,000
Description
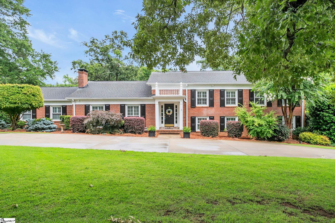
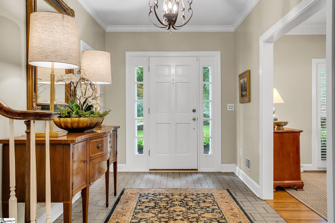
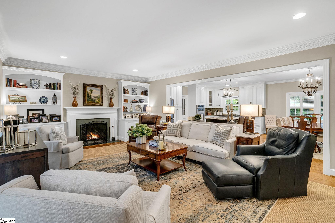
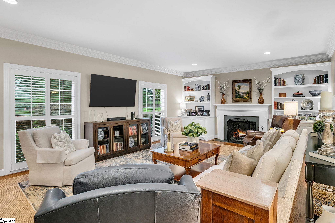
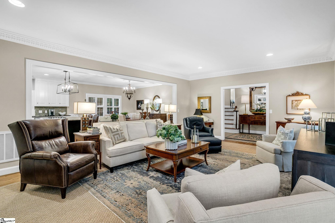
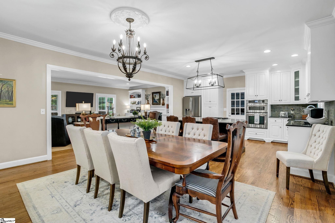
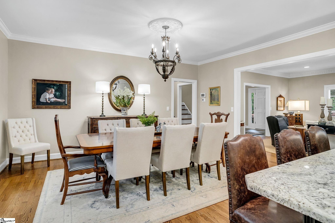
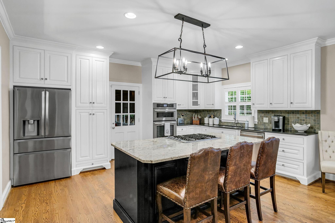
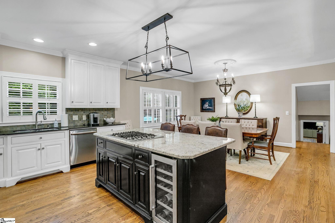
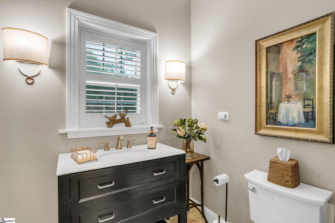
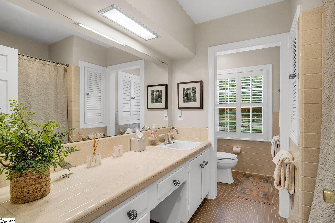
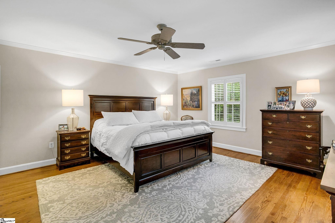
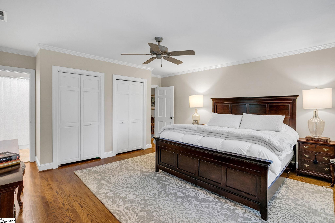
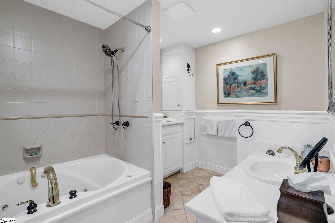
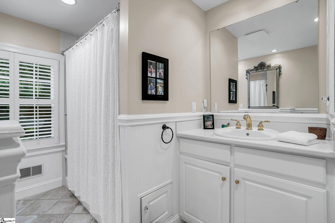
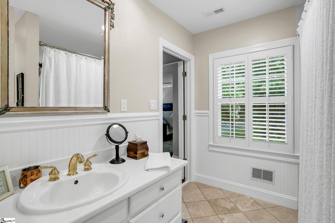
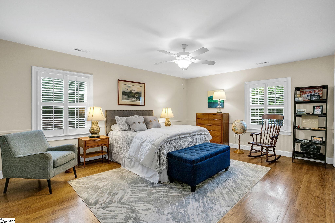
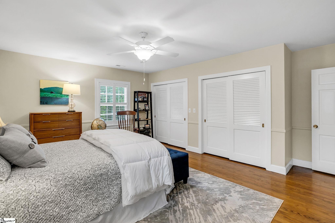
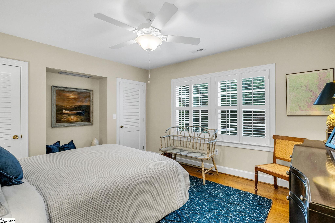
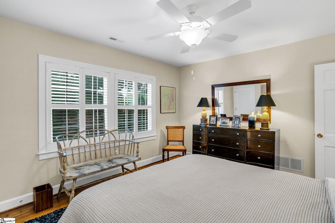
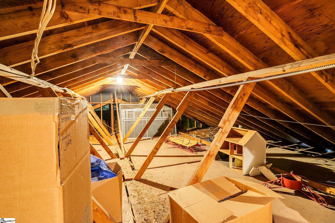
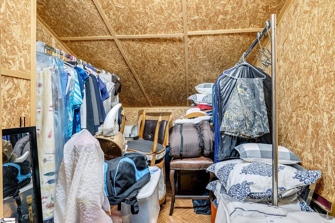
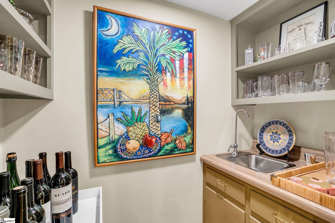
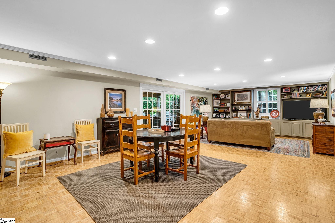
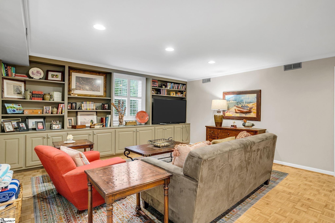
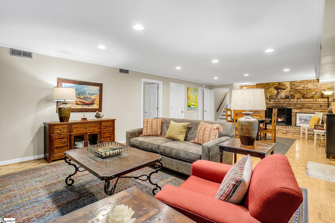
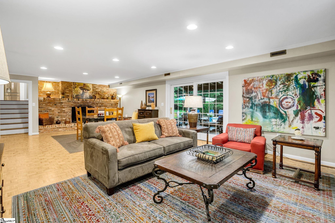
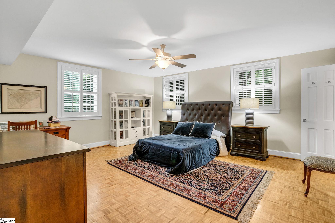
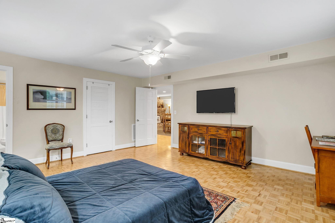
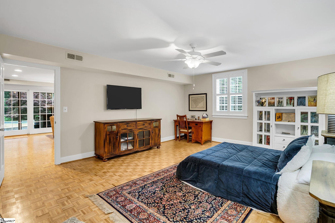
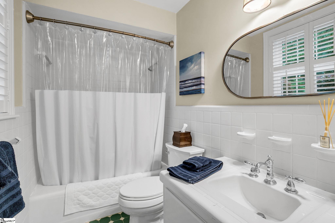
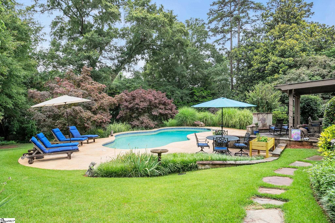
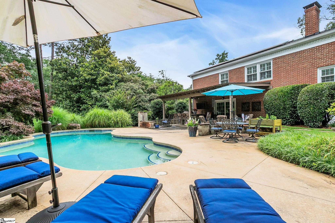
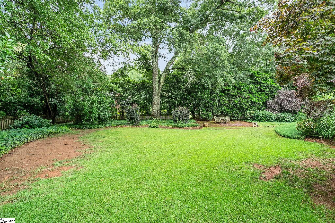
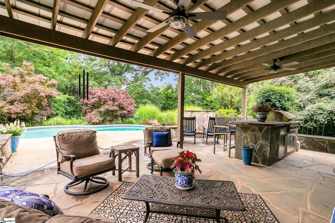
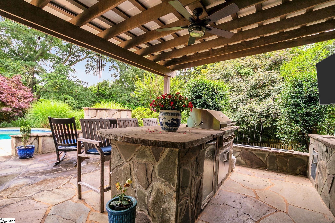
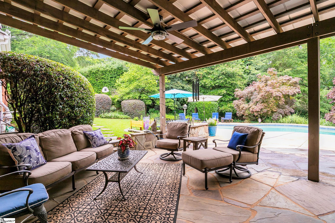
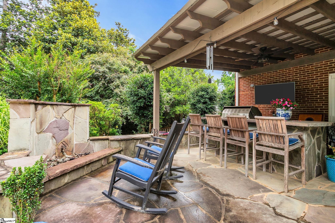
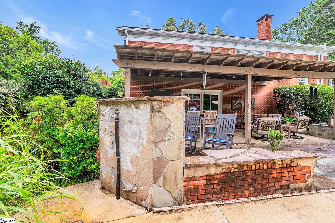
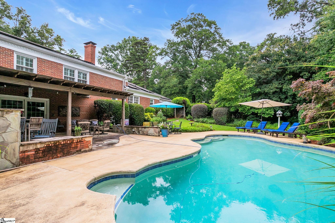
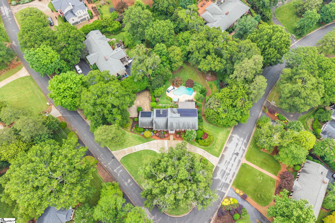
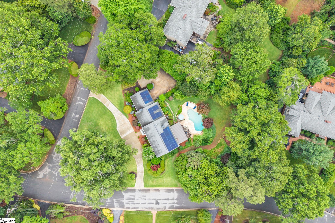
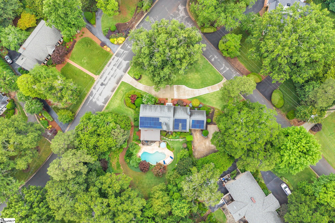
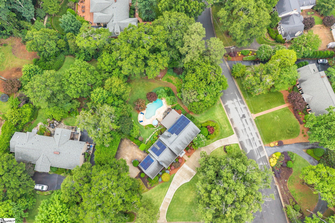
Welcome to 9 Barksdale Road, a beautifully maintained tri-level home situated on a spacious 0.97 acre corner lot in the highly desirable Parkins Mill area. Offering 4 bedrooms, 3.5 bathrooms, and multiple living spaces, this home combines comfort, functionality, and exceptional outdoor living. The main level features an open floor plan with a spacious living room centered around a wood-burning fireplace and built-ins, a dining area, and a large kitchen perfect for everyday living and entertaining. The kitchen has granite countertops with lots of space for cooking and entertaining. A convenient half bath for guests completes the main level. Upstairs, the primary suite includes a private full bathroom with dual vanities. Two additional bedrooms share a large guest bathroom, and a unique laundry chute provides easy access to the downstairs laundry room. Permanent attic stairs lead to a heated and cooled cedar closet in the attic space offering excellent storage and flexibility. The lower level is designed for entertaining, featuring a huge bonus room with a second wood-burning fireplace and wet bar. This level also includes a private guest suite with a walk-in closet and its own full bathroom. The laundry room offers abundant storage and a utility sink. Outside, you’ll find your own private backyard retreat. The fenced yard features a saltwater pool, spacious patio, outdoor kitchen area, outdoor shower, and outdoor fireplace, creating the perfect setting for gatherings with family and friends. Additional features include a two-car attached garage, extra parking pad, circular driveway, and mature landscaping. NEW ROOF to be installed in the coming weeks. This exceptional Parkins Mill property offers the perfect combination of indoor comfort and outdoor enjoyment in one of Greenville’s most sought-after locations!
Address
Open on Google Maps-
Address: Barksdale
-
City: Greenville
-
State/county: Greenville
-
Zip/Postal Code: 29607
-
Area: Parkins Mill Area
Details
Updated on September 8, 2026 at 2:32 pm-
Property ID 1594339
-
Price $1,599,000
-
Land Area 0.97 sqft
-
Bedrooms 4
-
Bathrooms 3
-
Garages 2
-
Year Built 1961
-
Property Type Single Family Residence
-
Property Status Residential
Additional details
-
AccessibilityFeatures Attic Stairs Permanent
-
AssociationFeeIncludes None
-
Basement None
-
BathroomsFull 3
-
BathroomsHalf 1
-
CommunityFeatures None
-
ConstructionMaterials Brick Veneer
-
ContractStatusChangeDate 2026-06-12
-
Cooling Central Air, Electric
-
Disclosures Seller Disclosure
-
DocumentsAvailable Lead Based Paint Doc., Seller Disclosure
-
Electric Photovoltaics Seller Owned
-
ElementarySchool Sara Collins
-
Fencing Fenced
-
FireplaceFeatures Wood Burning
-
FireplacesTotal 2
-
Flooring Ceramic Tile, Wood
-
FoundationDetails Crawl Space/Slab
-
Heating Natural Gas
-
HighSchool J. L. Mann
-
InternetAddressDisplayYN 1
-
InternetAutomatedValuationDisplayYN 1
-
InternetConsumerCommentYN 1
-
InternetEntireListingDisplayYN 1
-
LaundryFeatures Sink, Walk-in, Laundry Room
-
Levels Tri/Split Level
-
ListAgentFirstName Carmen
-
ListAgentFullName Carmen C Feemster
-
ListAgentKey d682750755e68b46b5b47deeb3a6cab7
-
ListAgentLastName Feemster
-
ListAgentMlsId 103715
-
ListAgentPreferredPhone 864-616-5177
-
ListOfficeKey 45a0b703d3f756958eefce86b86728fb
-
ListOfficeMlsId JOYN04
-
ListOfficeName BHHS C Dan Joyner - Augusta Rd
-
ListOfficePhone 864-241-2880
-
LotFeatures 1/2 - Acre, Corner Lot, Few Trees, Sprklr In Grnd-Full Yard
-
LotSizeArea 42253.2
-
LotSizeDimensions 441.9 x 247 x 134.1 x 442
-
LotSizeSquareFeet 42253.2
-
MLSAreaMajor 040
-
MainLevelBathrooms 0
-
MainLevelBedrooms 0
-
MiddleOrJuniorSchool Beck
-
MlsStatus Contingency Contract
-
ModificationTimestamp 2026-06-23T19:38:54.200Z
-
OriginalEntryTimestamp 2026-06-10T20:01:44.800Z
-
OriginatingSystemID bk4
-
OriginatingSystemKey bk4
-
OriginatingSystemName Greater Greenville MLS
-
ParcelNumber M015040106300
-
ParkingFeatures Attached, Circular Driveway, Parking Pad, Paved, Garage Door Opener, Key Pad Entry
-
ParkingTotal 2
-
PatioAndPorchFeatures Patio
-
PhotosChangeTimestamp 2026-06-10T20:05:59.175Z
-
PhotosCount 49
-
PoolFeatures In Ground
-
PropertyCondition 50+
-
Roof Architectural
-
Sewer Public Sewer
-
ShowingInstructions Appointment/Call Center, Occupied
-
SourceSystemKey 1594339
-
StateOrProvince SC
-
StreetName Barksdale
-
StreetNumber 9
-
StreetSuffix Road
-
SyndicationRemarks Welcome to 9 Barksdale Road, a beautifully maintained tri-level home situated on a spacious 0.97 acre corner lot in the highly desirable Parkins Mill area. Offering 4 bedrooms, 3.5 bathrooms, and multiple living spaces, this home combines comfort, functionality, and exceptional outdoor living. The main level features an open floor plan with a spacious living room centered around a wood-burning fireplace and built-ins, a dining area, and a large kitchen perfect for everyday living and entertaining. The kitchen has granite countertops with lots of space for cooking and entertaining. A convenient half bath for guests completes the main level. Upstairs, the primary suite includes a private full bathroom with dual vanities. Two additional bedrooms share a large guest bathroom, and a unique laundry chute provides easy access to the downstairs laundry room. Permanent attic stairs lead to a heated and cooled cedar closet in the attic space offering excellent storage and flexibility. The lower level is designed for entertaining, featuring a huge bonus room with a second wood-burning fireplace and wet bar. This level also includes a private guest suite with a walk-in closet and its own full bathroom. The laundry room offers abundant storage and a utility sink. Outside, you'll find your own private backyard retreat. The fenced yard features a saltwater pool, spacious patio, outdoor kitchen area, outdoor shower, and outdoor fireplace, creating the perfect setting for gatherings with family and friends. Additional features include a two-car attached garage, extra parking pad, circular driveway, and mature landscaping. NEW ROOF to be installed in the coming weeks! This exceptional Parkins Mill property offers the perfect combination of indoor comfort and outdoor enjoyment in one of Greenville's most sought-after locations!
-
TaxAnnualAmount 6763.22
-
Utilities Cable Available
-
WaterSource Public
-
WindowFeatures Tilt Out Windows
Mortgage Calculator
-
Down Payment
-
Loan Amount
-
Monthly Mortgage Payment
-
Property Tax