
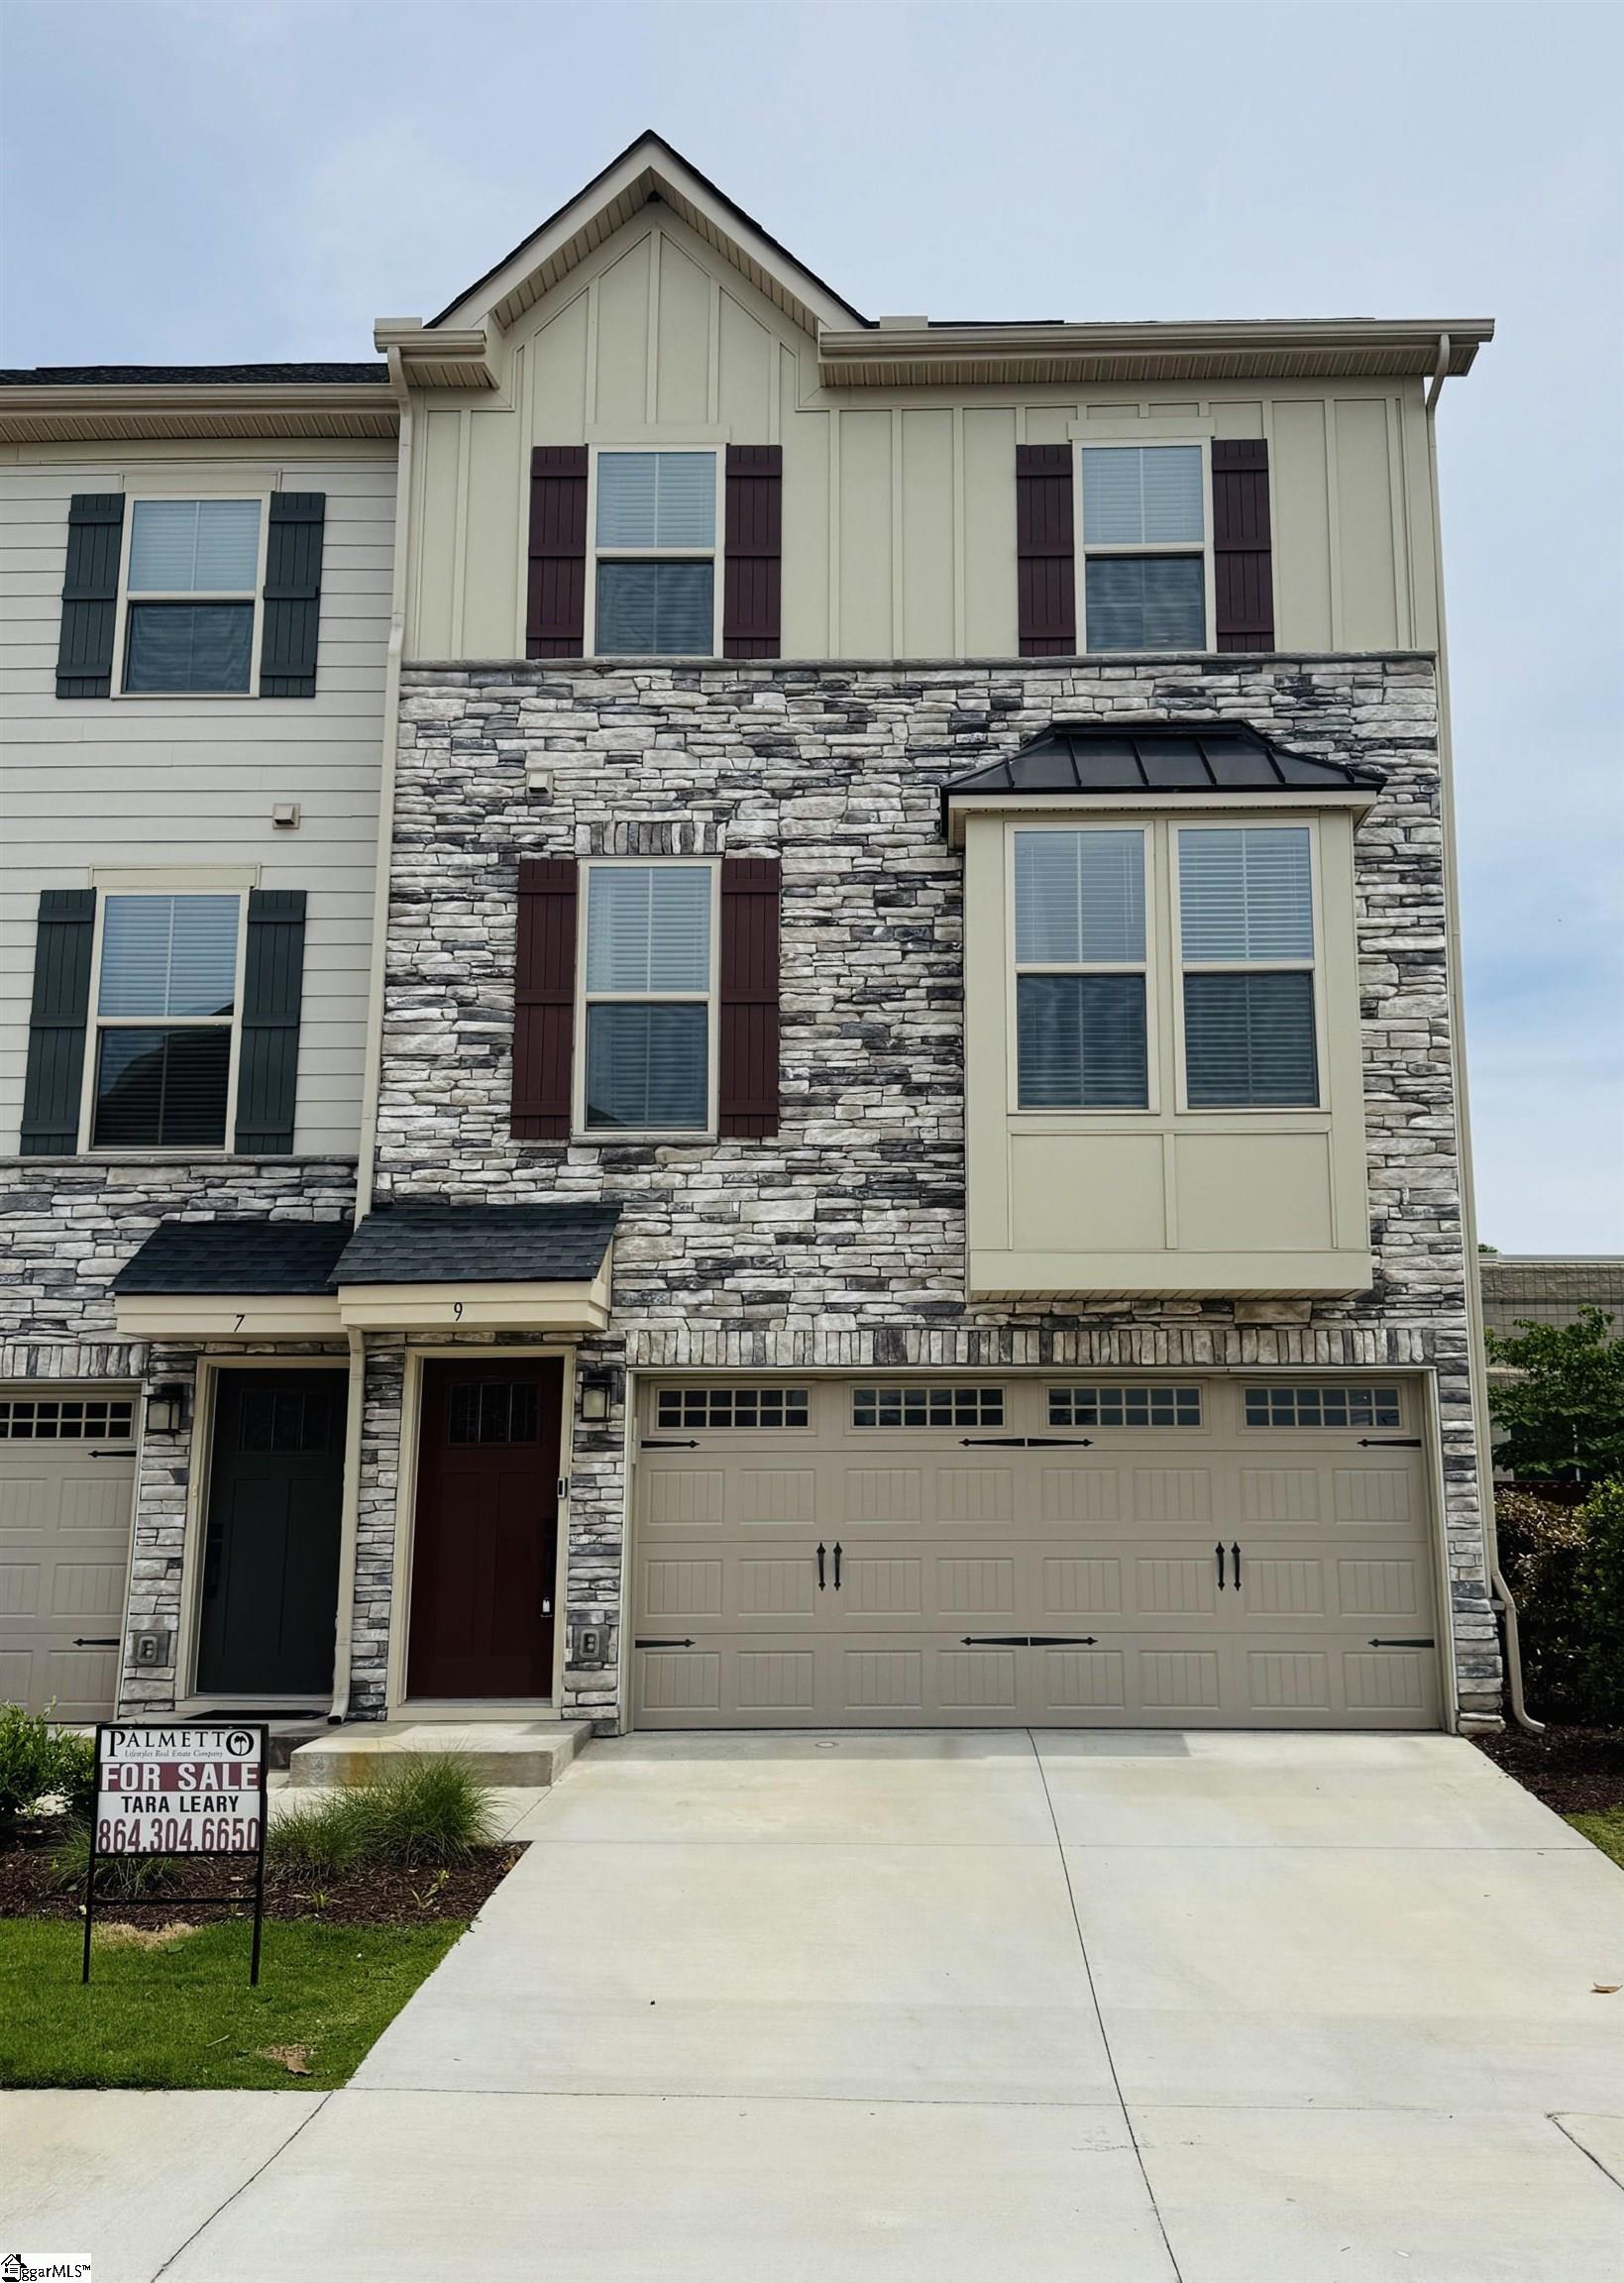
9 Eagle Wood Drive, Greenville SC 29607,Greenville,Greenville,Residential
- $409,900


- Townhouse
- 3
- 4
- 2
- sqft
- $409,900
Description
FULLY FURNISHED- FIRST LIVING AREA, GREAT ROOM, THREE BEDROOM SUITES, DINING ROOM, ISLAND STOOLS, DISHES, AND GRILL** This craftsman style townhome is a corner unit, features a two-car garage, walk out first floor living area that is perfect for an office, gym or TV or movie room. The galley Kitchen features quartz countertops with a large center island perfect for gathering. Stainless-steel appliances with a gas range, open concept that gives you easy access to your grilling deck. The community provides you exceptional amenities including a refreshing pool, fire pit, and a dedicated dog park. Location is key, walking distance to the shops at Greenbridge, restaurants, grocery shopping and easily accessible to 385 and 85 this home is in the perfect location! All you need is your suitcase, it couldn’t get any easier than this. Would consider selling not furnished with acceptable contract.
Address
Open on Google Maps-
Address: Eagle Wood
-
City: Greenville
-
State/county: Greenville
-
Zip/Postal Code: 29607
-
Area: Market Point Townes
Details
Updated on June 30, 2025 at 1:34 am-
Property ID 1555202
-
Price $409,900
-
Land Area 0.5 sqft
-
Bedrooms 3
-
Bathrooms 4
-
Garages 2
-
Property Type Townhouse
-
Property Status Residential
Additional details
-
AccessibilityFeatures Attic Stairs Disappearing
-
ArchitecturalStyle Traditional
-
AssociationFee 195
-
AssociationFeeFrequency Monthly
-
AssociationFeeIncludes Common Area Ins.,Maintenance Structure,Insurance,Maintenance Grounds,Pool,Street Lights,Trash,By-Laws,Restrictive Covenants
-
Basement Finished,Walk-Out Access
-
BathroomsFull 2
-
BathroomsHalf 2
-
CommunityFeatures Common Areas,Street Lights,Pool,Sidewalks,Lawn Maintenance,Landscape Maintenance
-
ContractStatusChangeDate 2025-06-23
-
ElementarySchool Mauldin
-
FireplacesTotal 0
-
Flooring Carpet,Ceramic Tile,Laminate
-
FoundationDetails Slab
-
Heating Natural Gas
-
HighSchool J. L. Mann
-
InternetAddressDisplayYN 1
-
InternetAutomatedValuationDisplayYN 1
-
InternetConsumerCommentYN 1
-
InternetEntireListingDisplayYN 1
-
LaundryFeatures 2nd Floor,Walk-in,Laundry Room
-
Levels Three Or More
-
ListAgentFirstName Tara
-
ListAgentFullName Tara E Leary
-
ListAgentKey 5f10e69385b3b4fb1b2cfa3f37b5a628
-
ListAgentLastName Leary
-
ListAgentMlsId 5156
-
ListAgentPreferredPhone 864-304-6650
-
ListOfficeKey d325b91c044b776248e24e23b51f987d
-
ListOfficeMlsId PLMC
-
ListOfficeName Palmetto Lifestyles Mgmt Co.
-
ListOfficePhone 864-304-6650
-
ListingKey d758733ad01715883402da3349a200b7
-
LotFeatures 1/2 Acre or Less,Sidewalk,Few Trees
-
LotSizeArea 21780
-
LotSizeDimensions .5
-
LotSizeSquareFeet 21780
-
MLSAreaMajor 030
-
MainLevelBathrooms 0
-
MainLevelBedrooms 0
-
MiddleOrJuniorSchool Dr. Phinnize J. Fisher
-
MlsStatus Active
-
ModificationTimestamp June 29, 2025 at 11:29pm
-
OccupantType Vacant
-
OriginalEntryTimestamp April 24, 2025 at 07:34pm
-
OriginatingSystemID bk4
-
OriginatingSystemKey bk4
-
OriginatingSystemName Greater Greenville MLS
-
ParcelNumber 0547.180100300
-
ParkingFeatures Attached,Paved,Garage Door Opener,Key Pad Entry
-
ParkingTotal 2
-
PatioAndPorchFeatures Deck,Patio
-
PetsAllowed Yes
-
PhotosChangeTimestamp May 10, 2025 at 02:09pm
-
PhotosCount 18
-
PropertyCondition 1-5
-
Roof Composition
-
SecurityFeatures Smoke Detector(s)
-
Sewer Public Sewer
-
StateOrProvince SC
-
Stories 3
-
StreetName Eagle Wood
-
StreetNumber 9
-
StreetSuffix Drive
-
SyndicationRemarks FULLY FURNISHED- FRIST FLOOR LIVING AREA, GREAT ROOM, THREE BEDROOM SUITES, DINING ROOM, ISLAND STOOLS, DISHES, AND GRILL** This craftsman style townhome is a corner unit, features a two-car garage, walk out first floor living area that is perfect for an office, gym or TV or movie room. The galley Kitchen features quartz countertops with a large center island perfect for gathering. Stainless-steel appliances with a gas range, open concept that gives you easy access to your grilling deck. The community provides you exceptional amenities including a refreshing pool, fire pit, and a dedicated dog park. Location is key, walking distance to the shops at Greenbridge, restaurants, grocery shopping and easily accessible to 385 and 85 this home is in the perfect location! All you need is your suitcase, it couldn't get any easier than this. Would consider selling not furnished with an acceptable contract.
-
TaxAnnualAmount 1800
-
WaterSource Public
-
WindowFeatures Window Treatments,Tilt Out Windows
Features
- Double Oven
- Has Cooling System
- Has Heating System
- Granite Counters
- Pantry
- Home Owners Association
- Garage Attached
- Has Garage
- Open Parking
- Ceiling Fan(s)
- Self Cleaning Oven
- Gas Cooktop
- Dishwasher
- Disposal
- Dryer
- Gas Water Heater
- High Ceilings
- Microwave
- Outdoor Grill
- Oven
- Refrigerator
- Tankless Water Heater
- Walk-In Closet(s)
- Washer
Mortgage Calculator
-
Down Payment
-
Loan Amount
-
Monthly Mortgage Payment
-
Property Tax






