
106 Braxton Place, Mauldin SC 29662,Mauldin,Greenville,Residential
- $225,000






- Townhouse
- 3
- 3
- 1
- sqft
- 2000
- $225,000
Description
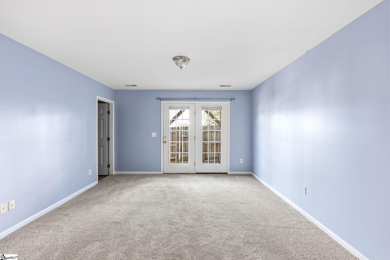
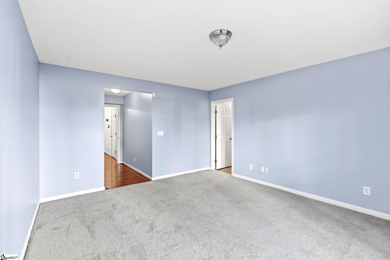
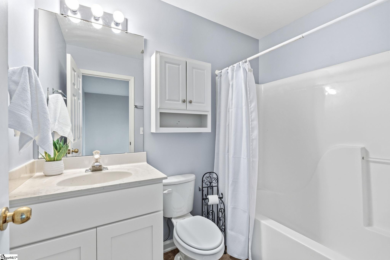
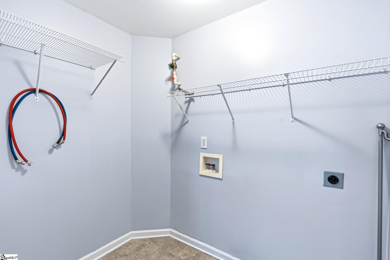
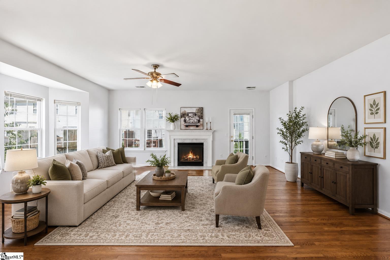
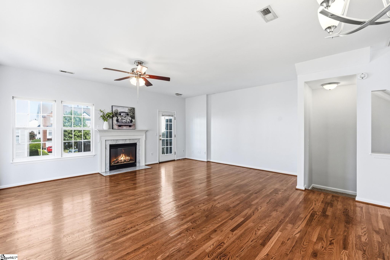
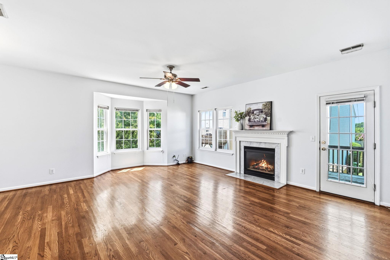
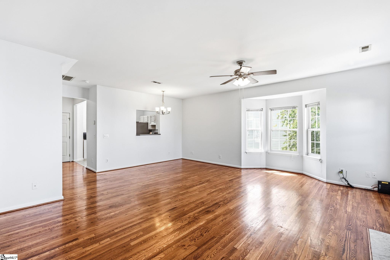
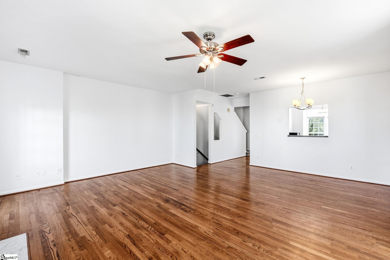
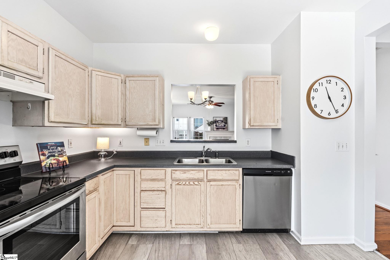
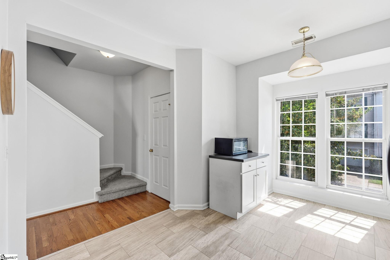
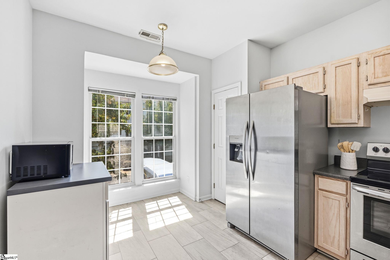
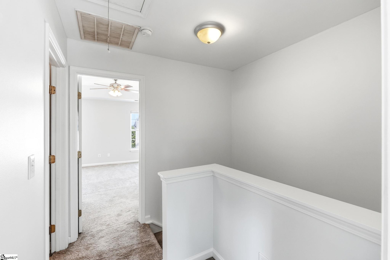
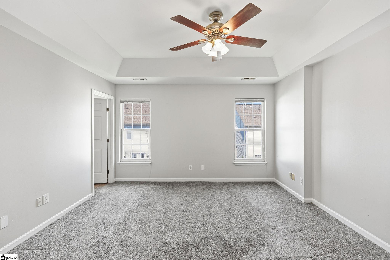
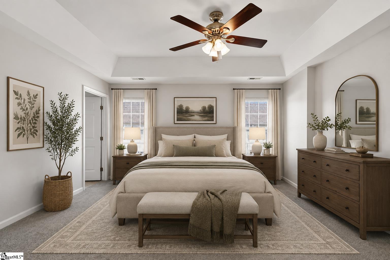
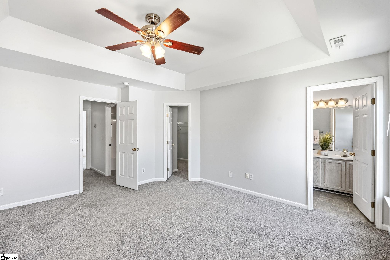
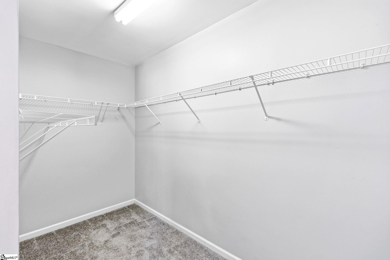
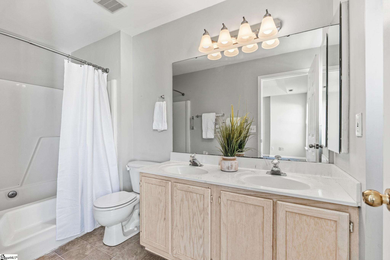
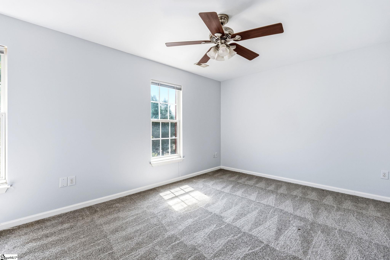
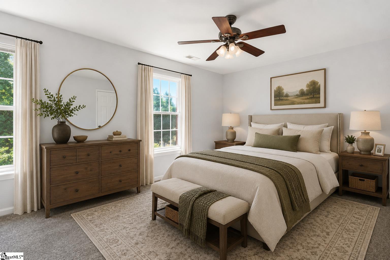
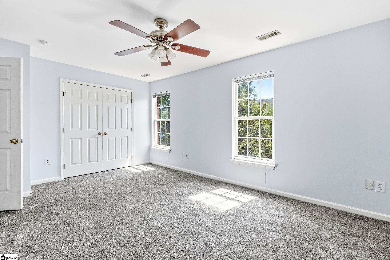
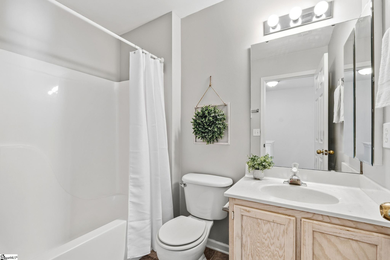
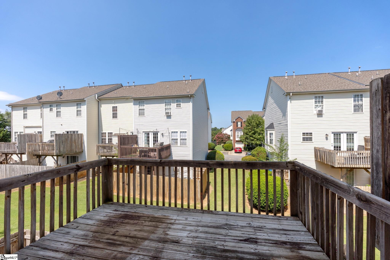
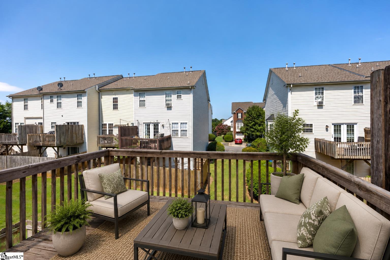
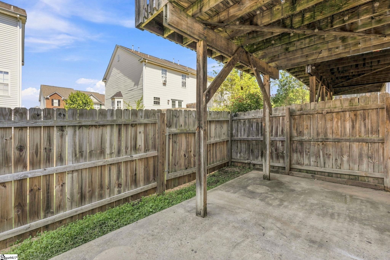
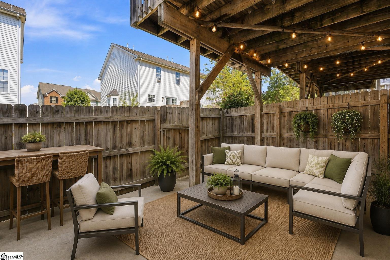
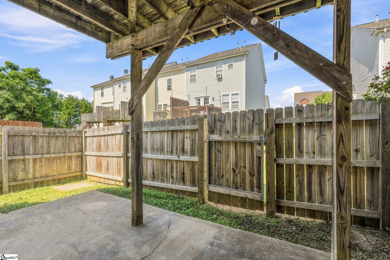
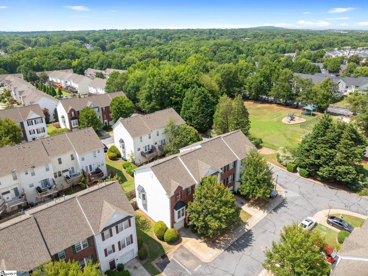
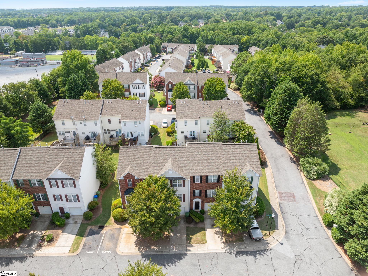
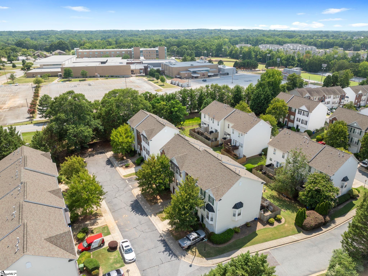
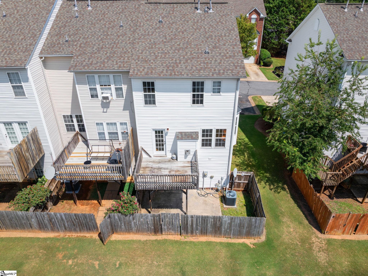
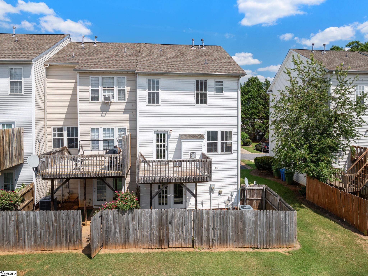
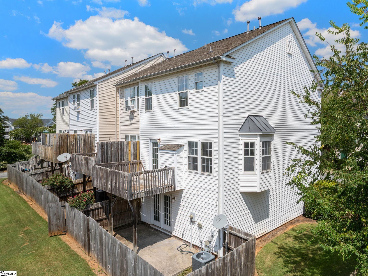
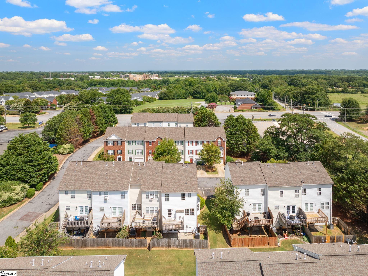
Welcome to this spacious three-story townhome offering a versatile floor plan and a convenient location just minutes from interstate access, shopping, schools, and the Town of Mauldin! The main level features a bedroom with a closet and full bath that could serve as a second primary suite or provide flexible space to fit your needs. Use it as a media or movie room, home gym, office, additional living space, or guest suite. This room also provides direct access to the fenced-in patio, while the laundry room is conveniently located on the same level. The second floor features an inviting combination living and dining room with beautiful hardwood floors and a gas-log fireplace. The living room has a back door providing access to the deck, creating an additional outdoor space for relaxing or entertaining. The kitchen offers pickled oak cabinetry, stainless steel appliances including a dishwasher, flat-top slide-in range, and refrigerator, laminate countertops, and a convenient pass-through to the dining area. A half bath with pedestal sink is also located on this level. The kitchen and living/dining area have been freshly painted. The third floor features the primary suite with a walk-in closet and ensuite bath complete with a double vanity and tub/shower combination. A secondary bedroom and additional full bath are also located on this level. With three levels of living space and a flexible main-level bedroom, this townhome offers plenty of room and versatility for a variety of lifestyles.
Address
Open on Google Maps-
Address: Braxton
-
City: Mauldin
-
State/county: Greenville
-
Zip/Postal Code: 29662
-
Area: Carlton Place
Details
Updated on September 8, 2026 at 2:35 pm-
Property ID 1600098
-
Price $225,000
-
Land Area 0.03 sqft
-
Bedrooms 3
-
Bathrooms 3
-
Garage 1
-
Year Built 2000
-
Property Type Townhouse
-
Property Status Residential
Additional details
-
AccessibilityFeatures Attic Stairs Disappearing
-
ArchitecturalStyle Traditional
-
AssociationFee 131
-
AssociationFeeFrequency Monthly
-
AssociationFeeIncludes Maintenance Grounds, By-Laws, Restrictive Covenants
-
Basement None
-
BathroomsFull 3
-
BathroomsHalf 1
-
BuilderName Ryan Homes
-
CommunityFeatures Landscape Maintenance
-
ConstructionMaterials Brick Veneer, Vinyl Siding
-
ContractStatusChangeDate 2026-08-12
-
Cooling Central Air, Electric
-
Disclosures Seller Disclosure
-
DocumentsAvailable Restric.Cov/By-Laws, Seller Disclosure, SQFT Sketch
-
ElementarySchool Mauldin
-
Fencing Fenced
-
FireplaceFeatures Gas Log
-
FireplacesTotal 1
-
Flooring Carpet, Wood, Vinyl, Luxury Vinyl
-
FoundationDetails Slab
-
Heating Natural Gas
-
HighSchool Mauldin
-
InternetAddressDisplayYN 1
-
InternetAutomatedValuationDisplayYN 1
-
InternetConsumerCommentYN 1
-
InternetEntireListingDisplayYN 1
-
LaundryFeatures 1st Floor, Walk-in, Electric Dryer Hookup, Washer Hookup
-
Levels Three Or More
-
ListAgentFirstName Laura
-
ListAgentFullName Laura E Schwartz
-
ListAgentKey 3336624636da2a6eded32c42fdbaab50
-
ListAgentLastName Schwartz
-
ListAgentMlsId 103205
-
ListAgentPreferredPhone 864-630-8970
-
ListOfficeKey 70a7859d81008eee827ae1d27a8404c1
-
ListOfficeMlsId ALTW
-
ListOfficeName Howard Hanna Allen Tate - Greenville Simpsonville
-
ListOfficePhone 864-516-7465
-
LotFeatures 1/2 Acre or Less, Sidewalk, Few Trees
-
LotSizeArea 1306.8
-
LotSizeSquareFeet 1306.8
-
MLSAreaMajor 030
-
MainLevelBathrooms 1
-
MainLevelBedrooms 1
-
MiddleOrJuniorSchool Mauldin
-
MlsStatus Contingency Contract
-
ModificationTimestamp 2026-08-12T21:39:32.400Z
-
OriginalEntryTimestamp 2026-08-07T11:00:32.700Z
-
OriginatingSystemID bk4
-
OriginatingSystemKey bk4
-
OriginatingSystemName Greater Greenville MLS
-
ParcelNumber 0546.0601015.00
-
ParkingFeatures Attached, Concrete, Garage Door Opener
-
ParkingTotal 1
-
PatioAndPorchFeatures Deck, Patio
-
PhotosChangeTimestamp 2026-08-07T11:03:41.174Z
-
PhotosCount 44
-
PropertyCondition 21-30
-
Roof Architectural
-
SecurityFeatures Smoke Detector(s)
-
Sewer Public Sewer
-
ShowingInstructions Advance Notice Required, Appointment/Call Center
-
SourceSystemKey 1600098
-
StateOrProvince SC
-
Stories 3
-
StreetName Braxton
-
StreetNumber 106
-
StreetSuffix Place
-
SyndicationRemarks Presented by Laura Schwartz and Howard Hanna | Allen Tate Realtors. For more information or your personal showing please contact Laura at 864-630-8970 or Laura.Schwartz@allentate.com. Welcome to this spacious three-story townhome offering a versatile floor plan and a convenient location just minutes from interstate access, shopping, schools, and the Town of Mauldin! The main level features a bedroom with a closet and full bath that could serve as a second primary suite or provide flexible space to fit your needs. Use it as a media or movie room, home gym, office, additional living space, or guest suite. This room also provides direct access to the fenced-in patio, while the laundry room is conveniently located on the same level. The second floor features an inviting combination living and dining room with beautiful hardwood floors and a gas-log fireplace. The living room has a back door providing access to the deck, creating an additional outdoor space for relaxing or entertaining. The kitchen offers pickled oak cabinetry, stainless steel appliances including a dishwasher, flat-top slide-in range, and refrigerator, laminate countertops, and a convenient pass-through to the dining area. A half bath with pedestal sink is also located on this level. The kitchen and living/dining area have been freshly painted. The third floor features the primary suite with a walk-in closet and ensuite bath complete with a double vanity and tub/shower combination. A secondary bedroom and additional full bath are also located on this level. With three levels of living space and a flexible main-level bedroom, this townhome offers plenty of room and versatility for a variety of lifestyles.
-
TaxAnnualAmount 1157.75
-
Topography Level
-
Utilities Underground Utilities, Cable Available
-
WaterSource Public
-
WindowFeatures Window Treatments, Tilt Out Windows
Features
- Has Cooling System
- Has Heating System
- Ceiling Smooth
- Pantry
- Home Owners Association
- Garage Attached
- Has Garage
- Open Parking
- Ceiling Fan(s)
- Electric Oven
- Laminate Counters
- Has Fireplace
- Dishwasher
- Gas Water Heater
- High Ceilings
- Microwave
- Open Floorplan
- Range
- Range Hood
- Refrigerator
- Tankless Water Heater
- Walk-In Closet(s)
Mortgage Calculator
-
Down Payment
-
Loan Amount
-
Monthly Mortgage Payment
-
Property Tax


