1120 Cobbler Lane, Boiling Springs SC 29316,Boiling Springs,Spartanburg,Residential
- $299,900




- Townhouse
- 3
- 2
- 2
- sqft
- 2021
- $299,900
Description
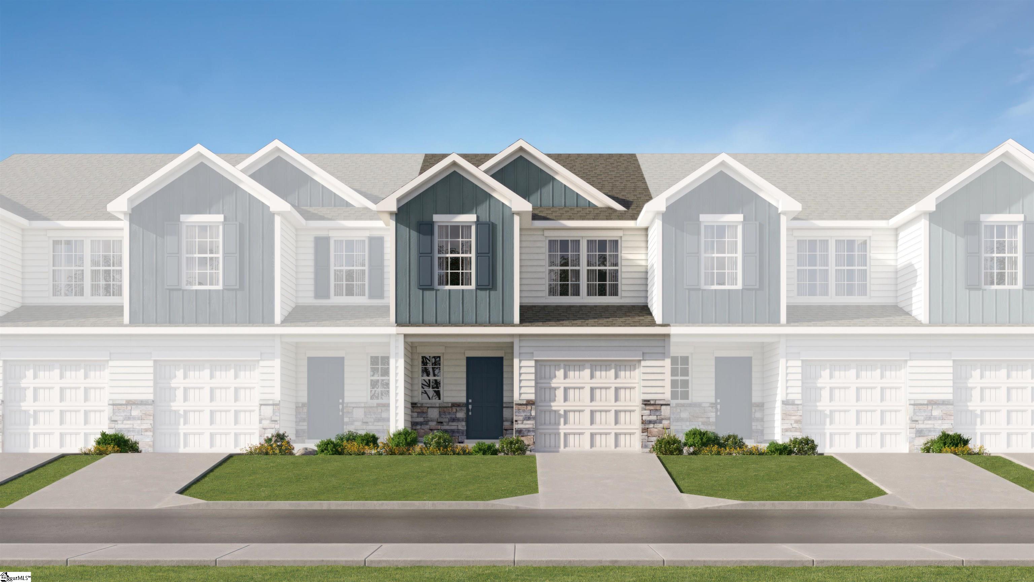
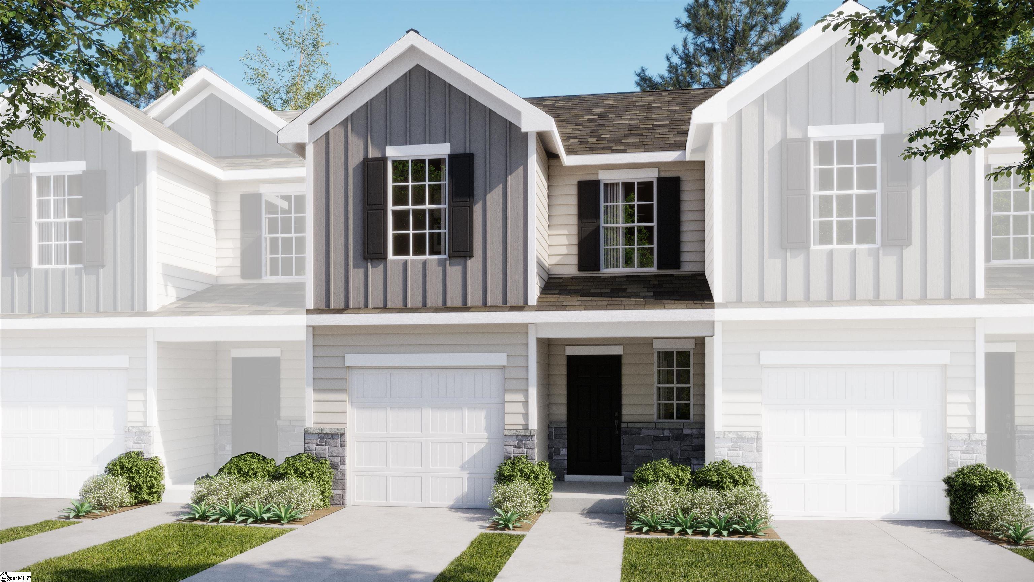
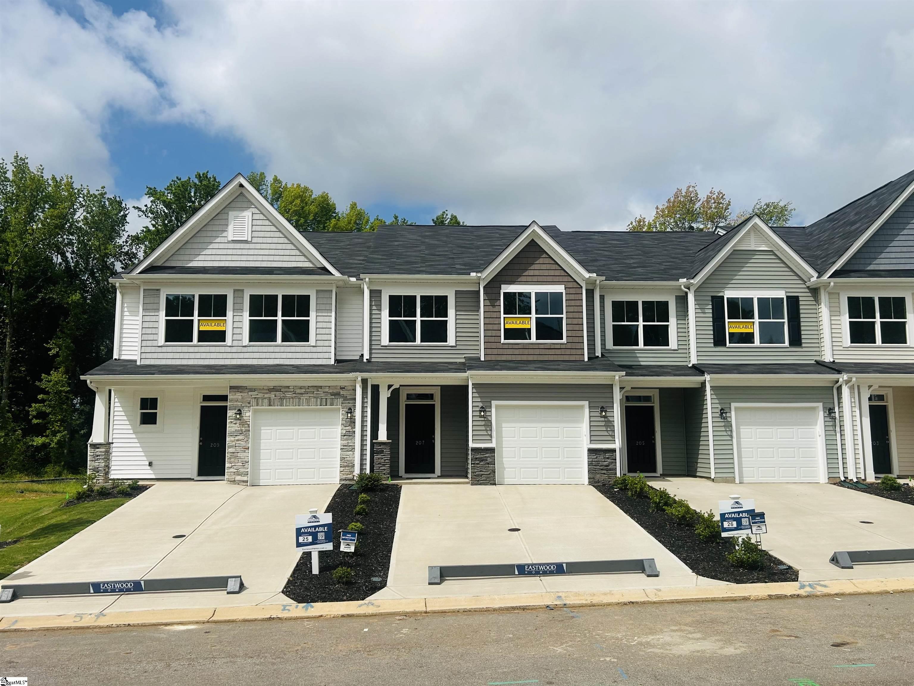
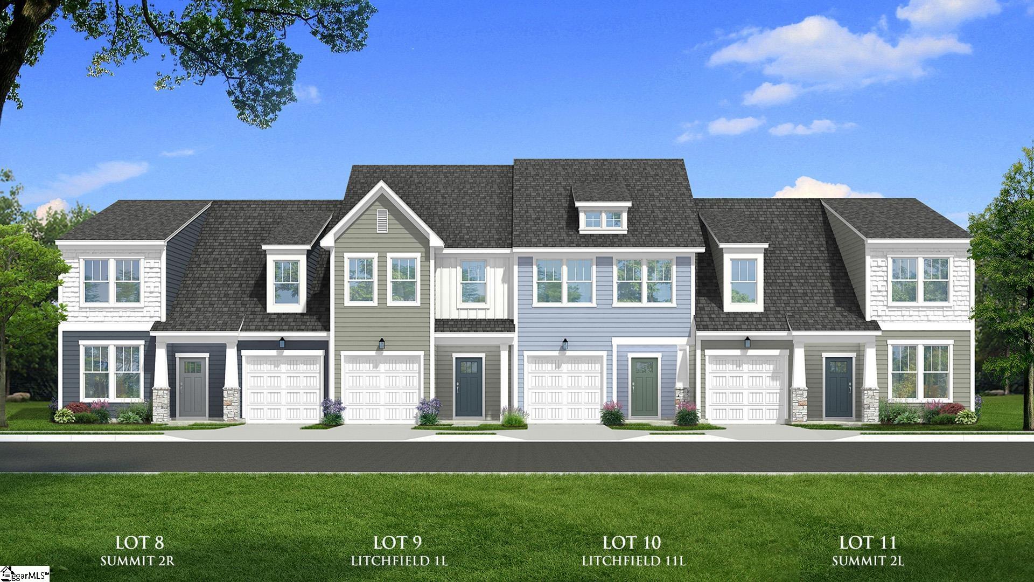
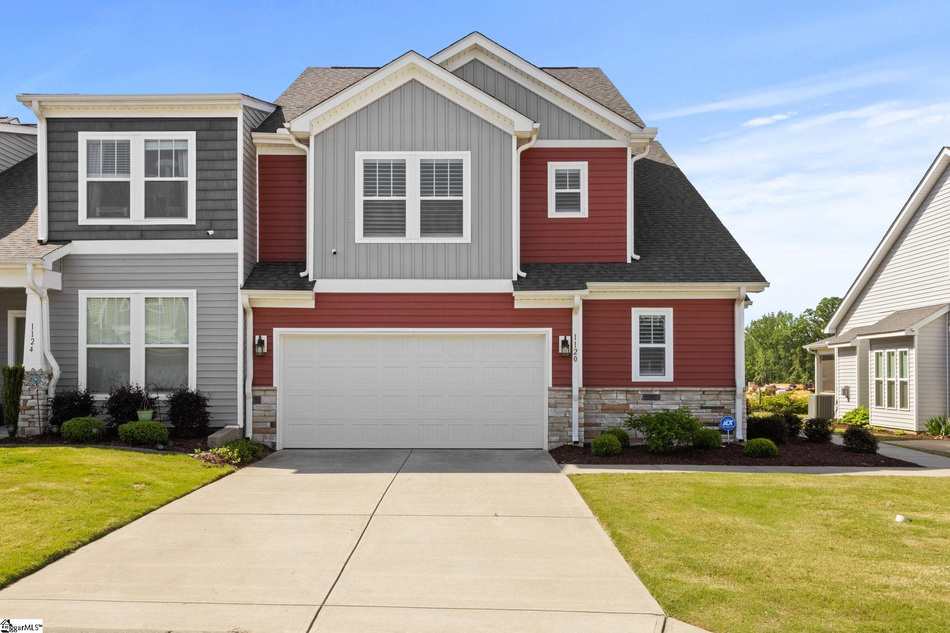
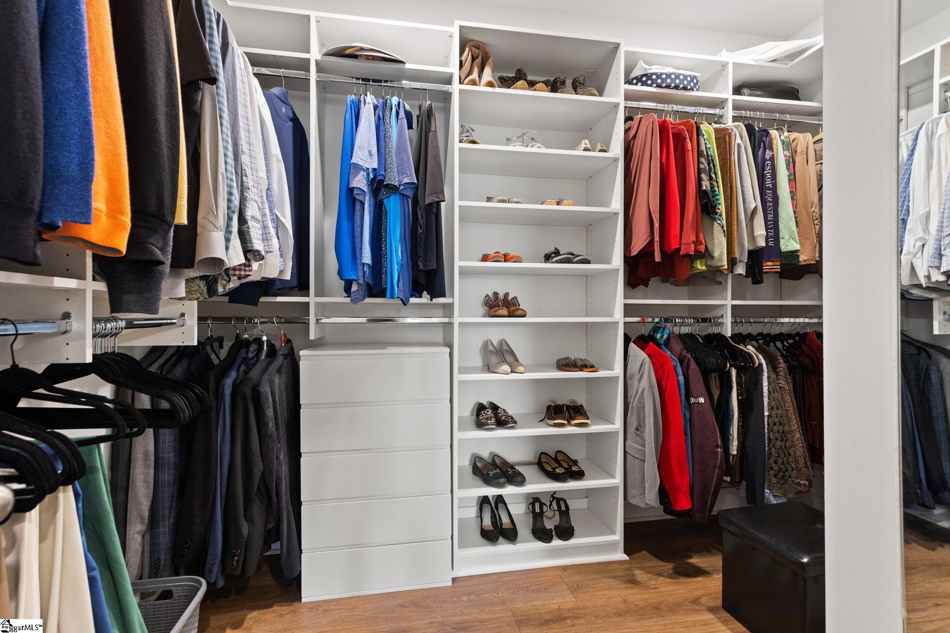
Conveniently located near I-26 and I-85, this beautifully maintained end-unit townhome offers the perfect blend of modern style, comfort, and convenience. Designed with an open floor plan, the home features a beautifully appointed kitchen complete with solid surface countertops, upgraded appliances including a gas range, accent lighting, bar seating, and a spacious eat-in area that is perfect for entertaining or casual dining. The inviting living room boasts a cozy gas log fireplace and flows seamlessly to a private outdoor patio, creating the ideal space to relax or host guests. The main-level owner’s suite provides a spacious retreat with a large bedroom, double vanity, walk-in shower, and oversized walk-in closet, while a convenient half bath completes the main level. Upstairs, you’ll find two generously sized guest bedrooms connected by a versatile loft area, along with a spacious hall bath, full laundry room, and additional storage space—ideal for guests, family, or even a roommate setup. Additional highlights include a two-car garage, overflow guest parking, and low-maintenance living with lawn care and exterior maintenance included in the HOA. Enjoy a prime location within walking distance to shopping and dining and just minutes from local schools, Lake Bowen, and major interstates. This home truly has it all!
Address
Open on Google Maps-
Address: Cobbler
-
City: Boiling Springs
-
State/county: Spartanburg
-
Zip/Postal Code: 29316
-
Area: Peachtree Townes
Details
Updated on September 8, 2026 at 4:34 pm-
Property ID 1590633
-
Price $299,900
-
Land Area 0.07 sqft
-
Bedrooms 3
-
Bathrooms 2
-
Garages 2
-
Year Built 2021
-
Property Type Townhouse
-
Property Status Residential
Additional details
-
AccessibilityFeatures Attic Stairs Disappearing
-
ArchitecturalStyle Craftsman
-
AssociationFee 145
-
AssociationFeeFrequency Monthly
-
AssociationFeeIncludes Street Lights
-
Basement None
-
BathroomsFull 2
-
BathroomsHalf 1
-
CommunityFeatures Common Areas, Street Lights, Lawn Maintenance
-
ConstructionMaterials Stone, Vinyl Siding
-
ContractStatusChangeDate 2026-05-06
-
Cooling Central Air, Electric
-
Disclosures Seller Disclosure
-
DocumentsAvailable Seller Disclosure
-
ElementarySchool Boilings Spring
-
FireplaceFeatures Gas Log
-
FireplacesTotal 1
-
Flooring Carpet, Luxury Vinyl
-
FoundationDetails Slab
-
Heating Forced Air, Natural Gas
-
HighSchool Boiling Springs
-
InternetAddressDisplayYN 1
-
InternetAutomatedValuationDisplayYN 1
-
InternetConsumerCommentYN 1
-
InternetEntireListingDisplayYN 1
-
LaundryFeatures 2nd Floor, Electric Dryer Hookup, Washer Hookup
-
Levels Two
-
ListAgentFirstName Mitzi
-
ListAgentFullName Mitzi Kirsch
-
ListAgentKey 9aca023a32b07077c398c95c43656cd5
-
ListAgentLastName Kirsch
-
ListAgentMlsId 107098
-
ListAgentPreferredPhone 864-591-2121
-
ListOfficeKey 198de195cdf8eca5465fba1fc4ab250c
-
ListOfficeMlsId BLACK02
-
ListOfficeName Century 21 Blackwell & Co
-
ListOfficePhone 864-578-2120
-
LotFeatures Corner Lot
-
LotSizeArea 3049.2
-
LotSizeDimensions 125 x 45 x 125 x 45
-
LotSizeSquareFeet 3049.2
-
MLSAreaMajor 015
-
MainLevelBathrooms 1
-
MainLevelBedrooms 1
-
MiddleOrJuniorSchool Boiling Springs
-
MlsStatus Active
-
ModificationTimestamp 2026-09-08T20:11:17.700Z
-
OriginalEntryTimestamp 2026-05-06T15:00:59.600Z
-
OriginatingSystemID bk4
-
OriginatingSystemKey bk4
-
OriginatingSystemName Greater Greenville MLS
-
ParcelNumber 23600119.42
-
ParkingFeatures Attached, Paved, Concrete, Driveway
-
ParkingTotal 2
-
PatioAndPorchFeatures Patio
-
PhotosChangeTimestamp 2026-05-06T15:12:20.308Z
-
PhotosCount 34
-
PropertyCondition 1-5
-
Roof Architectural
-
SecurityFeatures Smoke Detector(s)
-
Sewer Public Sewer
-
ShowingInstructions Appointment/Call Center
-
SourceSystemKey 1590633
-
StateOrProvince SC
-
Stories 2
-
StreetName Cobbler
-
StreetNumber 1120
-
StreetSuffix Lane
-
SyndicationRemarks Conveniently located near I-26 and I-85, this beautifully maintained end-unit townhome offers the perfect blend of modern style, comfort, and convenience. Designed with an open floor plan, the home features a beautifully appointed kitchen complete with solid surface countertops, upgraded appliances including a gas range, accent lighting, bar seating, and a spacious eat-in area that is perfect for entertaining or casual dining. The inviting living room boasts a cozy gas log fireplace and flows seamlessly to a private outdoor patio, creating the ideal space to relax or host guests. The main-level owner’s suite provides a spacious retreat with a large bedroom, double vanity, walk-in shower, and oversized walk-in closet, while a convenient half bath completes the main level. Upstairs, you’ll find two generously sized guest bedrooms connected by a versatile loft area, along with a spacious hall bath, full laundry room, and additional storage space—ideal for guests, family, or even a roommate setup. Additional highlights include a two-car garage, overflow guest parking, and low-maintenance living with lawn care and exterior maintenance included in the HOA. Enjoy a prime location within walking distance to shopping and dining and just minutes from local schools, Lake Bowen, and major interstates. This home truly has it all!
-
TaxAnnualAmount 1797
-
Topography Level
-
Utilities Cable Available
-
WaterSource Public
-
WindowFeatures Window Treatments, Tilt Out Windows
Mortgage Calculator
-
Down Payment
-
Loan Amount
-
Monthly Mortgage Payment
-
Property Tax