1125 Wharf Trail Lot 10, Spartanburg SC 29306,Spartanburg,Spartanburg,Residential
- $192,990






- Townhouse
- 3
- 2
- 1
- sqft
- $192,990
Description
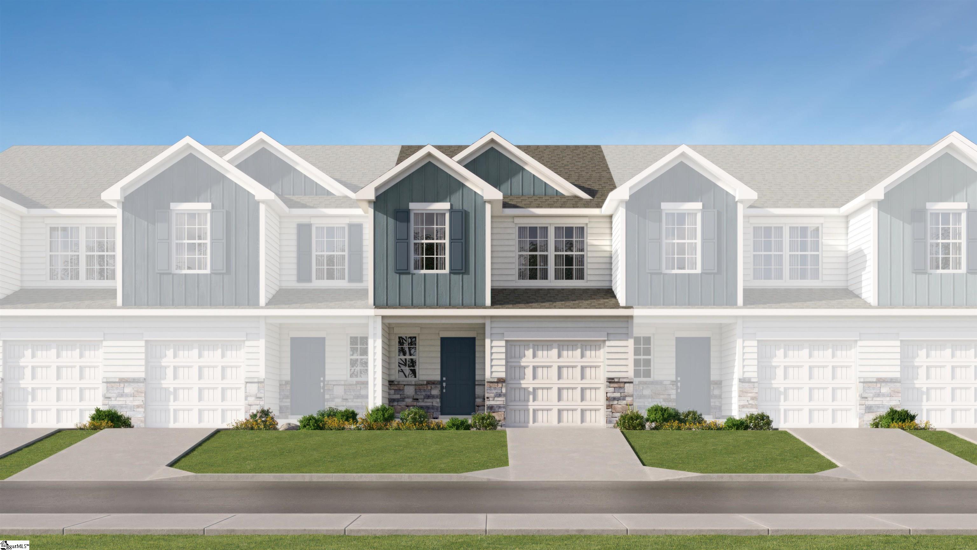
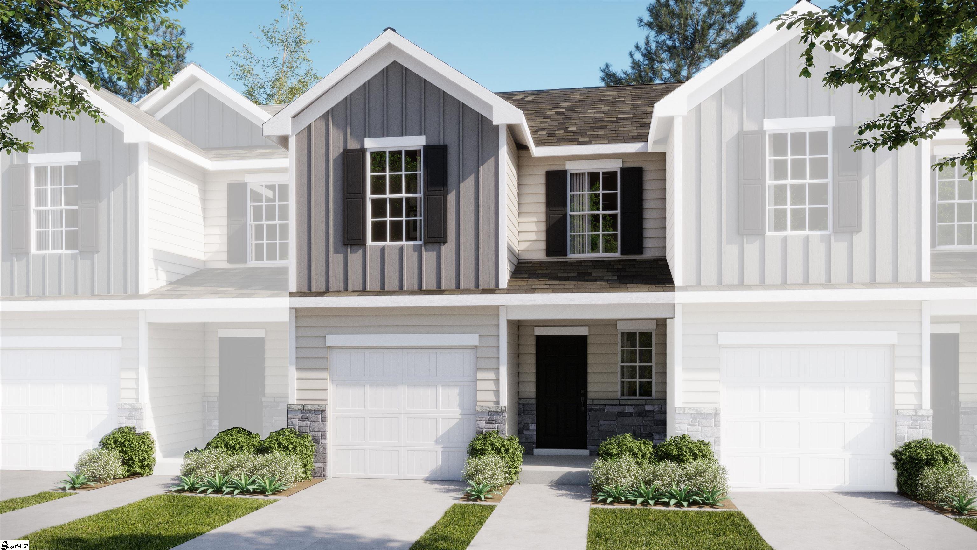
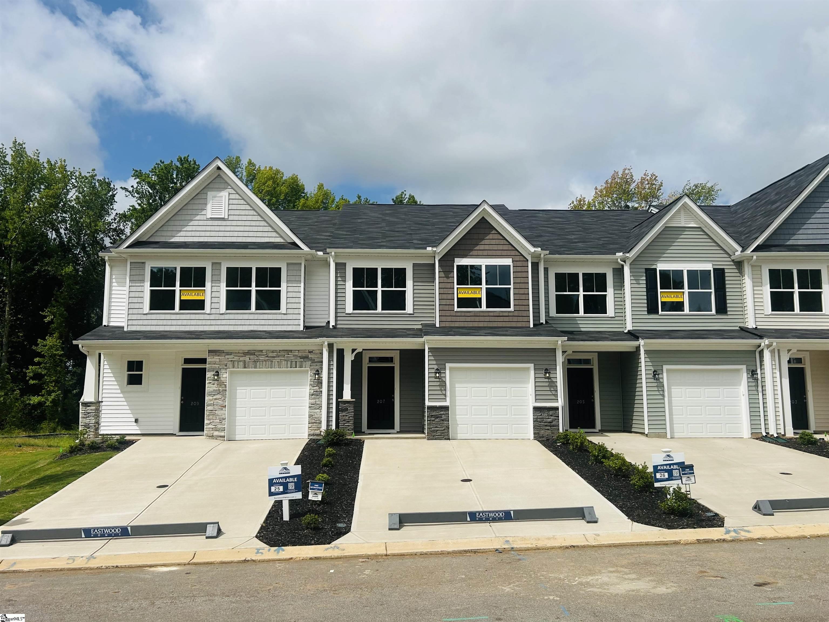
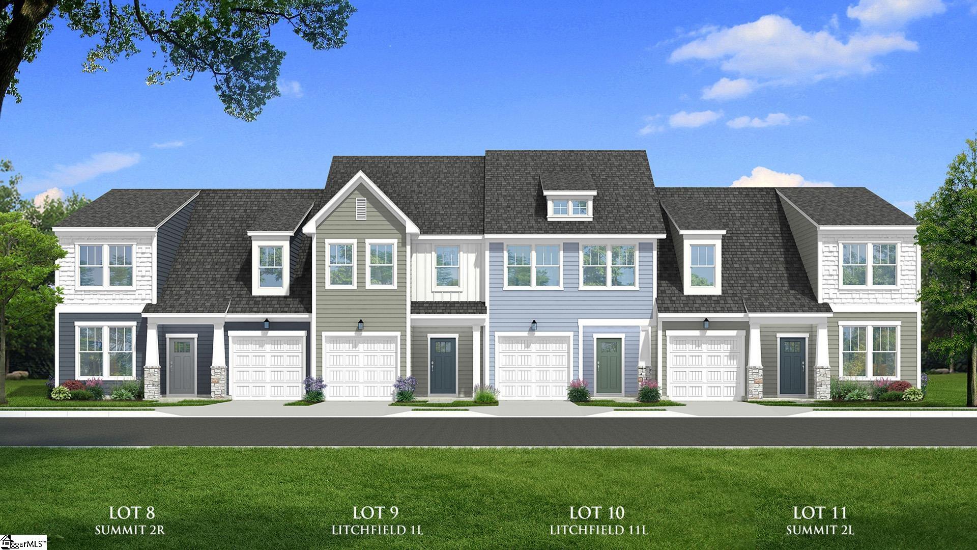
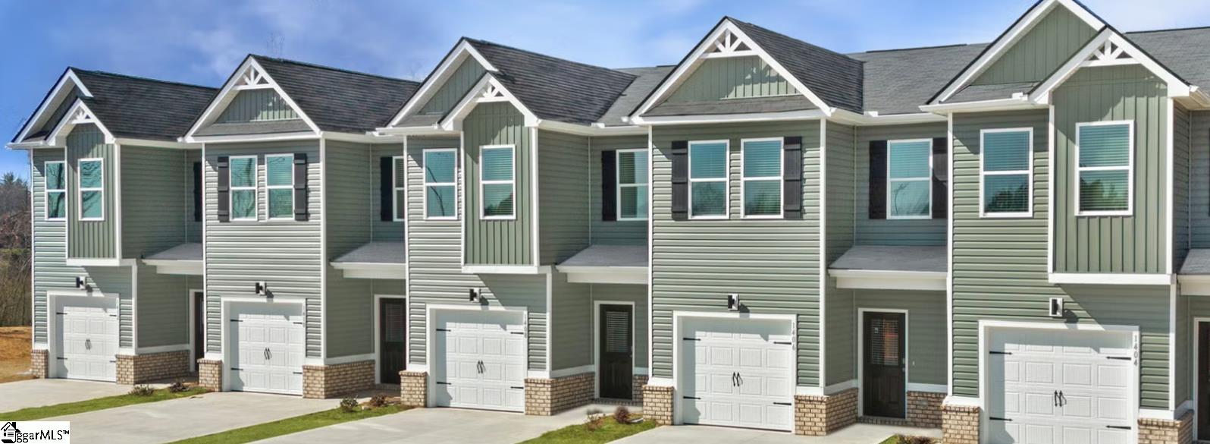
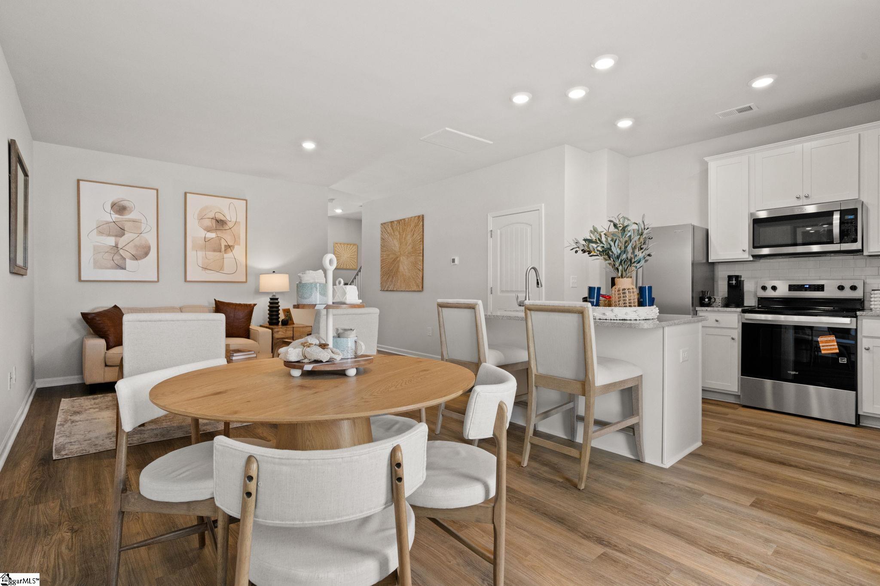
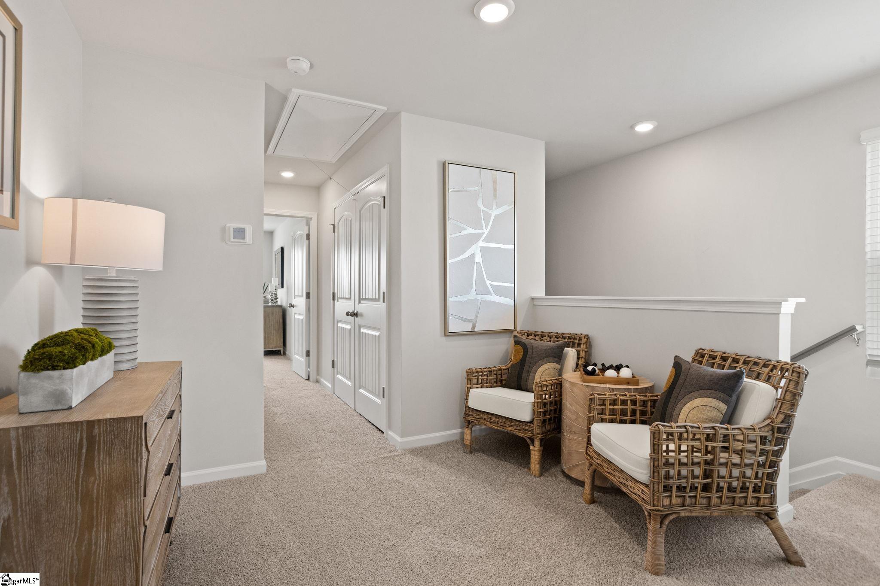
Step into modern, low maintenance living with MOVE-IN READY Southport Townes complete with fridge, washer/dryer, and blinds! The Nyomi (or Jordan) floorplan maximizes comfort and spacious, open concept living. 9-foot ceilings and quality Luxury Vinyl Tile greet you in the ample foyer with a powder room bathroom as you enter the home. The sleek kitchen boasts soft close cabinets, subway tile backsplash, a large, eat-in granite island, extra counter space, and a plethora of storage with plenty of cabinets and an over-sized pantry. Completing the first level LIGHT + BRIGHT home is the dining and living room area that are perfect for entertaining or relaxing. The 12 x 10 back patio area is waiting for you to enjoy your morning coffee, a glass of sweet tea in the afternoon or to host a gathering. The 2nd level showcases a substantial loft area, sizable Owner’s Suite, over-sized laundry area with storage, two additional bedrooms with gracious closets, and a full bath with soaker tub. Completing the upstairs living space is the serene, retreat-like Owner’s Suite with ensuite bathroom with dual sinks, spacious linen closet, and quartz countertops. The immense walk-in closet is complete with a window to ensure plenty of light. Southport Townes is a “Lock + Leave” community that provides sprinkler systems and lawn service. Enjoy the painted, over-sized 1 stall garage with a 2-car driveway, and all new appliances/mechanicals. End and Interior Units available. Located just minutes from downtown Spartanburg! Close to schools, amenities, entertainment, highways, and multiple major employers.
Address
Open on Google Maps-
Address: Wharf
-
City: Spartanburg
-
State/county: Spartanburg
-
Zip/Postal Code: 29306
-
Area: Southport Townes
Details
Updated on September 8, 2026 at 5:34 pm-
Property ID 1600567
-
Price $192,990
-
Land Area 0.055 sqft
-
Bedrooms 3
-
Bathrooms 2
-
Garage 1
-
Property Type Townhouse
-
Property Status Residential
Additional details
-
ArchitecturalStyle Traditional
-
AssociationFee 148
-
AssociationFeeFrequency Monthly
-
AssociationFeeIncludes Common Area Ins., Maintenance Structure, Maintenance Grounds, Street Lights, Trash
-
Basement None
-
BathroomsFull 2
-
BathroomsHalf 1
-
BuilderModel Nyomi
-
CommunityFeatures Lawn Maintenance
-
ConstructionMaterials Vinyl Siding
-
ContractStatusChangeDate 2026-08-12
-
Cooling Central Air, Electric
-
DocumentsAvailable Restric.Cov/By-Laws
-
ElementarySchool Roebuck
-
FireplaceFeatures None
-
FireplacesTotal 0
-
Flooring Carpet, Vinyl
-
FoundationDetails Slab
-
Heating Electric, Forced Air
-
HighSchool Dorman
-
InternetAddressDisplayYN 1
-
InternetAutomatedValuationDisplayYN 1
-
InternetConsumerCommentYN 1
-
InternetEntireListingDisplayYN 1
-
LaundryFeatures 2nd Floor, Laundry Closet, Electric Dryer Hookup, Washer Hookup
-
Levels Two
-
ListAgentFirstName Christina
-
ListAgentFullName Christina M Smith
-
ListAgentKey 695302dcf4745fbfd21ce0ef8cc5a0c8
-
ListAgentLastName Smith
-
ListAgentMlsId 116058
-
ListAgentPreferredPhone 843-327-8918
-
ListOfficeKey f4ea17467219f63704ed6212e80b87f1
-
ListOfficeMlsId DFHR
-
ListOfficeName DFH Realty Georgia, LLC
-
ListOfficePhone 864-756-9844
-
LotSizeArea 2395.8
-
LotSizeDimensions .055
-
LotSizeSquareFeet 2395.8
-
MLSAreaMajor 033
-
MainLevelBathrooms 0
-
MainLevelBedrooms 0
-
MiddleOrJuniorSchool Fairforest
-
MlsStatus Active
-
ModificationTimestamp 2026-08-27T17:00:08.100Z
-
OriginalEntryTimestamp 2026-08-12T16:02:53.600Z
-
OriginatingSystemID bk4
-
OriginatingSystemKey bk4
-
OriginatingSystemName Greater Greenville MLS
-
ParcelNumber 62500161.49
-
ParkingFeatures Attached, Concrete
-
ParkingTotal 1
-
PatioAndPorchFeatures Patio
-
PhotosChangeTimestamp 2026-08-12T16:11:19.950Z
-
PhotosCount 14
-
PropertyCondition New Construction
-
Roof Composition
-
SecurityFeatures Smoke Detector(s), Prewired
-
Sewer Public Sewer
-
ShowingInstructions Appointment/Call Center
-
SourceSystemKey 1600567
-
StateOrProvince SC
-
Stories 2
-
StreetName Wharf
-
StreetNumber 1125
-
StreetSuffix Trail
-
SyndicationRemarks Step into modern, low maintenance living with MOVE-IN READY Southport Townes complete with fridge, washer/dryer, and blinds! The Nyomi (or Jordan) floorplan maximizes comfort and spacious, open concept living. 9-foot ceilings and quality Luxury Vinyl Tile greet you in the ample foyer with a powder room bathroom as you enter the home. The sleek kitchen boasts soft close cabinets, subway tile backsplash, a large, eat-in granite island, extra counter space, and a plethora of storage with plenty of cabinets and an over-sized pantry. Completing the first level LIGHT + BRIGHT home is the dining and living room area that are perfect for entertaining or relaxing. The 12 x 10 back patio area is waiting for you to enjoy your morning coffee, a glass of sweet tea in the afternoon or to host a gathering. The 2nd level showcases a substantial loft area, sizable Owner’s Suite, over-sized laundry area with storage, two additional bedrooms with gracious closets, and a full bath with soaker tub. Completing the upstairs living space is the serene, retreat-like Owner’s Suite with ensuite bathroom with dual sinks, spacious linen closet, and quartz countertops. The immense walk-in closet is complete with a window to ensure plenty of light. Southport Townes is a “Lock + Leave” community that provides sprinkler systems and lawn service. Enjoy the painted, over-sized 1 stall garage with a 2-car driveway, and all new appliances/mechanicals. End and Interior Units available. Located just minutes from downtown Spartanburg! Close to schools, amenities, entertainment, highways, and multiple major employers.
-
TaxAnnualAmount 0
-
Topography Level
-
UnitNumber Lot 10
-
Utilities Cable Available
-
WaterSource Public
-
WindowFeatures Window Treatments
Mortgage Calculator
-
Down Payment
-
Loan Amount
-
Monthly Mortgage Payment
-
Property Tax