116 Rock Cress Trail, Greenville SC 29607,Greenville,Greenville,Residential
- $284,875


- Townhouse
- 3
- 2
- 1
- sqft
- 2026
- $284,875
Description
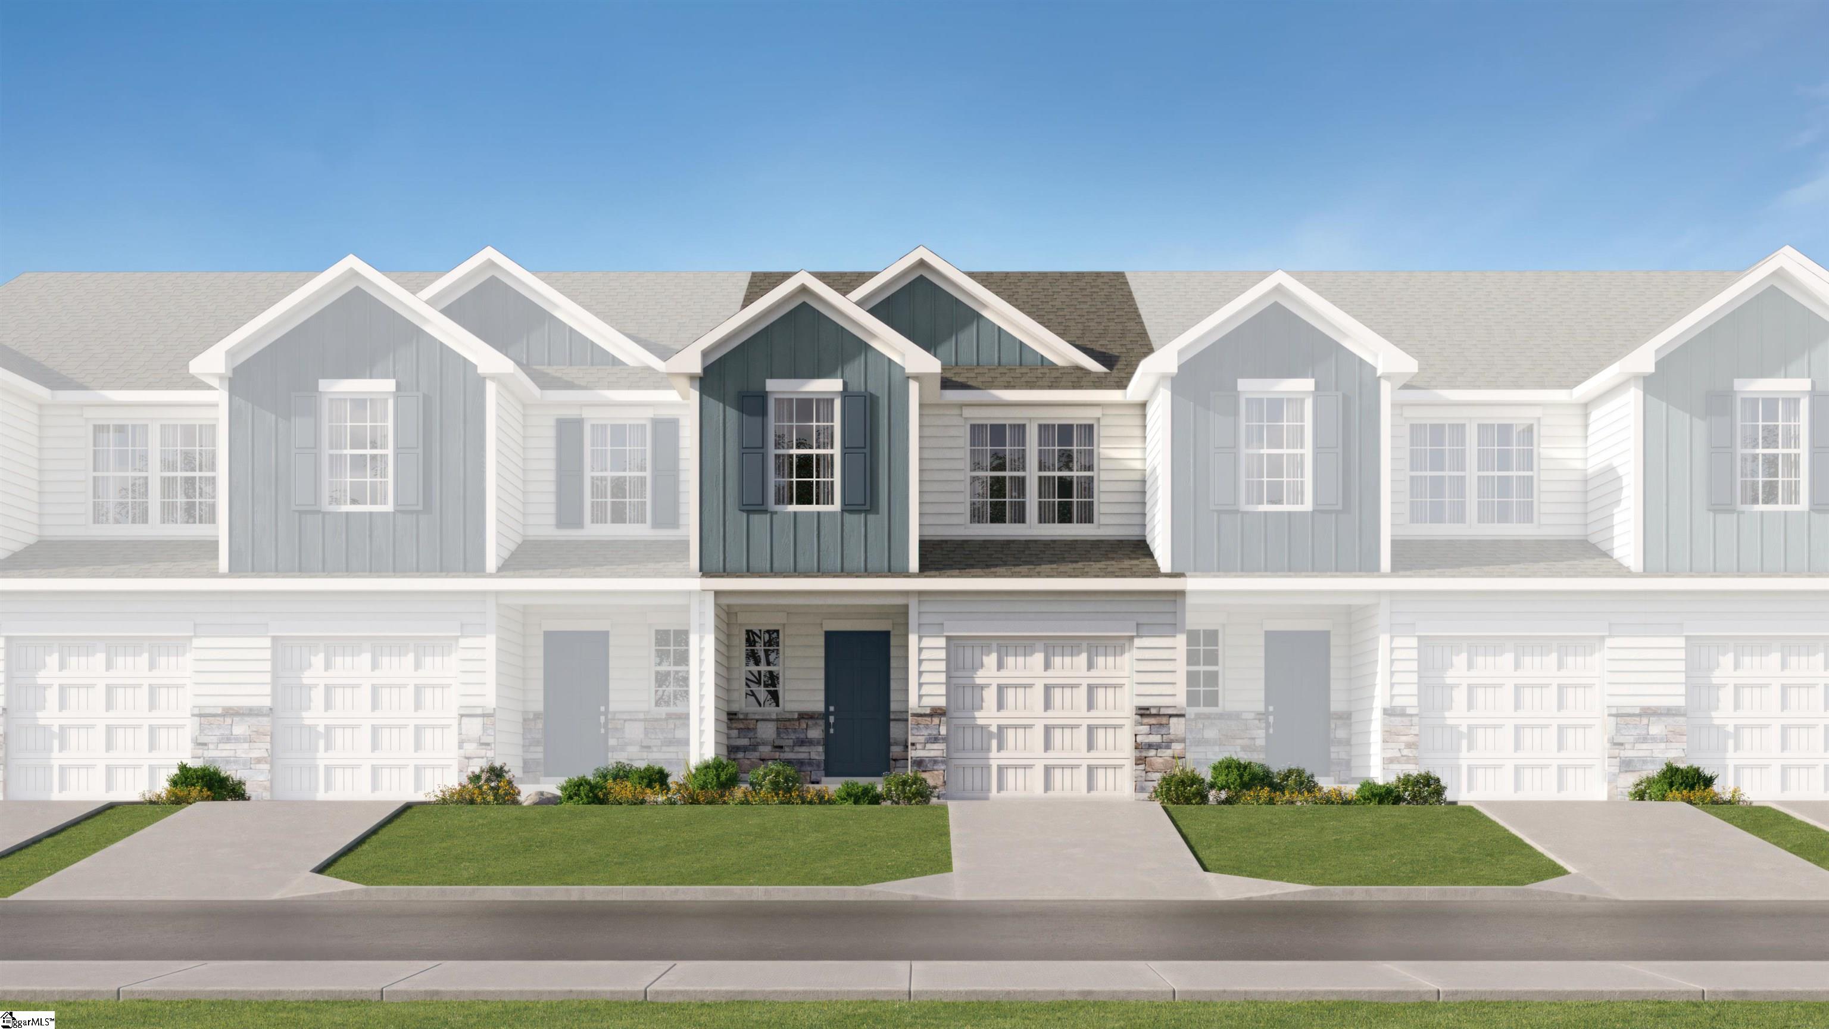
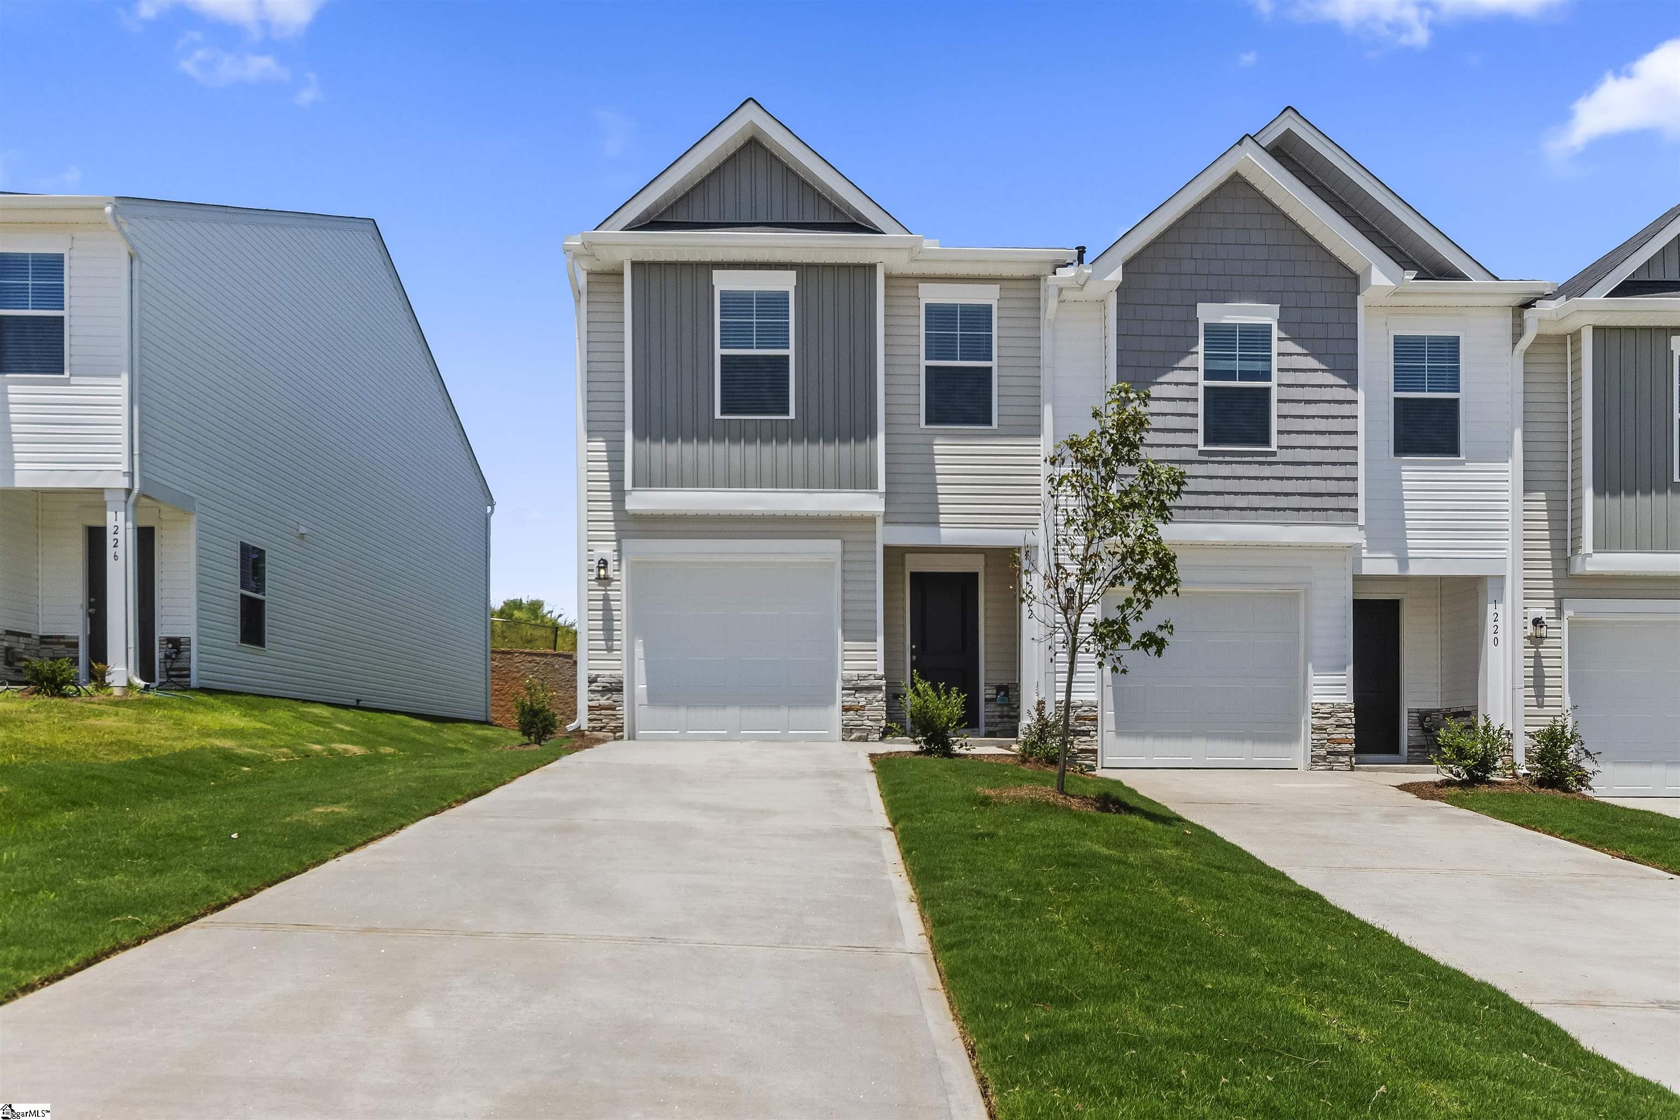
This Santa Barbara Design Carson floorplan by Cothran Homes has a spacious living room that leads right into a lovely open concept kitchen and dining area. Sherwin Williams City Loft interior paint keeps this home fresh and light but with a hint of classic sophistication. 5” wide Starting Point Serene Greige luxury vinyl plank flooring throughout 1st floor main living areas and window lined dining area let’s just the right amount of light in. Kitchen includes Fulton Sugar cabinets, Carrara White Quartz countertops, Chrome hardware and Fulton Harbor island which creates a move-in-ready, perfectly designed kitchen for those who love to cook and entertain at the same time. GE Stainless appliances include gas range, microwave, dishwasher and refrigerator. This 3 bedroom, 2 ½ bath includes Shaw Midway Plaza Wheat Field carpet in second floor bedrooms and 2” faux blinds. Laundry room comes complete with hook up for washer /dryer and shelving for all your laundry accessories. Spacious owner’s bedroom with Tray Ceiling and walk-in closet. Beautifully designed owner’s bath has a full walk-in shower, Fulton Harbor cabinets, Artic White Quartz top double vanity with white undermount sinks and Steamline Carrara White resilient flooring. Been looking to create that cozy outdoor space, well now you can out on your own rear covered porch. Just the right size for an outdoor loveseat, couple of chairs, outdoor rug and voila…. Your private Outdoor Oasis!
Address
Open on Google Maps-
Address: Rock Cress
-
City: Greenville
-
State/county: Greenville
-
Zip/Postal Code: 29607
-
Area: Holly Ridge
Details
Updated on September 8, 2026 at 2:44 pm-
Property ID 1598017
-
Price $284,875
-
Land Area 0.01 sqft
-
Bedrooms 3
-
Bathrooms 2
-
Garage 1
-
Year Built 2026
-
Property Type Townhouse
-
Property Status Residential
Additional details
-
AccessibilityFeatures Attic Stairs Disappearing
-
ArchitecturalStyle Craftsman
-
AssociationFee 162
-
AssociationFeeFrequency Monthly
-
AssociationFeeIncludes Common Area Ins., Maintenance Structure, Insurance, Maintenance Grounds, Pool, Street Lights, Restrictive Covenants
-
Basement None
-
BathroomsFull 2
-
BathroomsHalf 1
-
BuilderModel Carson
-
BuilderName Cothran Homes
-
CloseDate 2026-10-02
-
CommunityFeatures Street Lights, Recreational Path, Pool, Sidewalks, Lawn Maintenance, Landscape Maintenance, Vehicle Restrictions
-
ConstructionMaterials Brick Veneer, Vinyl Siding
-
ContractStatusChangeDate 2026-09-01
-
Cooling Central Air, Damper Controlled
-
DocumentsAvailable Warranty Furnished, Restric.Cov/By-Laws, Other/See Remarks, 3rd Party Documents
-
ElementarySchool Greenbrier
-
FireplaceFeatures None
-
FireplacesTotal 0
-
Flooring Carpet, Vinyl, Luxury Vinyl
-
FoundationDetails Slab
-
Heating Natural Gas, Damper Controlled
-
HighSchool Mauldin
-
InternetAddressDisplayYN 1
-
InternetAutomatedValuationDisplayYN 1
-
InternetConsumerCommentYN 1
-
InternetEntireListingDisplayYN 1
-
LaundryFeatures 2nd Floor, Walk-in, Laundry Room
-
Levels Two
-
ListAgentFirstName Anthony
-
ListAgentFullName Anthony A Kent
-
ListAgentKey 5f8b2505d7f0b3e28c6ed1bb53c1bbb8
-
ListAgentLastName Kent
-
ListAgentMlsId 103436
-
ListAgentPreferredPhone 000-000-0000
-
ListOfficeKey 1eca4cd571ef20a83c8860901a5ec0f5
-
ListOfficeMlsId COTHH
-
ListOfficeName Cothran Homes, LLC
-
ListOfficePhone 864-250-0828
-
LotFeatures Sprklr In Grnd-Full Yard
-
LotSizeArea 435.6
-
LotSizeDimensions 0.01
-
LotSizeSquareFeet 435.6
-
MLSAreaMajor 040
-
MainLevelBathrooms 0
-
MainLevelBedrooms 0
-
MiddleOrJuniorSchool Mauldin
-
MlsStatus Pending
-
ModificationTimestamp 2026-09-01T14:46:58.000Z
-
OriginalEntryTimestamp 2026-07-17T12:55:16.400Z
-
OriginatingSystemID bk4
-
OriginatingSystemKey bk4
-
OriginatingSystemName Greater Greenville MLS
-
ParcelNumber M012080113800
-
ParkingFeatures Attached, Parking Pad, Concrete, Driveway
-
ParkingTotal 1
-
PatioAndPorchFeatures Patio
-
PetsAllowed Breed Restrictions, Yes
-
PhotosChangeTimestamp 2026-07-17T13:07:06.379Z
-
PhotosCount 20
-
PropertyCondition New Construction
-
Roof Composition
-
SecurityFeatures Smoke Detector(s)
-
Sewer Public Sewer
-
ShowingInstructions Advance Notice Required, Appointment/Call Center
-
SourceSystemKey 1598017
-
StateOrProvince SC
-
Stories 2
-
StreetName Rock Cress
-
StreetNumber 116
-
StreetSuffix Trail
-
SyndicationRemarks This Santa Barbara Design Carson floorplan by Cothran Homes has a spacious living room that leads right into a lovely open concept kitchen and dining area. Sherwin Williams City Loft interior paint keeps this home fresh and light but with a hint of classic sophistication. 5” wide Starting Point Serene Greige luxury vinyl plank flooring throughout 1st floor main living areas and window lined dining area let’s just the right amount of light in. Kitchen includes Fulton Sugar cabinets, Carrara White Quartz countertops, Chrome hardware and Fulton Harbor island which creates a move-in-ready, perfectly designed kitchen for those who love to cook and entertain at the same time. GE Stainless appliances include gas range, microwave, dishwasher and refrigerator. This 3 bedroom, 2 ½ bath includes Shaw Midway Plaza Wheat Field carpet in second floor bedrooms and 2” faux blinds. Laundry room comes complete with hook up for washer /dryer and shelving for all your laundry accessories. Spacious owner’s bedroom with Tray Ceiling and walk-in closet. Beautifully designed owner’s bath has a full walk-in shower, Fulton Harbor cabinets, Artic White Quartz top double vanity with white undermount sinks and Steamline Carrara White resilient flooring. Been looking to create that cozy outdoor space, well now you can out on your own rear covered porch. Just the right size for an outdoor loveseat, couple of chairs, outdoor rug and voila…. Your private Outdoor Oasis!
-
TaxAnnualAmount 0
-
Topography Level
-
Utilities Underground Utilities
-
WaterSource Public
-
WindowFeatures Tilt Out Windows, Vinyl/Aluminum Trim, Insulated Windows
Mortgage Calculator
-
Down Payment
-
Loan Amount
-
Monthly Mortgage Payment
-
Property Tax