1270 Shadow Way, Greenville SC 29615,Greenville,Greenville,Residential
- $520,000
- Townhouse
- 4
- 2
- 2
- sqft
- 1983
- $520,000
Description
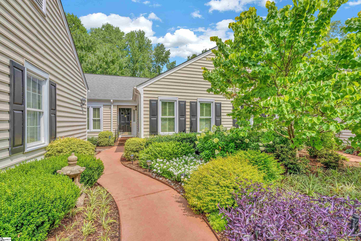
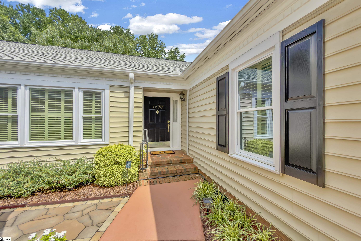
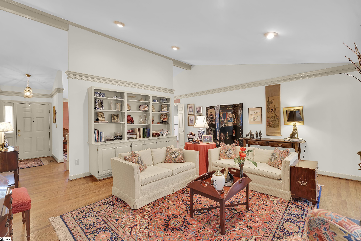
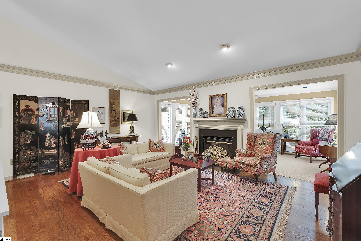
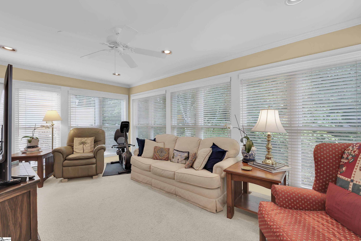
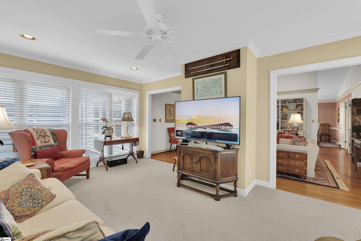
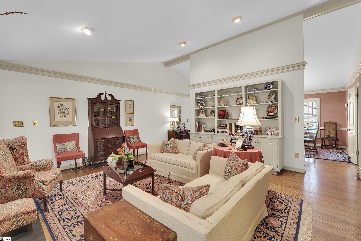
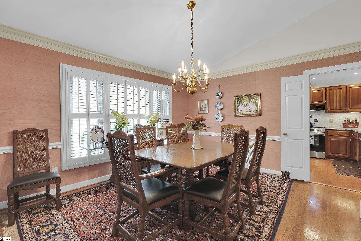
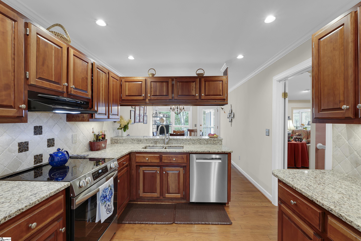
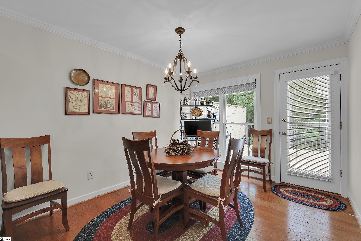
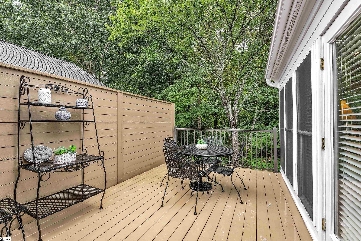
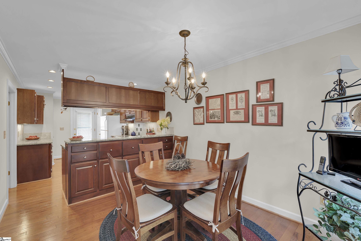
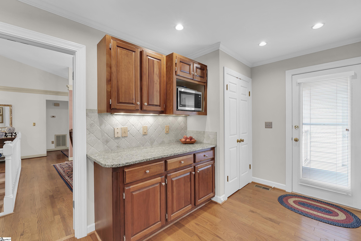
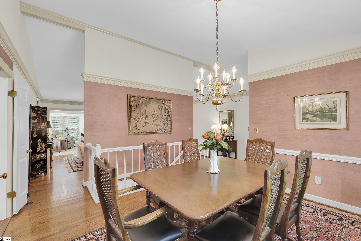
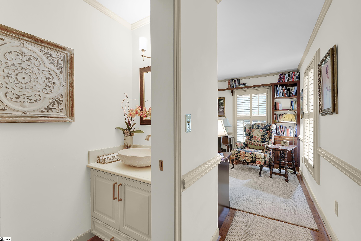
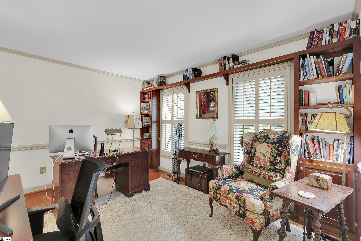
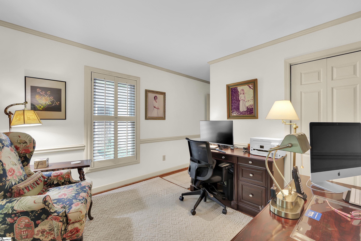
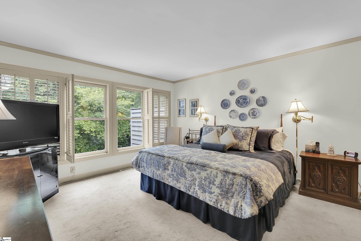
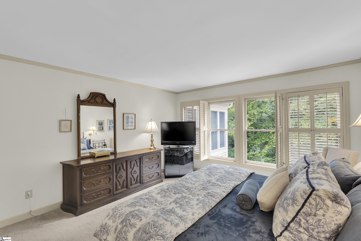
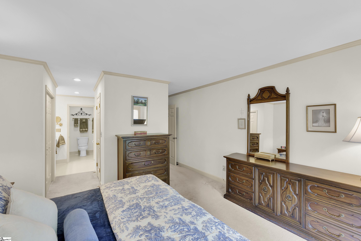
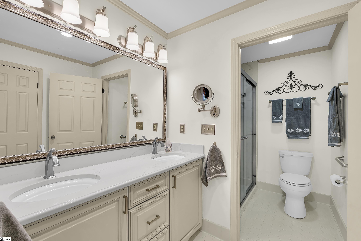
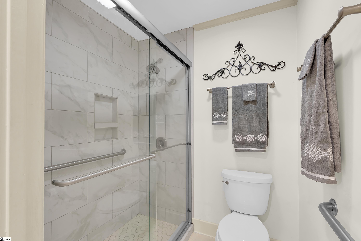
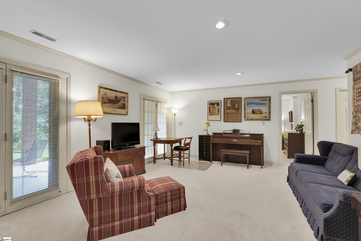
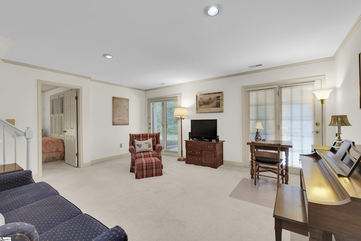
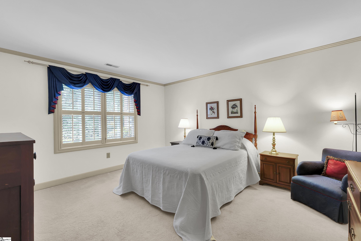
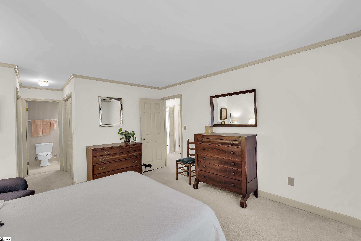
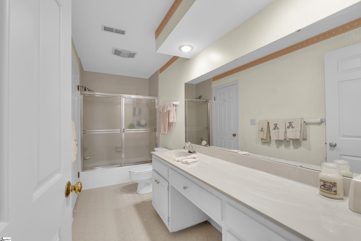
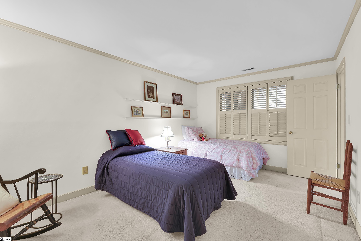
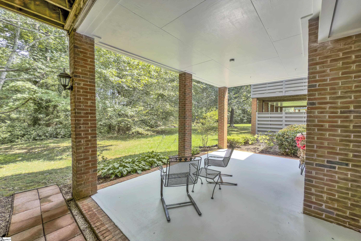
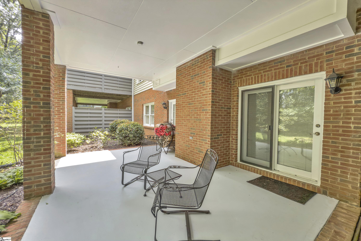
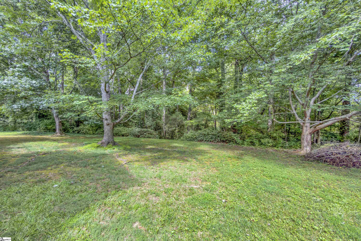
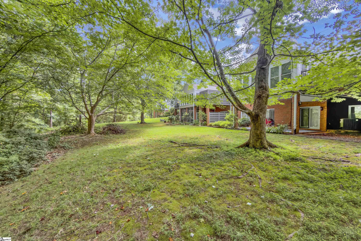
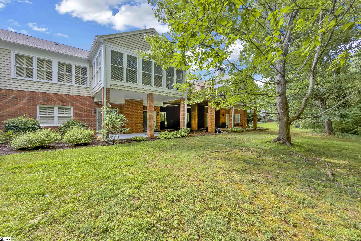
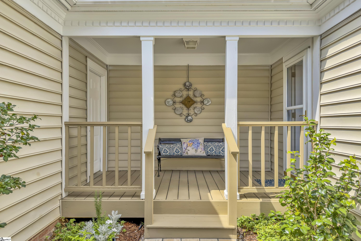
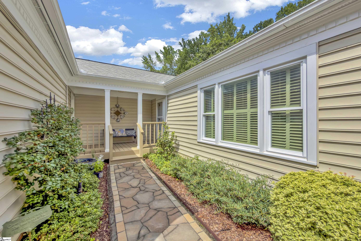
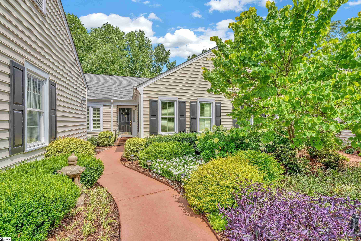
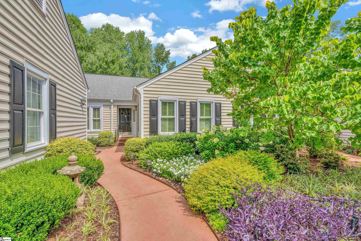
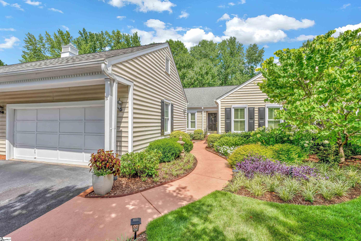
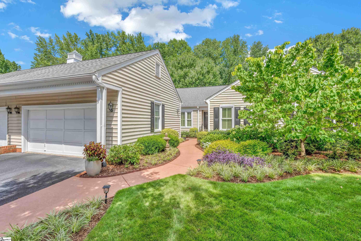
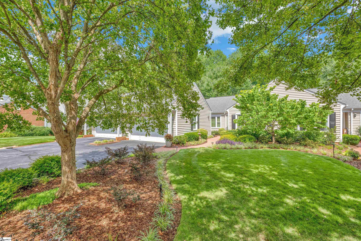
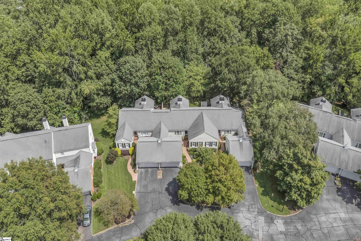
Exquisite Eastside townhouse, nestled in the desirable and private community of 1200 PELHAM, is like no other for quality, community and convenience. Single level living at its finest coupled with a full basement! Passing through lovely gardens to enter, you immediately notice beautiful detail in every aspect of the home, providing the feeling of a custom-build. From the spacious dining room that seats 8-10, to the intimate living room; gatherings among family and friends enjoying quiet conversations or fireside reads, the versatility of this home is fabulous. Slip on into the sunroom where the wall of windows brings nature in. Enjoy afternoon naps on the sofa, or sports/shows on the Telly, the options are limitless! Updates and upgrades to the kitchen have no bounds, from flooring to cabinets, appliances to lighting, no detail missed. Equal attention to the primary bedroom bath upgrade, with a new everything, from design and function to finishes. Second bedroom on main level is currently used as an office. A beautifully updated powder room completes this area of the home. The finished walkout basement adds an additional dimension to the home, featuring two bedrooms, fabulous rec-room, full bath, wet bar, laundry and storage! All this and a 18-foot covered patio, additional entertaining space! Not to be overlooked, off the breakfast area is a cozy private deck, perfect for early morning coffee contemplating the natural setting of the back, or wine time while you star gaze; the choice is yours. Move in Ready, this one owner home has been lovingly maintained and updated for years of enjoyment yet to come.
Address
Open on Google Maps-
Address: Shadow
-
City: Greenville
-
State/county: Greenville
-
Zip/Postal Code: 29615
-
Area: 1200 Pelham
Details
Updated on September 8, 2026 at 2:32 pm-
Property ID 1599904
-
Price $520,000
-
Land Area 0.04 sqft
-
Bedrooms 4
-
Bathrooms 2
-
Garages 2
-
Year Built 1983
-
Property Type Townhouse
-
Property Status Residential
Additional details
-
ArchitecturalStyle Traditional
-
AssociationFee 437
-
AssociationFeeFrequency Monthly
-
AssociationFeeIncludes Common Area Ins., Maintenance Structure, Maintenance Grounds, Street Lights, Trash, Termite Contract, By-Laws, Restrictive Covenants
-
Basement Finished, Full, Walk-Out Access, Interior Entry
-
BathroomsFull 2
-
BathroomsHalf 1
-
BuilderName Aughtry Welling Propertie
-
CloseDate 2026-09-29
-
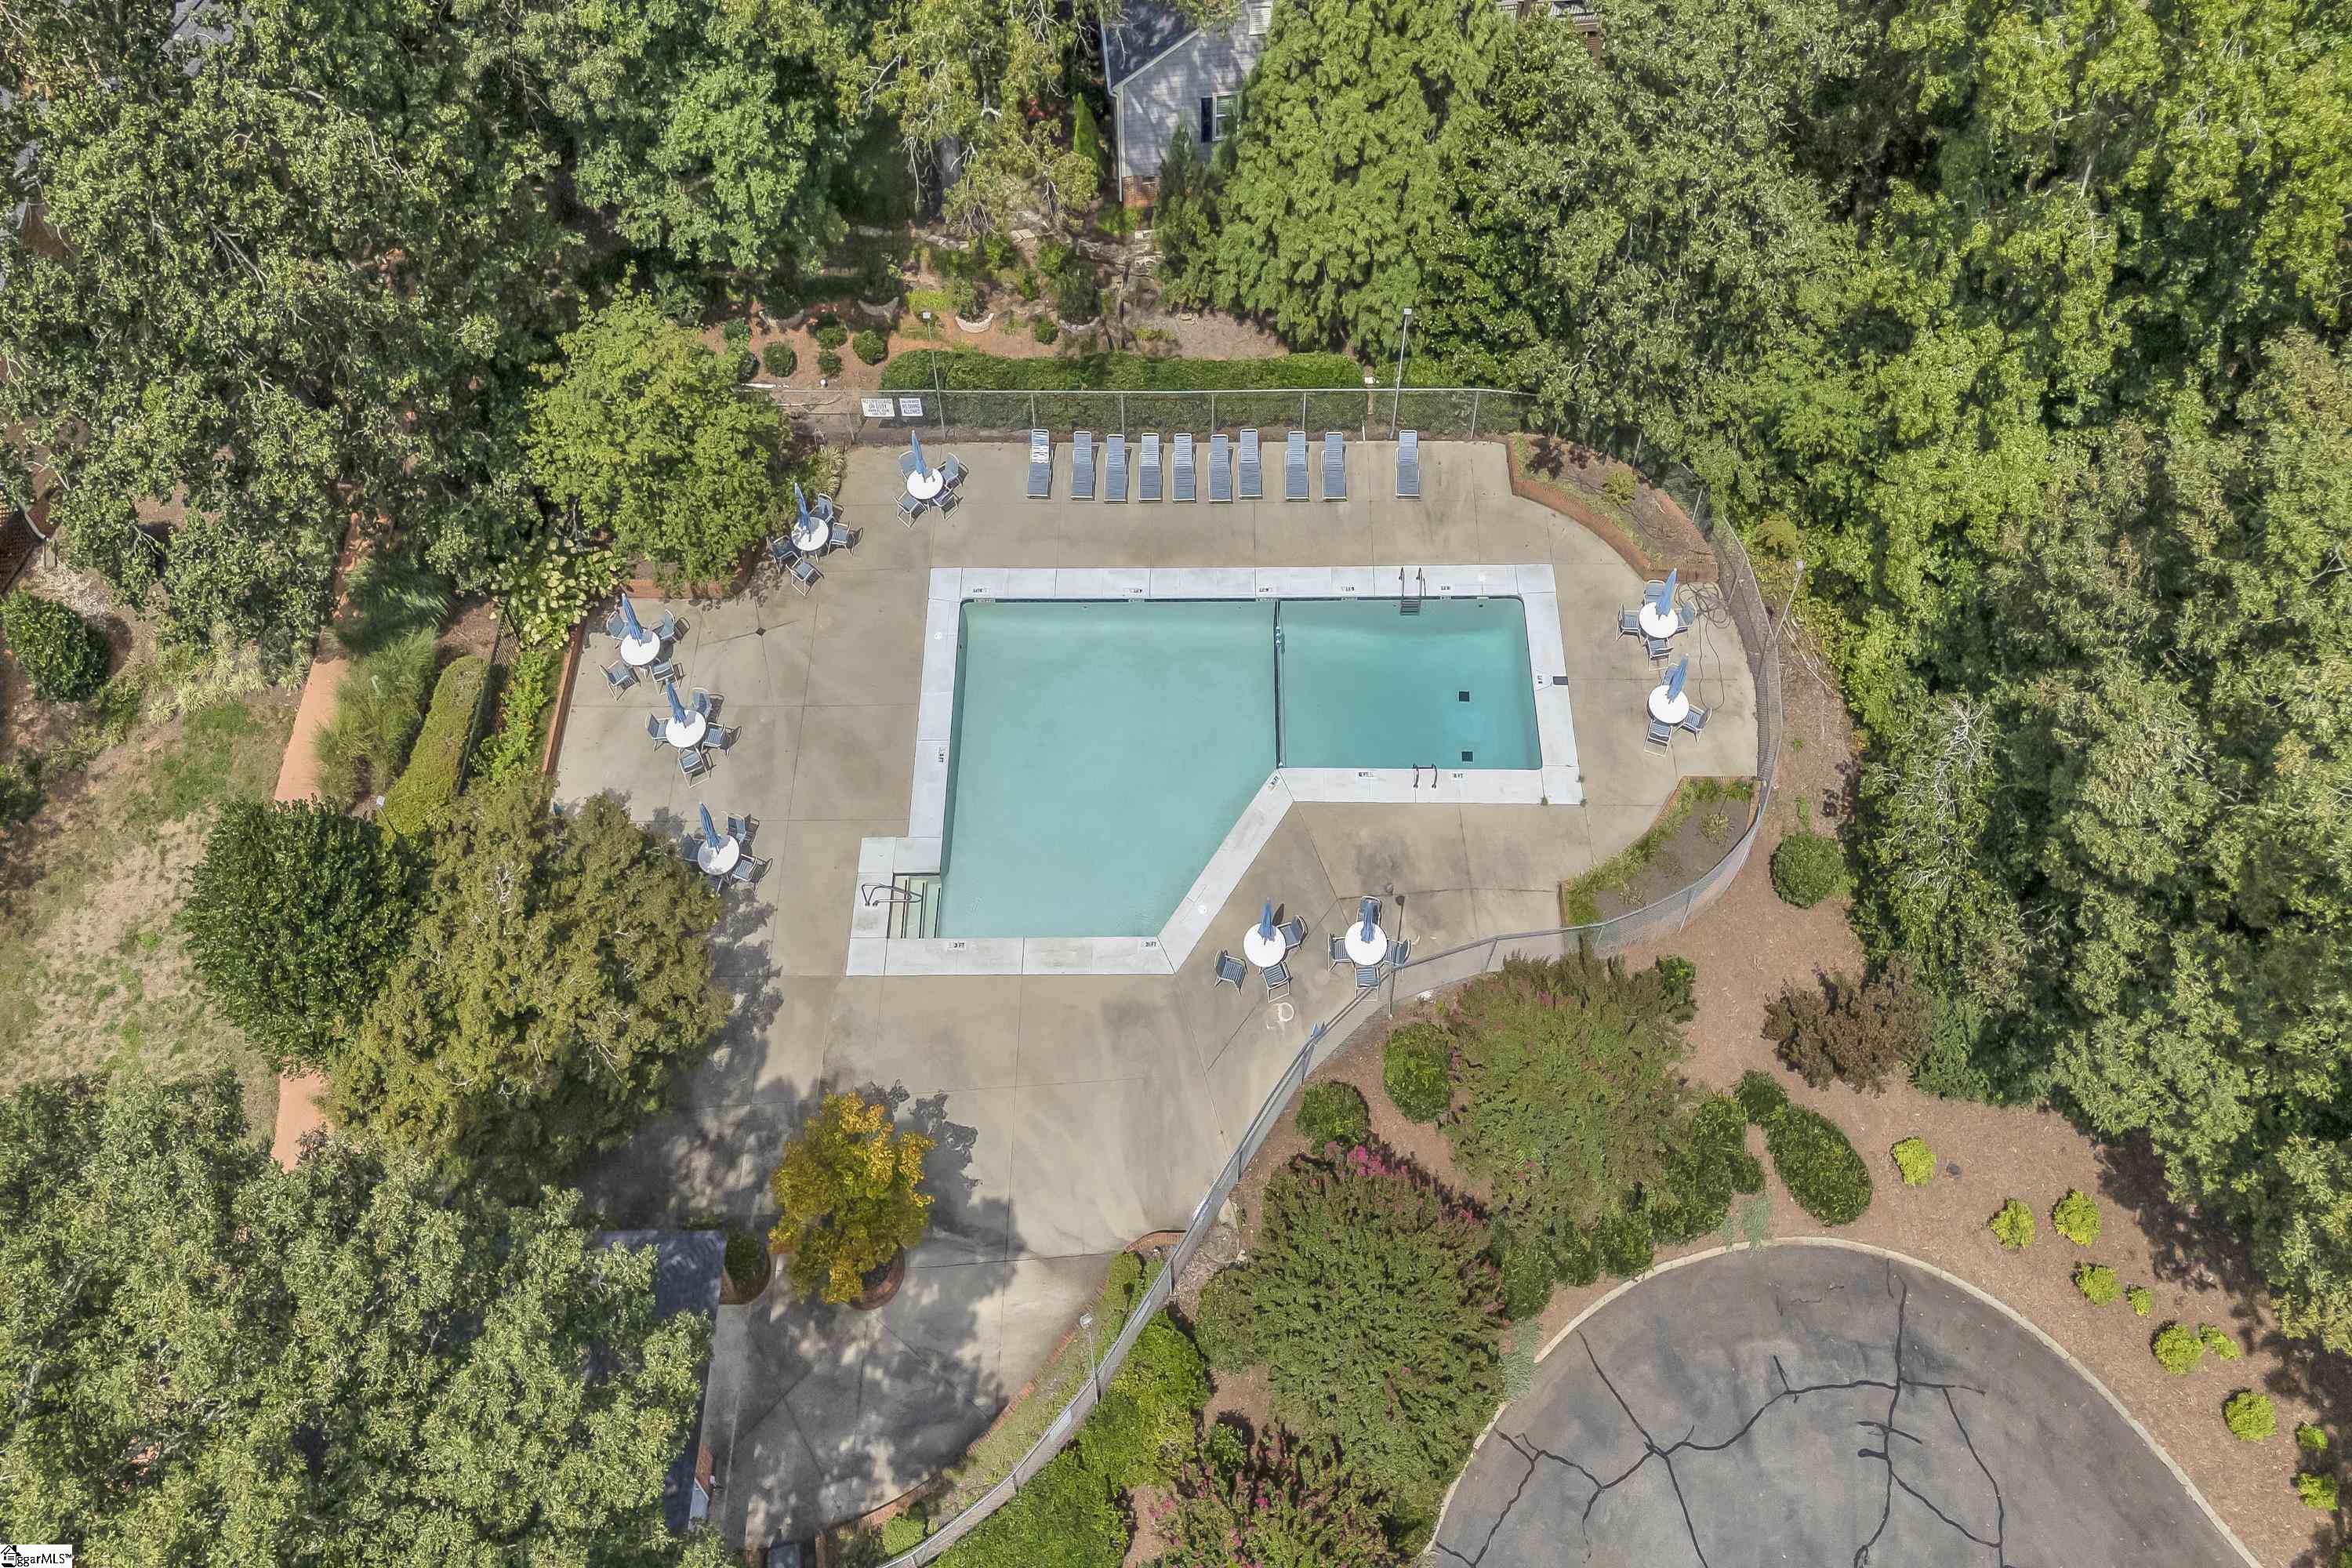
CommunityFeatures Common Areas, Street Lights, Pool, Landscape Maintenance
-
ConstructionMaterials Brick Veneer, Vinyl Siding
-
ContractStatusChangeDate 2026-08-14
-
Cooling Central Air, Electric, Multi Units
-
Disclosures Seller Disclosure
-
DocumentsAvailable Seller Disclosure, SQFT Sketch
-
DoorFeatures Storm Door(s)
-
ElementarySchool Pelham Road
-
FireplaceFeatures Wood Burning, Masonry
-
FireplacesTotal 1
-
Flooring Carpet, Ceramic Tile, Wood, Vinyl, Luxury Vinyl
-
FoundationDetails Basement
-
Heating Forced Air, Multi-Units
-
HighSchool J. L. Mann
-
InternetAddressDisplayYN 1
-
InternetAutomatedValuationDisplayYN 1
-
InternetConsumerCommentYN 1
-
InternetEntireListingDisplayYN 1
-
LaundryFeatures Sink, In Basement, Walk-in, Electric Dryer Hookup, Laundry Room
-
Levels 1+Basement
-
ListAgentFirstName Berry
-
ListAgentFullName Berry B Gower
-
ListAgentKey faeaab66d5ac798677972255ad8d209b
-
ListAgentLastName Gower
-
ListAgentMlsId 10392
-
ListAgentPreferredPhone 864-918-9082
-
ListOfficeKey 42fe2feb7874dc7c2ee0c8edad6242f0
-
ListOfficeMlsId CAIN01
-
ListOfficeName Coldwell Banker Caine/Williams
-
ListOfficePhone 864-250-2850
-
LockBoxType Lockbox-Electronic
-
LotFeatures 1/2 Acre or Less, Cul-De-Sac, Few Trees, Sprklr In Grnd-Partial Yd
-
LotSizeArea 1742.4
-
LotSizeSquareFeet 1742.4
-
MLSAreaMajor 022
-
MainLevelBathrooms 1
-
MainLevelBedrooms 2
-
MiddleOrJuniorSchool Beck
-
MlsStatus Pending
-
ModificationTimestamp 2026-08-14T16:20:03.500Z
-
OriginalEntryTimestamp 2026-08-05T20:12:22.800Z
-
OriginatingSystemID bk4
-
OriginatingSystemKey bk4
-
OriginatingSystemName Greater Greenville MLS
-
ParcelNumber 05403401011.00
-
ParkingFeatures Attached, Asphalt, Garage Door Opener
-
ParkingTotal 2
-
PatioAndPorchFeatures Deck, Patio, Porch
-
PhotosChangeTimestamp 2026-08-06T12:33:51.858Z
-
PhotosCount 44
-
PropertyCondition 31-50
-
Roof Architectural
-
SecurityFeatures Smoke Detector(s)
-
Sewer Public Sewer
-
ShowingInstructions Appointment/Call Center, No Sign, Lockbox-Electronic
-
SourceSystemKey 1599904
-
StateOrProvince SC
-
Stories 1
-
StreetName Shadow
-
StreetNumber 1270
-
StreetSuffix Way
-
SyndicationRemarks Exquisite Eastside townhouse, nestled in the desirable and private community of 1200 PELHAM, is like no other for quality, community and convenience. Single level living at its finest coupled with a full basement! Passing through lovely gardens to enter, you immediately notice beautiful detail in every aspect of the home, providing the feeling of a custom-build. From the spacious dining room that seats 8-10, to the intimate living room; gatherings among family and friends enjoying quiet conversations or fireside reads, the versatility of this home is fabulous. Slip on into the sunroom where the wall of windows brings nature in. Enjoy afternoon naps on the sofa, or sports/shows on the Telly, the options are limitless! Updates and upgrades to the kitchen have no bounds, from flooring to cabinets, appliances to lighting, no detail missed. Equal attention to the primary bedroom bath upgrade, with a new everything, from design and function to finishes. Second bedroom on main level is currently used as an office. A beautifully updated powder room completes this area of the home. The finished walkout basement adds an additional dimension to the home, featuring two bedrooms, fabulous rec-room, full bath, wet bar, laundry and storage! All this and a 18-foot covered patio, additional entertaining space! Not to be overlooked, off the breakfast area is a cozy private deck, perfect for early morning coffee contemplating the natural setting of the back, or wine time while you star gaze; the choice is yours. Move in Ready, this one owner home has been lovingly maintained and updated for years of enjoyment yet to come.
-
TaxAnnualAmount 1722
-
Topography Level
-
Utilities Underground Utilities
-
WaterSource Public
-
WaterfrontFeatures Creek
-
WindowFeatures Window Treatments, Vinyl/Aluminum Trim, Insulated Windows
Features
- Countertops-Solid Surface
- Free-Standing Electric Range
- Has Cooling System
- Has Heating System
- Ceiling Smooth
- Granite Counters
- Countertops – Quartz
- Pantry
- Home Owners Association
- Garage Attached
- Has Garage
- Open Parking
- Has Fireplace
- Bookcases
- Dishwasher
- Disposal
- Electric Water Heater
- High Ceilings
- Open Floorplan
- Range
- Refrigerator
- Vaulted Ceiling(s)
- Walk-In Closet(s)
- Wet Bar
Mortgage Calculator
-
Down Payment
-
Loan Amount
-
Monthly Mortgage Payment
-
Property Tax