1305 Pendleton Street Unit 12, Greenville SC 29611,Greenville,Greenville,Residential
- $754,155
- Townhouse
- 3
- 3
- 2
- sqft
- $754,155
Description
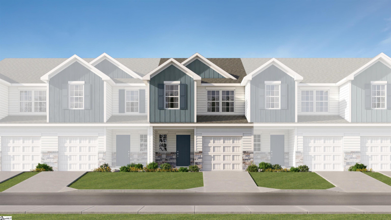
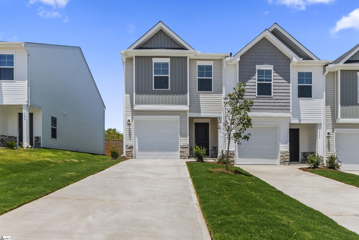
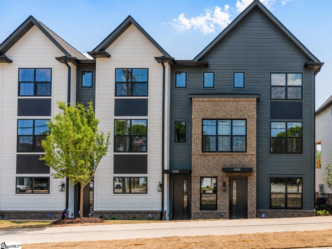
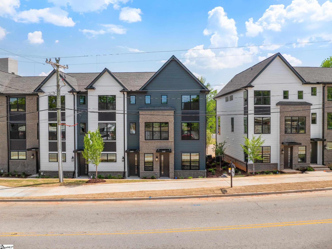
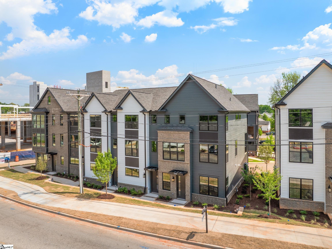
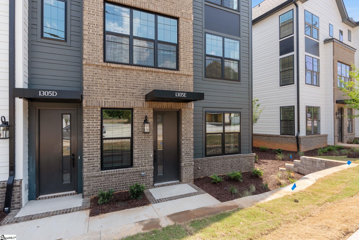
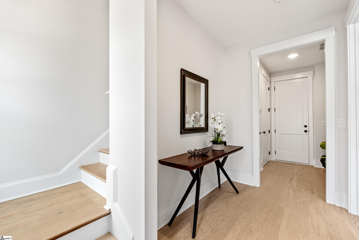
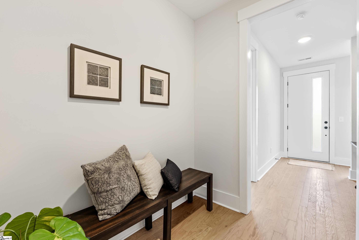
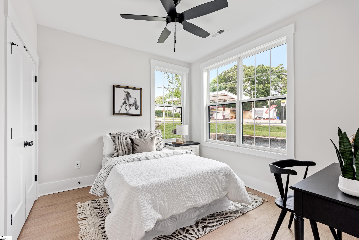
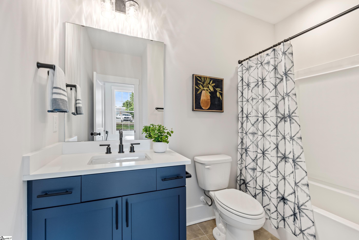
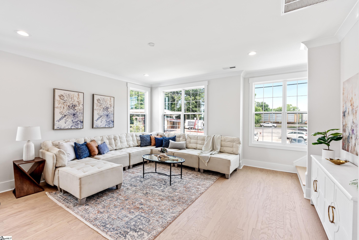
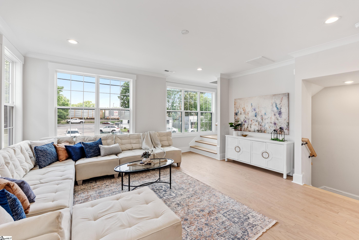
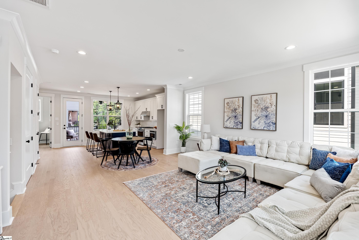
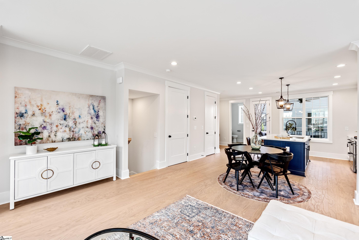
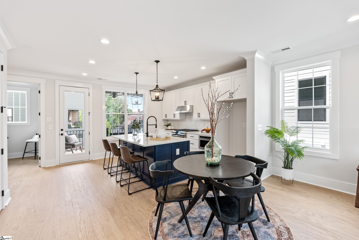
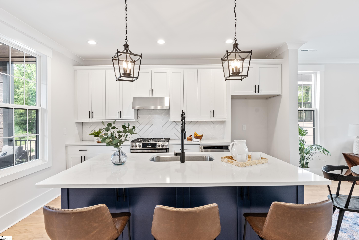
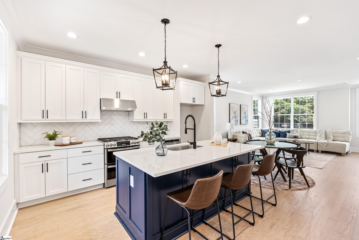
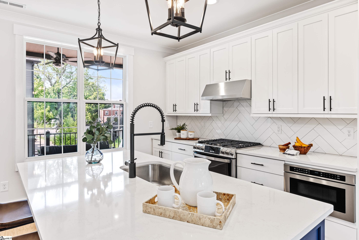
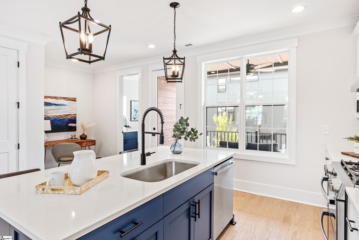
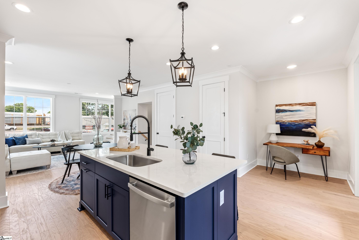
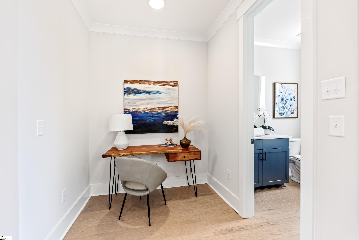
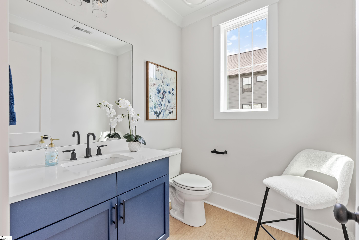
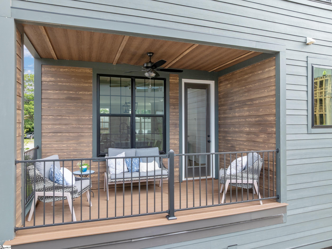
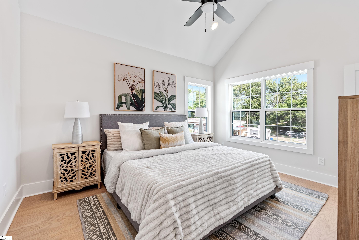
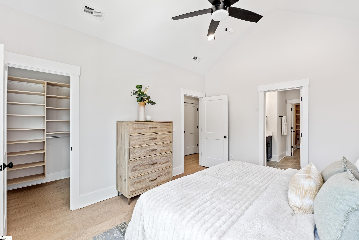
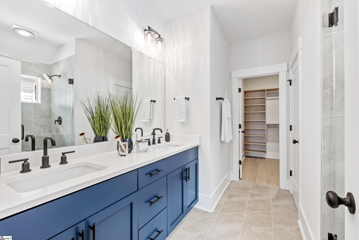
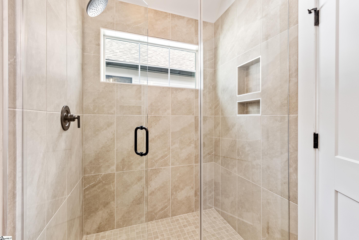
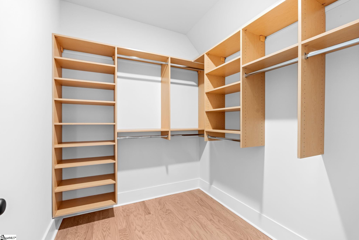
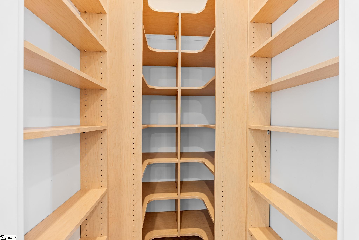
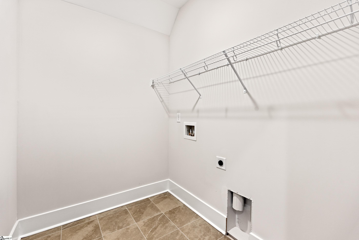
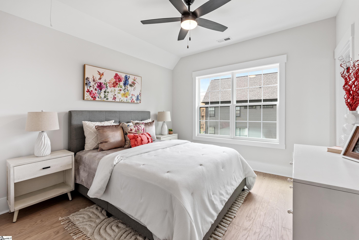
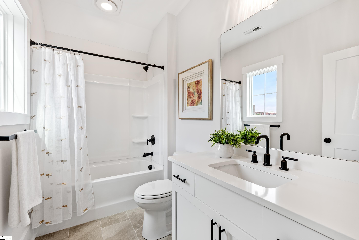
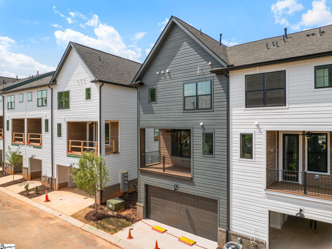
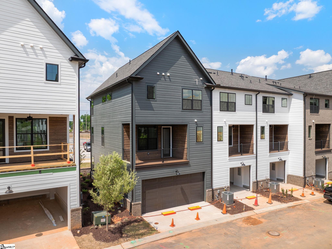
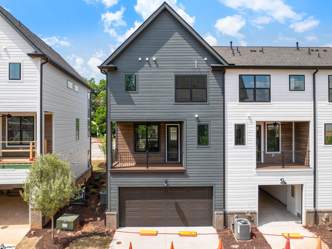
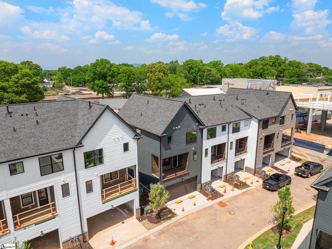
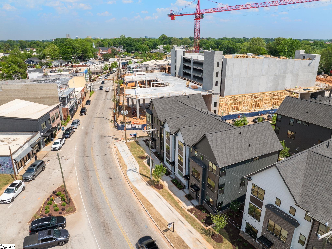
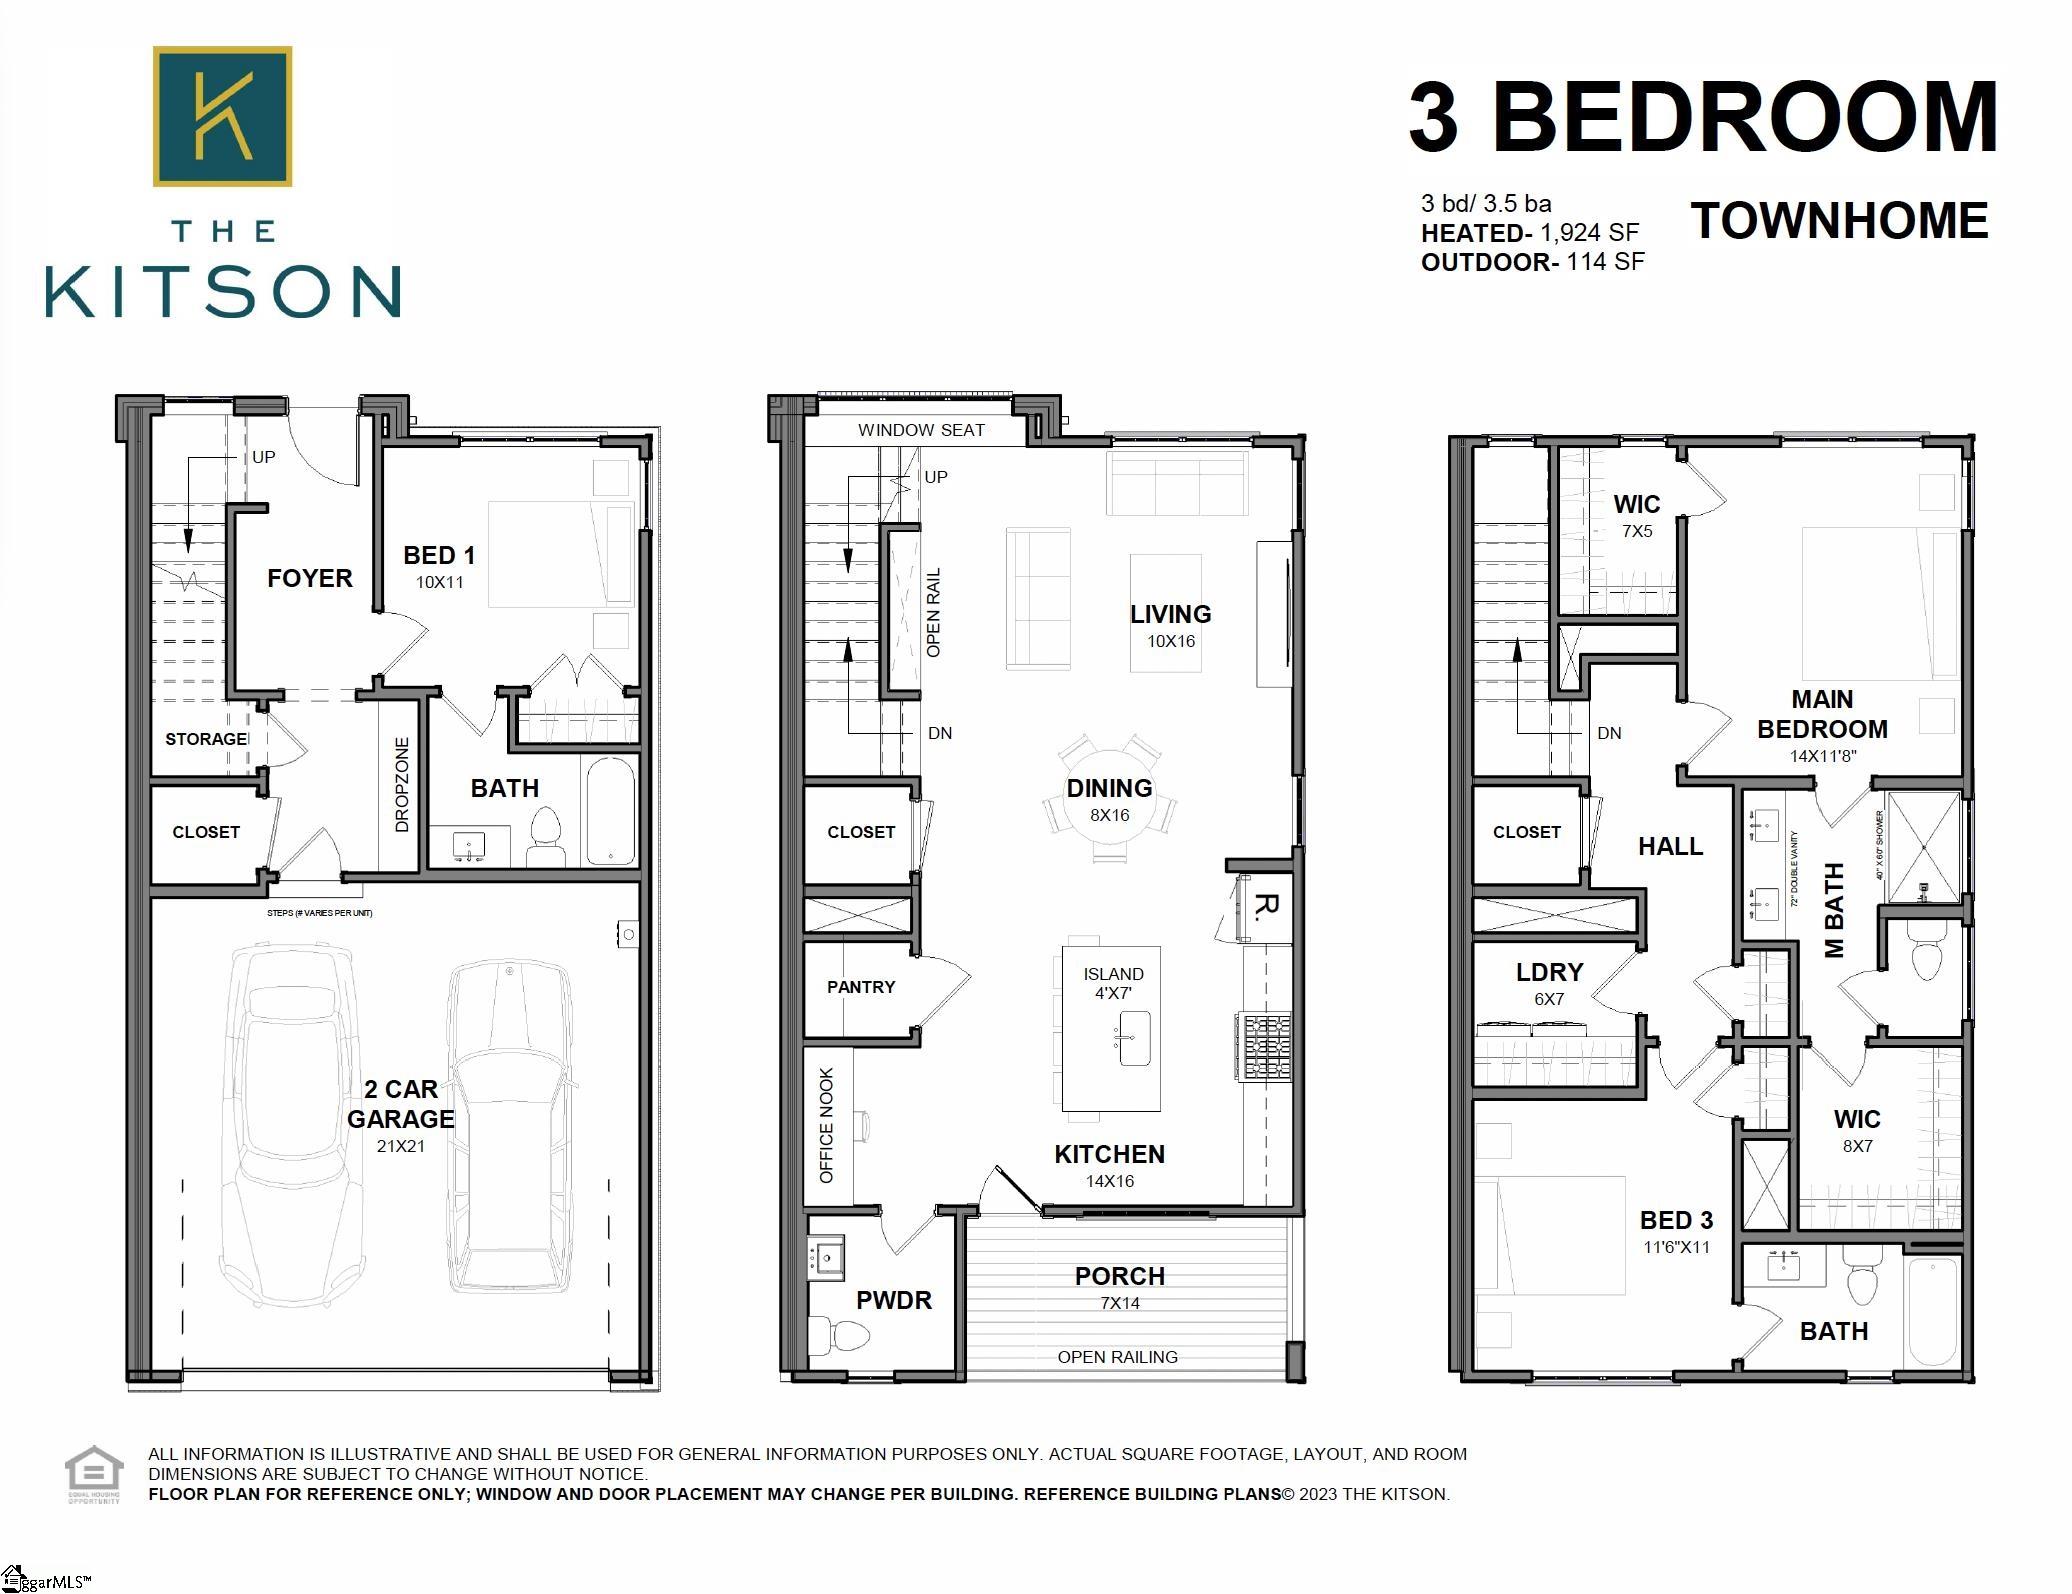
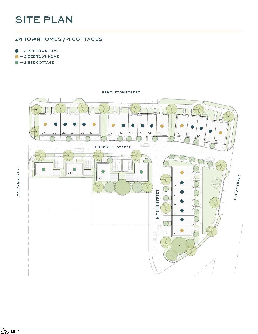
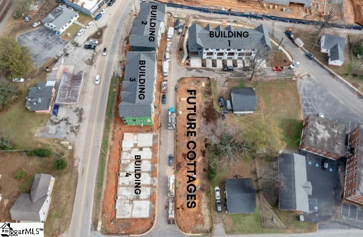
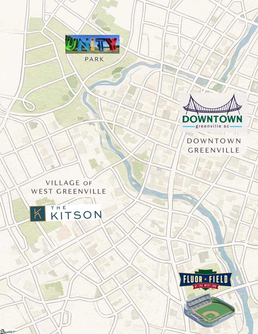
Discover the upscale urban lifestyle you’ve been waiting for! The Kitson is Greenville’s new community of townhomes and cottage homes nestled in The Village of West Greenville. You’ll love living in the heart of Greenville’s renowned arts district, with its vibrant mix of retail shops, bars, bakeries, art studios and award-winning restaurants just steps away. The Village Grind….Rise Bakery…Bar Margaret…The Rabbit Hole…Art Bomb…Coastal Crust…The Anchorage …and so much more! Plus, when the mood strikes, hop on the trolley at Pendleton Street to downtown Greenville, just a mile away. The 3 bedroom 3.5 bathrooms townhomes feature open floor plans, 9-ft ceilings, attached two-car garages, private porches, lots of storage, en suite bathrooms for every bedroom and powder rooms on the main floor. The kitchens feature stainless steel gas appliances, long kitchen islands and roomy pantries with custom-shelving systems. The three-bedroom units offers a live/work capability with an office/bedroom and full bathroom on the first floor. Each three bedroom townhome is an end unit. Upstairs, the main bedroom suites include walk-in closets, also with custom shelving. Main bathrooms all have double vanities and feature large showers. Laundry area is on the same floor as the main bedroom. The guest bedrooms all feature private en-suite bathrooms. Construction is underway and selections on this unit have already been made. Schedule a private meeting to learn how you can make The Kitson your new home!
Address
Open on Google Maps-
Address: Pendleton
-
City: Greenville
-
State/county: Greenville
-
Zip/Postal Code: 29611
-
Area: The Kitson
Details
Updated on September 8, 2026 at 2:34 pm-
Property ID 1589767
-
Price $754,155
-
Land Area 0.0253 sqft
-
Bedrooms 3
-
Bathrooms 3
-
Garages 2
-
Property Type Townhouse
-
Property Status Residential
Additional details
-
ArchitecturalStyle Other
-
AssociationFee 250
-
AssociationFeeFrequency Monthly
-
AssociationFeeIncludes Maintenance Structure, Insurance, Street Lights, Trash, Parking
-
Basement None
-
BathroomsFull 3
-
BathroomsHalf 1
-
BuildingName The Kitson
-
CommunityFeatures Common Areas, Street Lights, Sidewalks, Lawn Maintenance, Landscape Maintenance
-
ConstructionMaterials Brick Veneer, Concrete
-
ContractStatusChangeDate 2026-04-28
-
Cooling Central Air, Electric
-
DocumentsAvailable House Plans
-
ElementarySchool Hollis
-
FireplaceFeatures None
-
FireplacesTotal 0
-
Flooring Carpet, Ceramic Tile, Wood
-
FoundationDetails Slab
-
Heating Forced Air, Natural Gas
-
HighSchool Greenville
-
InternetAddressDisplayYN 1
-
InternetAutomatedValuationDisplayYN 1
-
InternetConsumerCommentYN 1
-
InternetEntireListingDisplayYN 1
-
LaundryFeatures 2nd Floor, Walk-in, Laundry Room
-
Levels Three Or More
-
ListAgentFirstName Angela
-
ListAgentFullName Angela Rodriguez Sawyer
-
ListAgentKey cd08b24d9594214e73fbb61d5e44ea42
-
ListAgentLastName Rodriguez Sawyer
-
ListAgentMlsId 105692
-
ListAgentPreferredPhone 864-609-7219
-
ListOfficeKey 04e7470678d238a8f3d9d93055c33dfd
-
ListOfficeMlsId PCRE
-
ListOfficeName Encore Realty
-
ListOfficePhone 864-326-5047
-
LotSizeArea 1100
-
LotSizeDimensions 22 x 50 x 22 x 50
-
LotSizeSquareFeet 1100
-
MLSAreaMajor 075
-
MainLevelBathrooms 1
-
MainLevelBedrooms 1
-
MiddleOrJuniorSchool Berea
-
MlsStatus Active
-
ModificationTimestamp 2026-08-18T21:24:37.700Z
-
OriginalEntryTimestamp 2026-04-28T17:55:13.900Z
-
OriginatingSystemID bk4
-
OriginatingSystemKey bk4
-
OriginatingSystemName Greater Greenville MLS
-
ParcelNumber 0121000900200
-
ParkingFeatures Attached, Paved, Garage Door Opener, Key Pad Entry
-
ParkingTotal 2
-
PatioAndPorchFeatures Porch
-
PhotosChangeTimestamp 2026-06-19T20:02:42.810Z
-
PhotosCount 39
-
PropertyCondition New Construction
-
Roof Architectural
-
Sewer Public Sewer
-
ShowingInstructions No Appointment Required
-
SourceSystemKey 1589767
-
StateOrProvince SC
-
Stories 3
-
StreetName Pendleton
-
StreetNumber 1305
-
StreetSuffix Street
-
SyndicationRemarks Discover the upscale urban lifestyle you’ve been waiting for! The Kitson is Greenville’s new community of townhomes and cottage homes nestled in The Village of West Greenville. You’ll love living in the heart of Greenville’s renowned arts district, with its vibrant mix of retail shops, bars, bakeries, art studios and award-winning restaurants just steps away. The Village Grind….Rise Bakery…Bar Margaret…The Rabbit Hole…Art Bomb…Coastal Crust…The Anchorage …and so much more! Plus, when the mood strikes, hop on the trolley at Pendleton Street to downtown Greenville, just a mile away. The 3 bedroom 3.5 bathrooms townhomes feature open floor plans, 9-ft ceilings, attached two-car garages, private porches, lots of storage, en suite bathrooms for every bedroom and powder rooms on the main floor. The kitchens feature stainless steel gas appliances, long kitchen islands and roomy pantries with custom-shelving systems. The three-bedroom units offers a live/work capability with an office/bedroom and full bathroom on the first floor. Each three bedroom townhome is an end unit. Upstairs, the main bedroom suites include walk-in closets, also with custom shelving. Main bathrooms all have double vanities and feature large showers. Laundry area is on the same floor as the main bedroom. The guest bedrooms all feature private en-suite bathrooms. Construction is underway and units are selling fast. Schedule a private meeting to learn how you can make The Kitson your new home!
-
TaxAnnualAmount 3531
-
Topography Level
-
UnitNumber Unit 12
-
Utilities Cable Available
-
WaterSource Public
-
WindowFeatures Tilt Out Windows, Insulated Windows
Mortgage Calculator
-
Down Payment
-
Loan Amount
-
Monthly Mortgage Payment
-
Property Tax