134 Herrick Place LOT 127, Greenville SC 29611,Greenville,Greenville,Residential
- $305,205
- Townhouse
- 3
- 2
- 2
- sqft
- 2026
- $305,205
Description
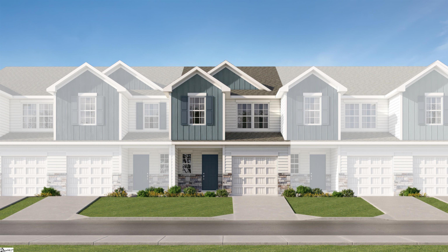
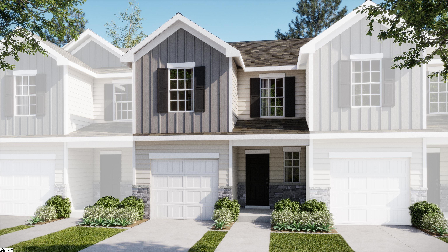
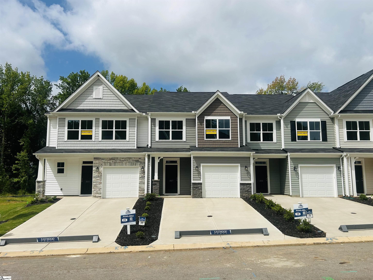
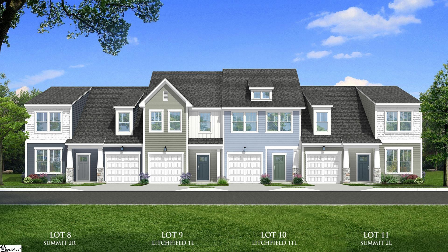
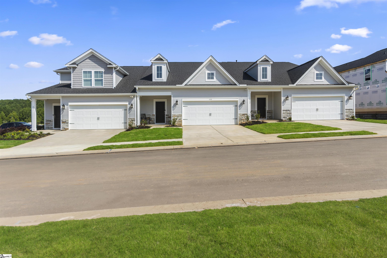
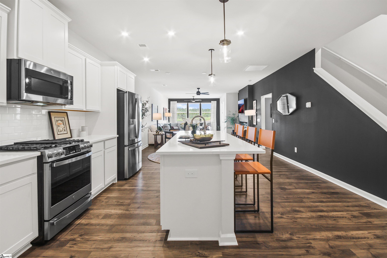
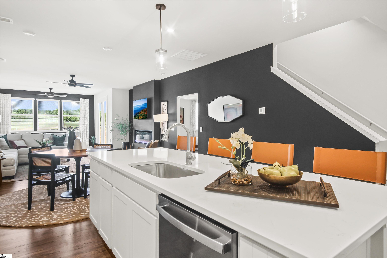
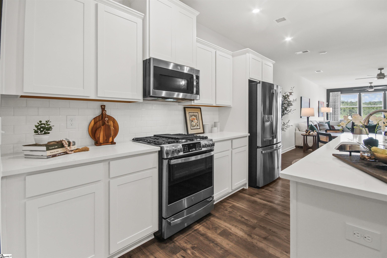
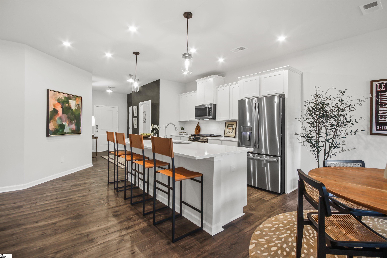
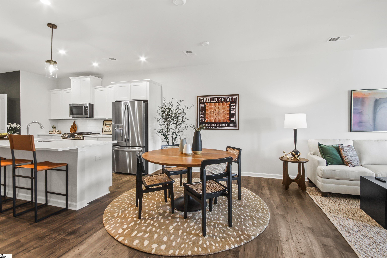
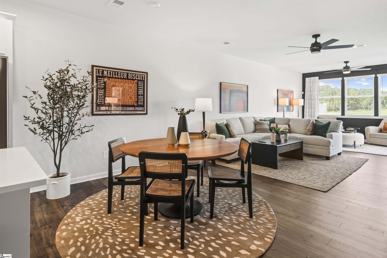
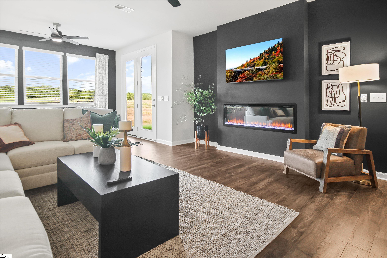
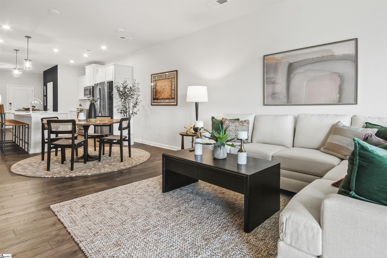
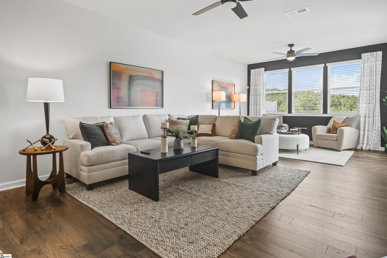
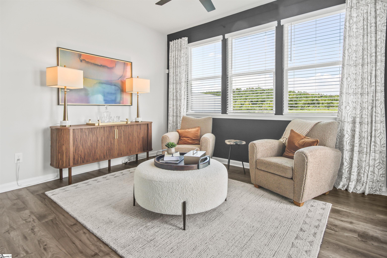
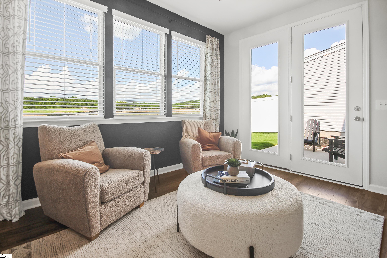
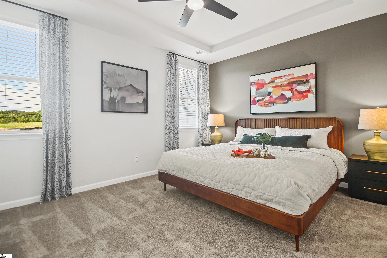
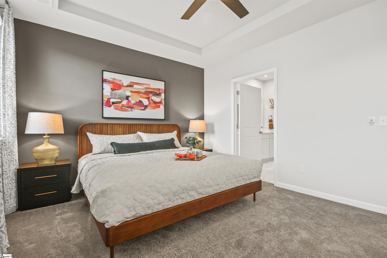
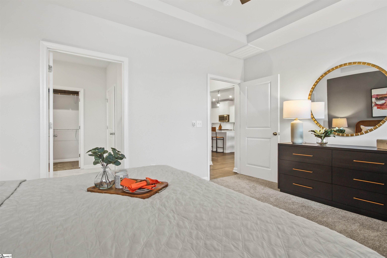
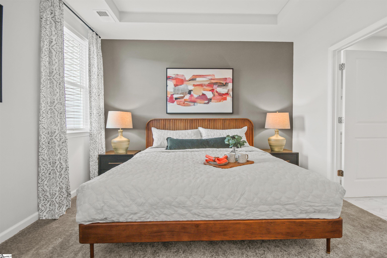
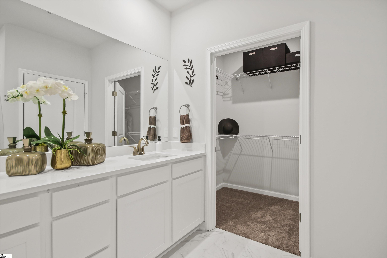
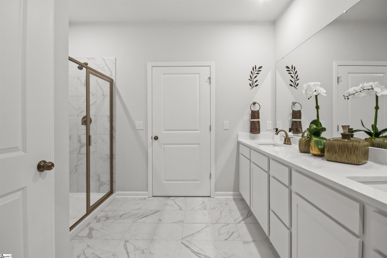
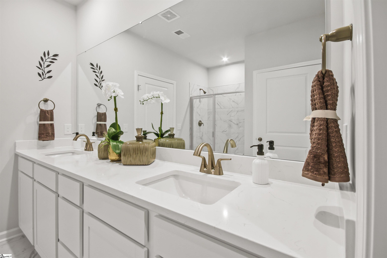
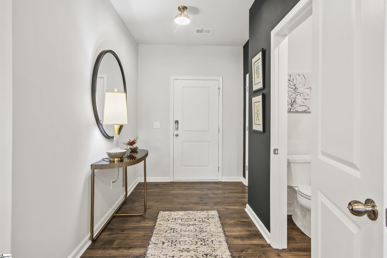
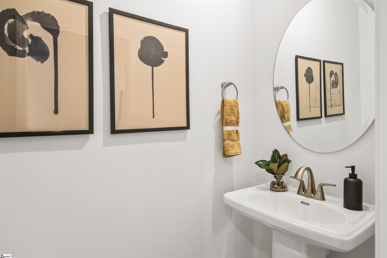
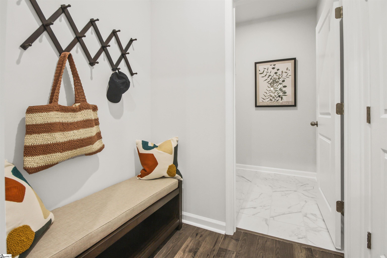
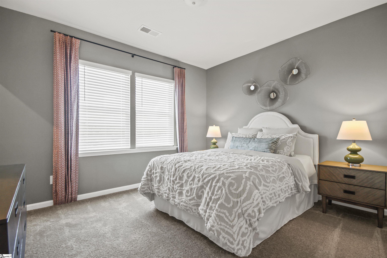
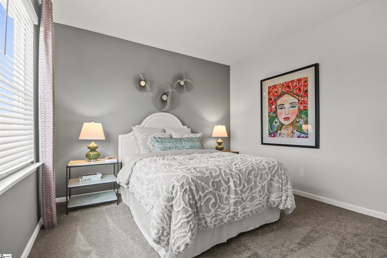
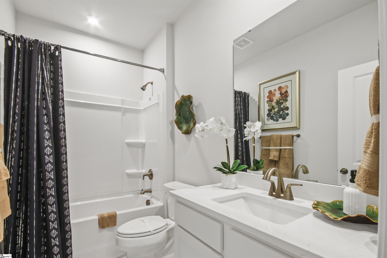
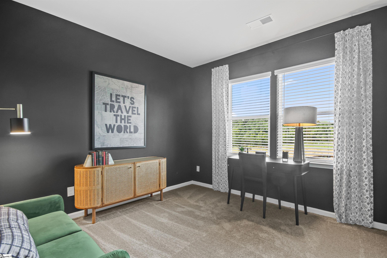
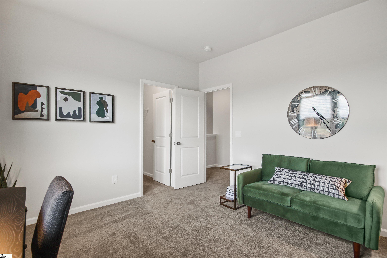
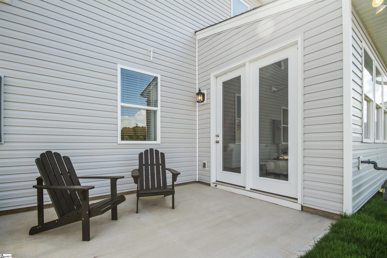
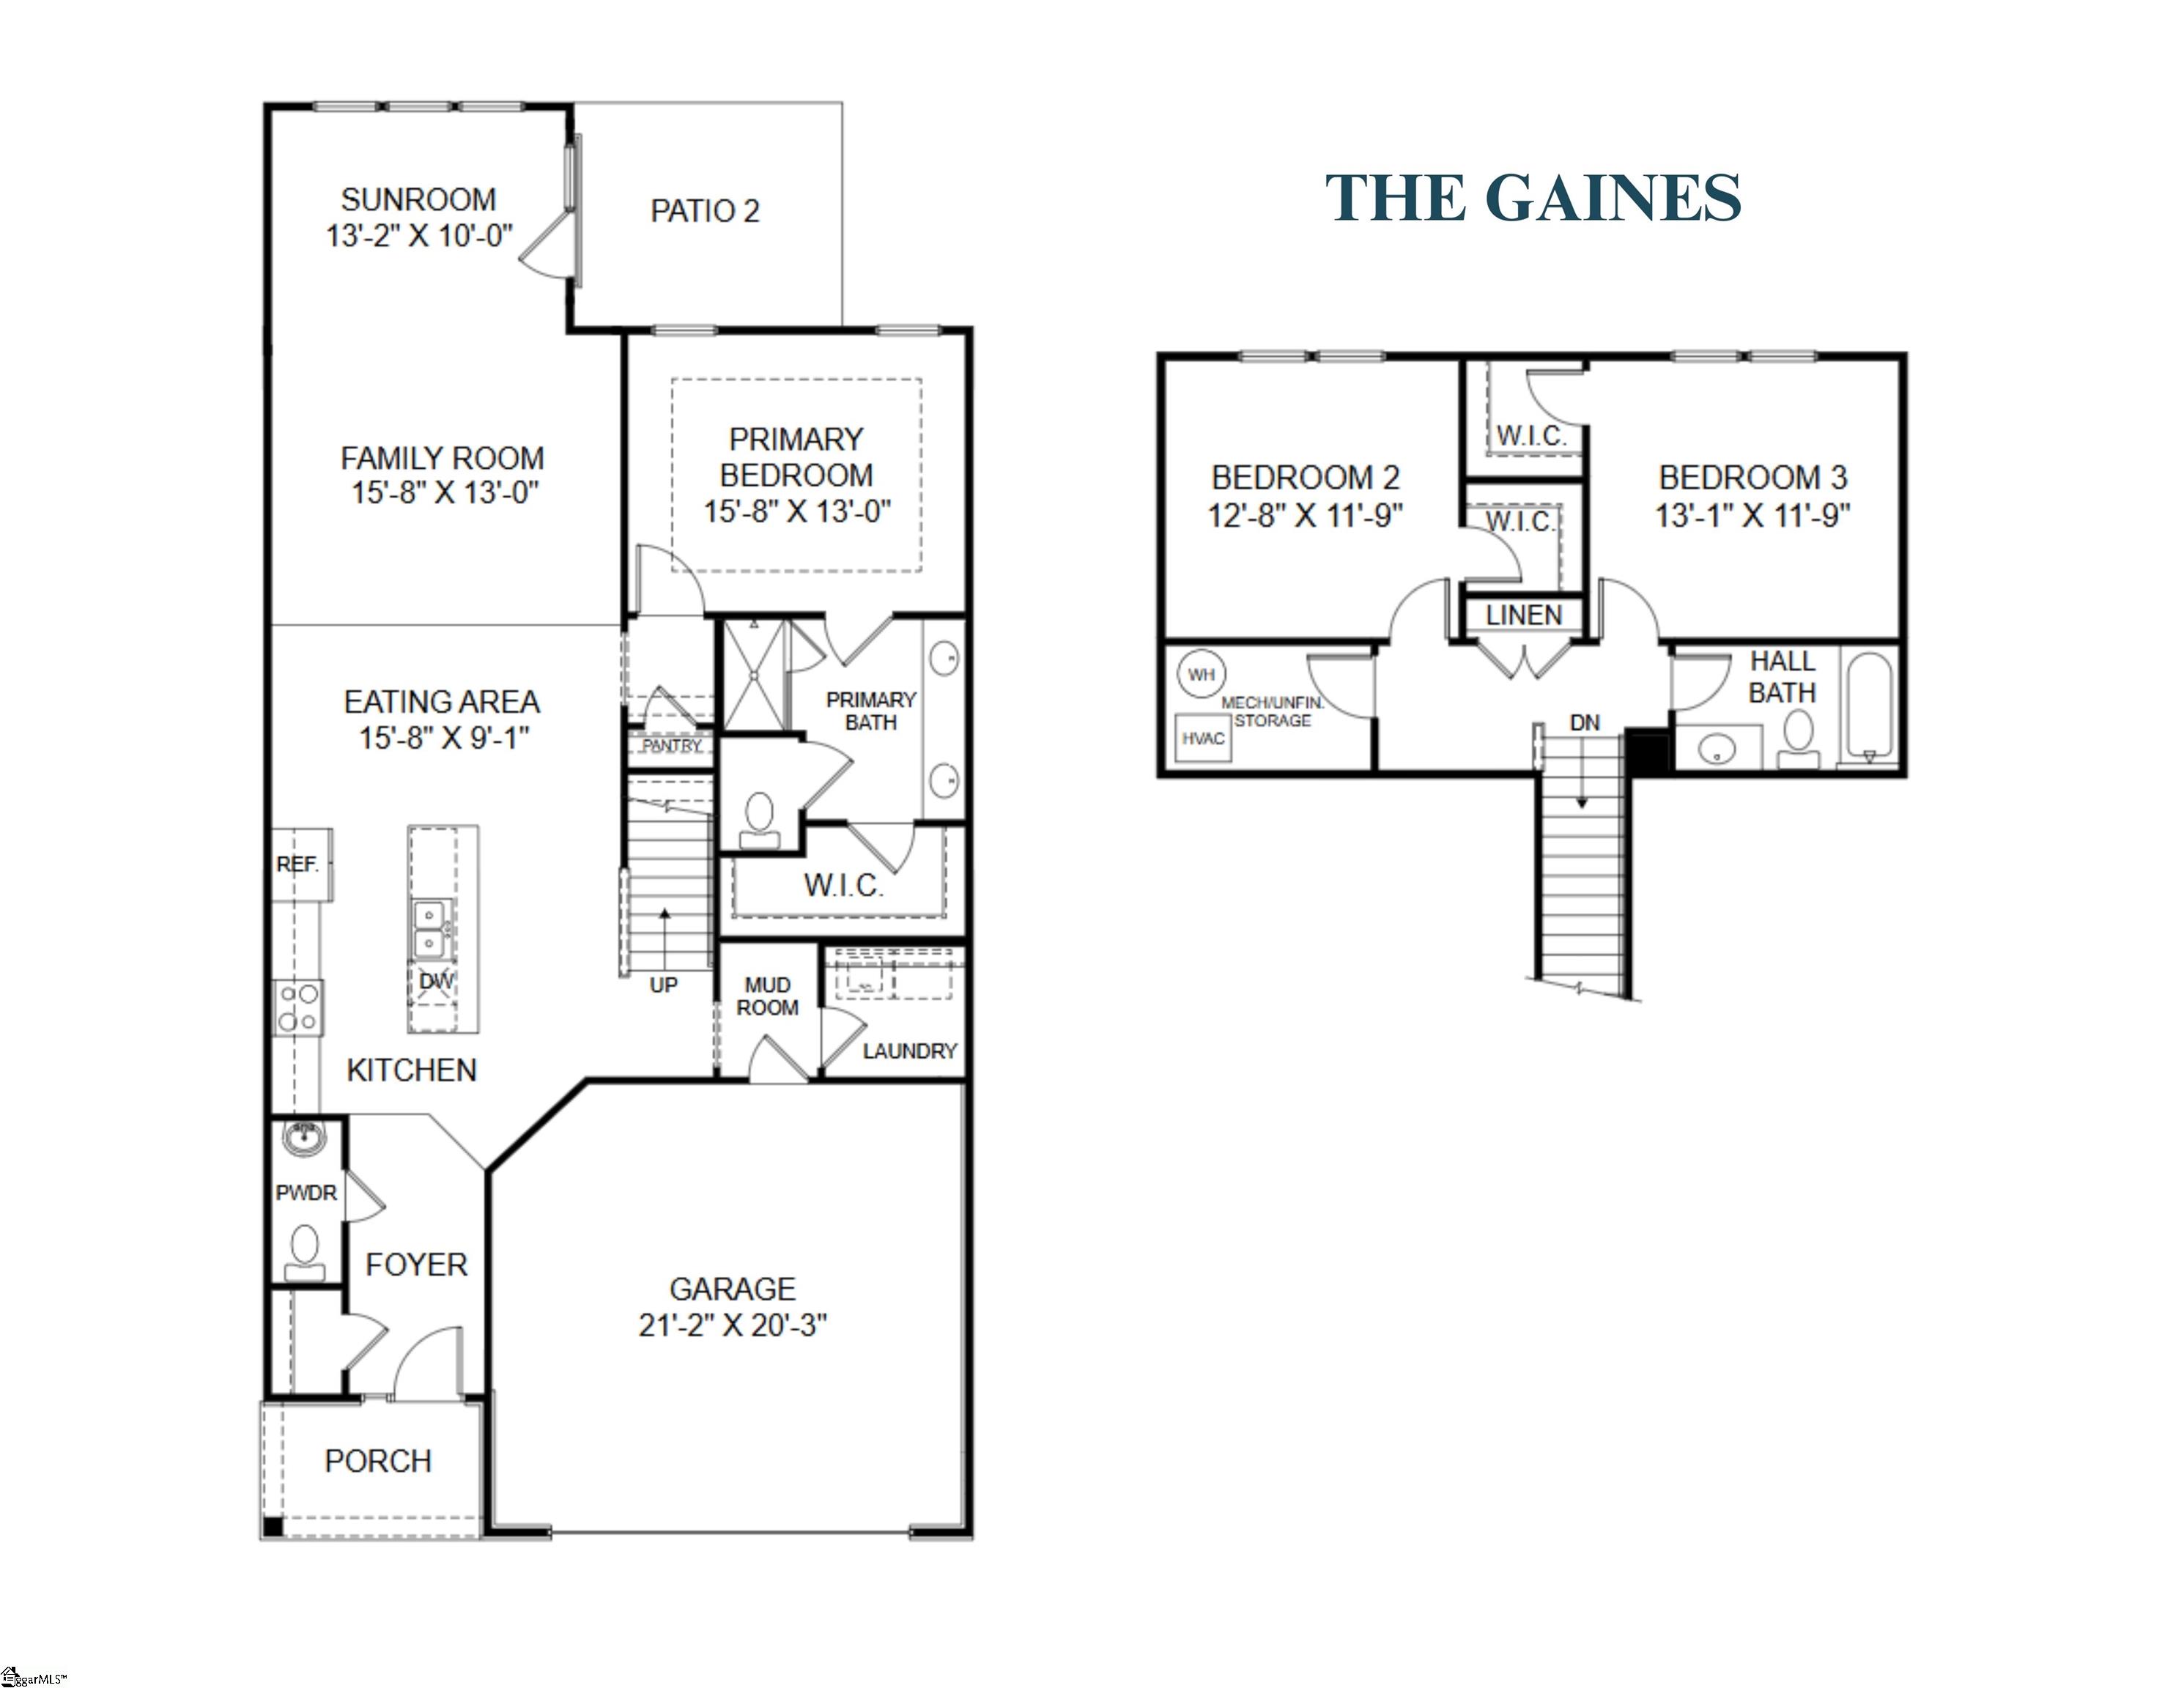
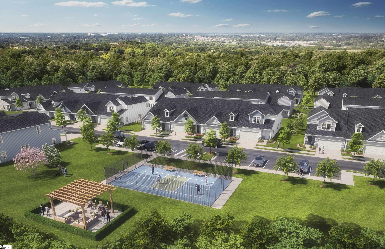
End Unit 3 Bedroom Townhome with Primary on Main just 6 minutes from Downtown Greenville & the Swamp Rabbit Trail in GATED Wyndermere—Sunroom, 2-Car Garage, and Low-Maintenance Living! As one of few opportunities in Wyndermere’s last phase, this under-construction Gaines end unit offers the rare combination of space, natural light, and privacy—all in a location that continues to be one of Greenville’s most sought-after. Step inside and immediately feel the difference with an open-concept layout designed for both everyday living and entertaining. The main-level primary suite provides comfort and convenience, while the bright sunroom creates the perfect flex space for morning coffee, a home office, or a cozy sitting area. The chef-inspired kitchen features quartz countertops, white cabinetry, and a large center island, all flowing seamlessly into the dining and living areas. Oversized windows, tall atrium doors, and 9-foot ceilings on both floors fill the home with natural light and give it an airy, elevated feel. Upstairs, two spacious secondary bedrooms with walk-in closets and a full bath provide the ideal setup for guests, family, or additional workspace. Enjoy your private rear patio retreat, while lawn maintenance is included—giving you more time to take advantage of everything just minutes away in Downtown Greenville. Wyndermere offers a gated setting with community amenities including a pickleball court, social pavilion, and dog park, all designed to create an active and connected lifestyle. Homes like this—end units with sunrooms in this location—are limited. Schedule your visit and see why so many are choosing Wyndermere.
Address
Open on Google Maps-
Address: Herrick
-
City: Greenville
-
State/county: Greenville
-
Zip/Postal Code: 29611
-
Area: Wyndermere
Details
Updated on September 8, 2026 at 2:37 pm-
Property ID 1591539
-
Price $305,205
-
Land Area 0.08 sqft
-
Bedrooms 3
-
Bathrooms 2
-
Garages 2
-
Year Built 2026
-
Property Type Townhouse
-
Property Status Residential
Additional details
-
ArchitecturalStyle Traditional
-
AssociationFee 1904
-
AssociationFeeFrequency Annually
-
AssociationFeeIncludes Common Area Ins., Maintenance Structure, Insurance, Maintenance Grounds, By-Laws
-
Basement None
-
BathroomsFull 2
-
BathroomsHalf 1
-
BuilderModel The Gaines
-
BuilderName Stanley Martin Homes
-
BuildingName Wyndermere
-
CloseDate 2026-09-30
-
CommunityFeatures Common Areas, Gated, Sidewalks, Lawn Maintenance
-
ConstructionMaterials Stone, Vinyl Siding
-
ContractStatusChangeDate 2026-06-16
-
Cooling Central Air
-
DocumentsAvailable None
-
ElementarySchool Welcome
-
FireplaceFeatures Circulating
-
FireplacesTotal 1
-
Flooring Carpet, Ceramic Tile, Laminate
-
FoundationDetails Slab
-
Heating Natural Gas
-
HighSchool Carolina
-
InternetAddressDisplayYN 1
-
InternetConsumerCommentYN 1
-
InternetEntireListingDisplayYN 1
-
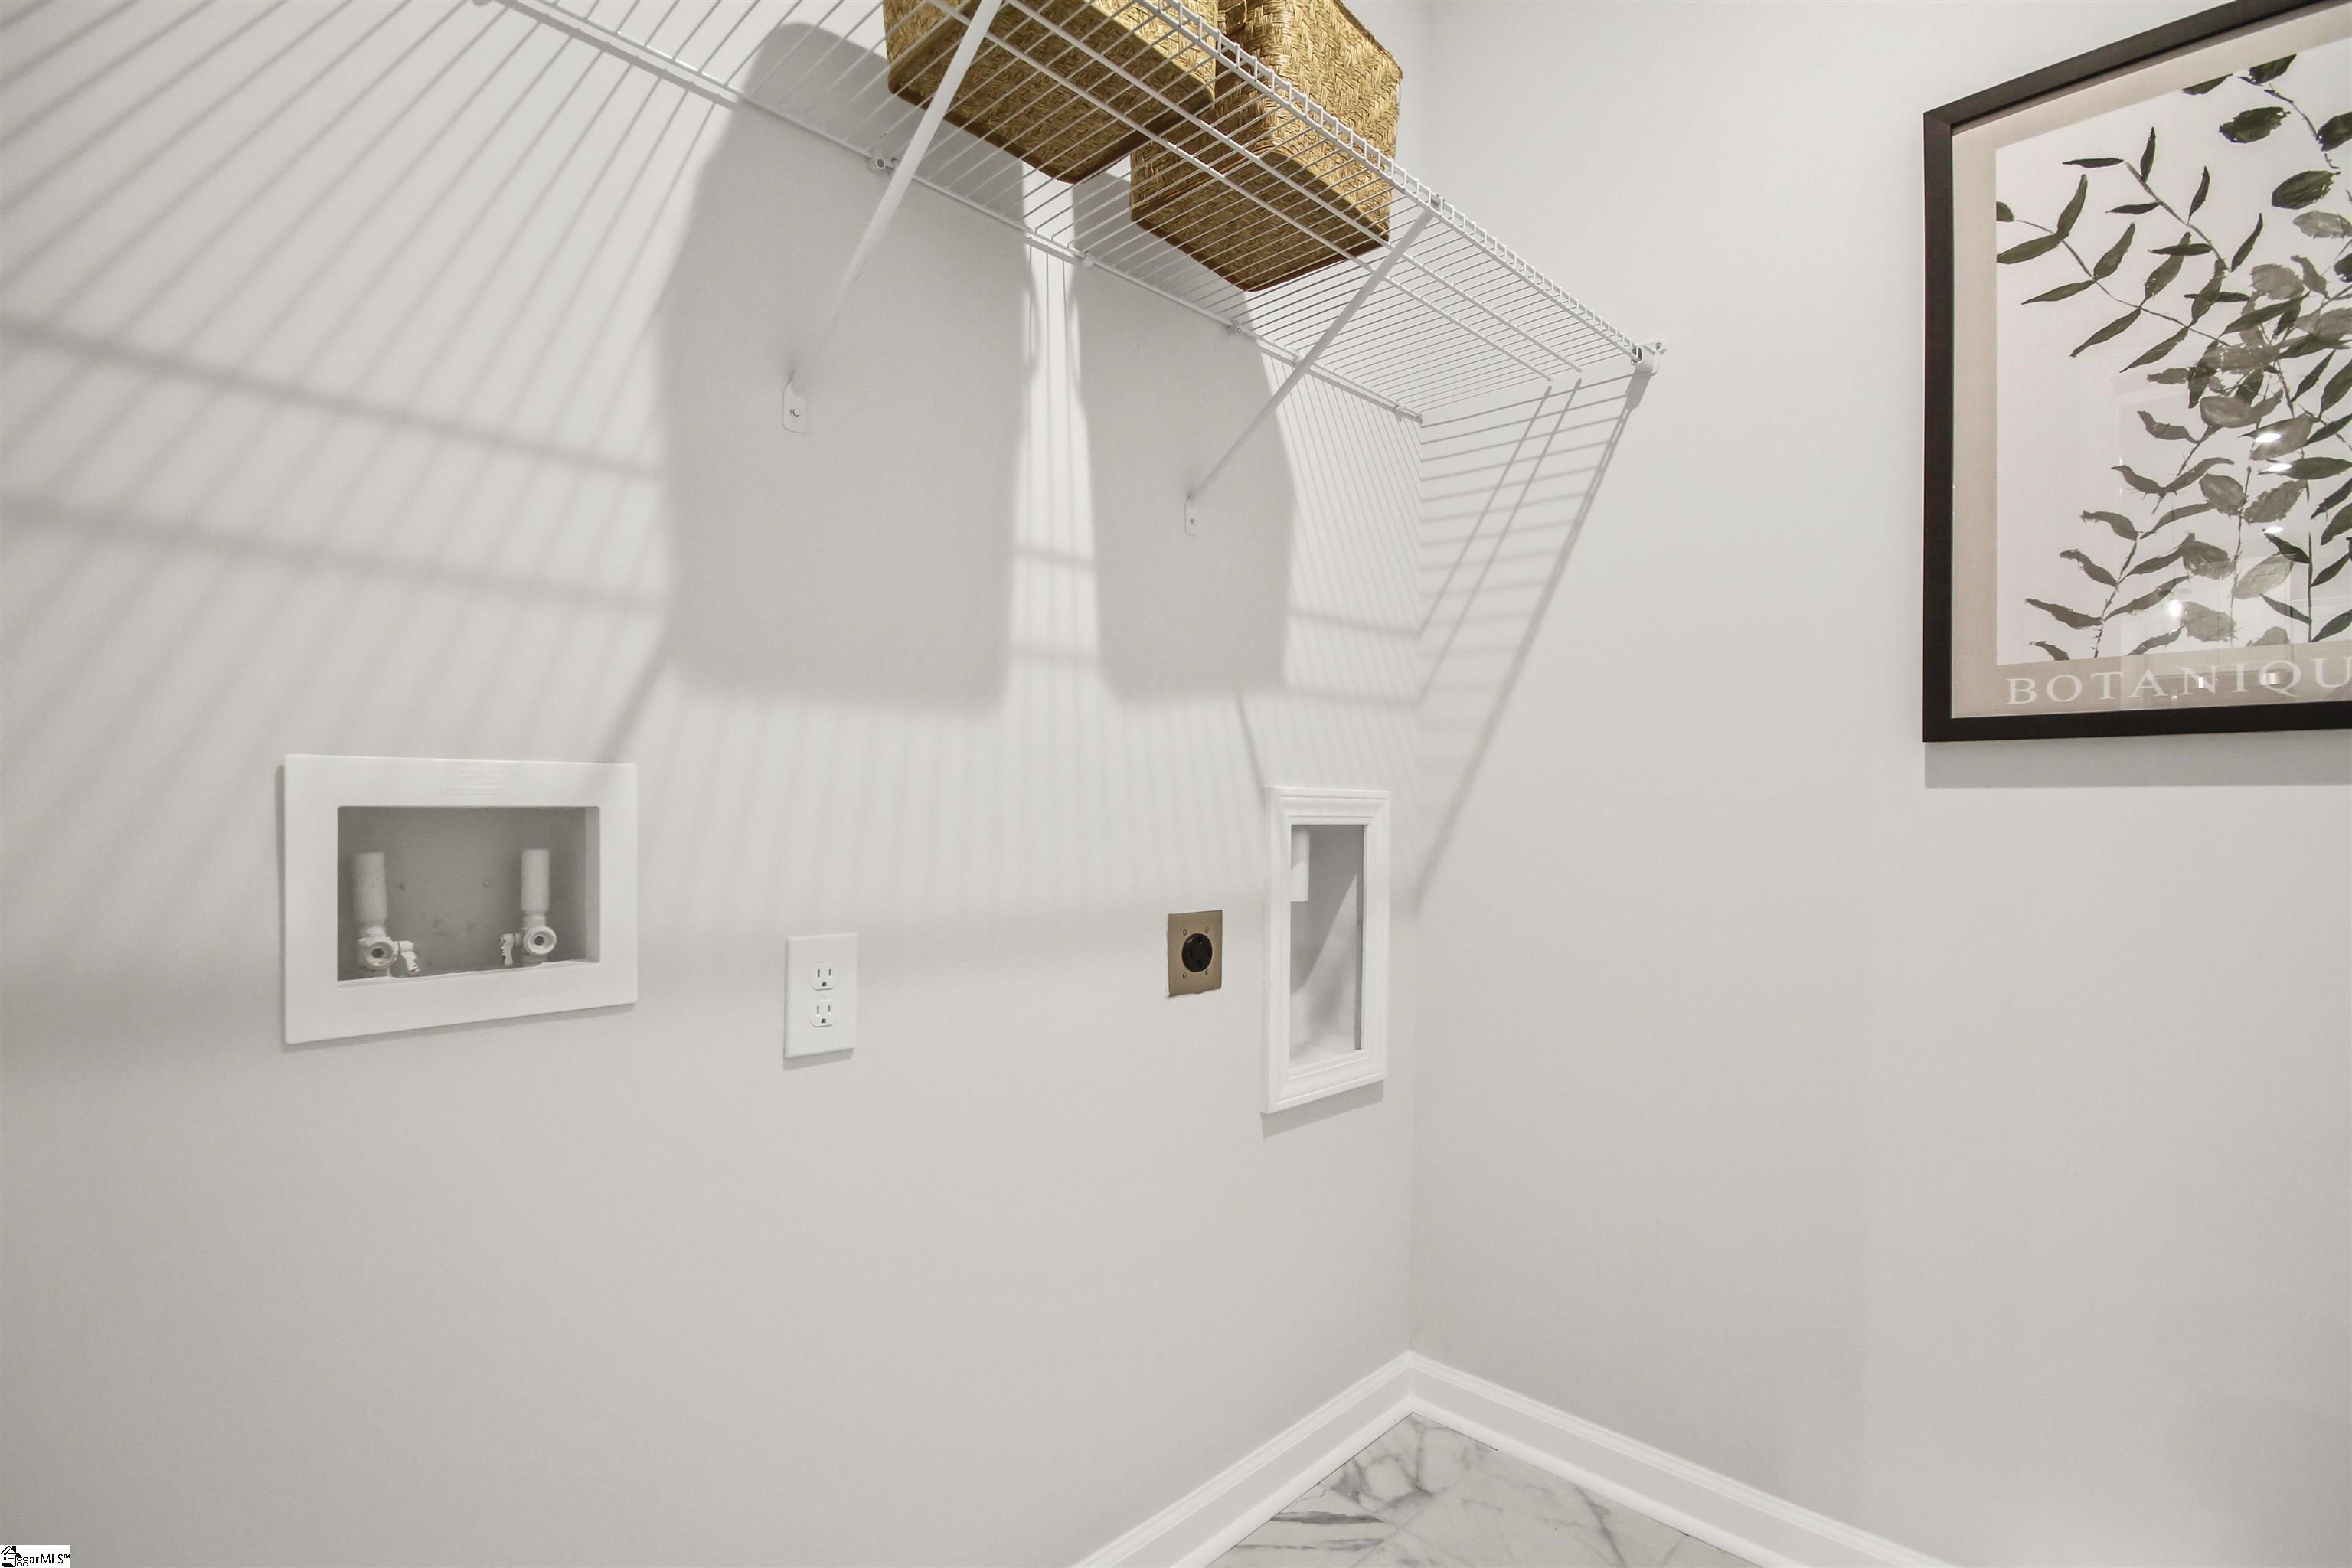
LaundryFeatures Electric Dryer Hookup, Washer Hookup, Laundry Room
-
Levels Two
-
ListAgentFirstName Marsha
-
ListAgentFullName Marsha Thompson
-
ListAgentKey ba0d1281d964889edbe1a61b78734fb4
-
ListAgentLastName Thompson
-
ListAgentMlsId 115884
-
ListAgentPreferredPhone 864-607-2006
-
ListOfficeKey 1607441158deb2c1fc3387892f1d32ff
-
ListOfficeMlsId STMAH
-
ListOfficeName SM South Carolina Brokerage, L
-
ListOfficePhone 864-900-5440
-
LotFeatures 1/2 Acre or Less
-
LotSizeArea 3484.8
-
LotSizeDimensions .08
-
LotSizeSquareFeet 3484.8
-
MLSAreaMajor 051
-
MainLevelBathrooms 1
-
MainLevelBedrooms 1
-
MiddleOrJuniorSchool Tanglewood
-
MlsStatus Pending
-
ModificationTimestamp 2026-06-16T17:38:30.900Z
-
OriginalEntryTimestamp 2026-05-13T20:15:47.100Z
-
OriginatingSystemID bk4
-
OriginatingSystemKey bk4
-
OriginatingSystemName Greater Greenville MLS
-
ParcelNumber 0239070112900
-
ParkingFeatures Attached, Concrete
-
ParkingTotal 2
-
PatioAndPorchFeatures Patio, Front Porch
-
PhotosChangeTimestamp 2026-05-13T20:17:39.210Z
-
PhotosCount 32
-
PropertyCondition Under Construction
-
Roof Architectural
-
SecurityFeatures Prewired
-
Sewer Public Sewer
-
ShowingInstructions Call Listing Office/Agent, Under Construction
-
SourceSystemKey 1591539
-
StateOrProvince SC
-
Stories 2
-
StreetName Herrick
-
StreetNumber 134
-
StreetSuffix Place
-
SyndicationRemarks End Unit 3 Bedroom Townhome with Primary on Main just 6 minutes from Downtown Greenville & the Swamp Rabbit Trail in GATED Wyndermere—Sunroom, 2-Car Garage, and Low-Maintenance Living! As one of few opportunities in Wyndermere’s last phase, this under-construction Gaines end unit offers the rare combination of space, natural light, and privacy—all in a location that continues to be one of Greenville’s most sought-after. Step inside and immediately feel the difference with an open-concept layout designed for both everyday living and entertaining. The main-level primary suite provides comfort and convenience, while the bright sunroom creates the perfect flex space for morning coffee, a home office, or a cozy sitting area. The chef-inspired kitchen features quartz countertops, white cabinetry, and a large center island, all flowing seamlessly into the dining and living areas. Oversized windows, tall atrium doors, and 9-foot ceilings on both floors fill the home with natural light and give it an airy, elevated feel. Upstairs, two spacious secondary bedrooms with walk-in closets and a full bath provide the ideal setup for guests, family, or additional workspace. Enjoy your private rear patio retreat, while lawn maintenance is included—giving you more time to take advantage of everything just minutes away in Downtown Greenville. Wyndermere offers a gated setting with community amenities including a pickleball court, social pavilion, and dog park, all designed to create an active and connected lifestyle. Homes like this—end units with sunrooms in this location—are limited. Schedule your visit and see why so many are choosing Wyndermere.
-
TaxAnnualAmount 0
-
Topography Level
-
UnitNumber LOT 127
-
Utilities Cable Available
-
WaterSource Public
-
WindowFeatures Tilt Out Windows
Features
- Has Cooling System
- Has Heating System
- Countertops – Quartz
- Pantry
- Free-Standing Gas Range
- New Construction
- Home Owners Association
- Garage Attached
- Has Garage
- Open Parking
- Ceiling Fan(s)
- Has Fireplace
- Dishwasher
- Disposal
- High Ceilings
- Ice Maker
- Microwave
- Open Floorplan
- Refrigerator
- Tankless Water Heater
- Tray Ceiling(s)
- Walk-In Closet(s)
Mortgage Calculator
-
Down Payment
-
Loan Amount
-
Monthly Mortgage Payment
-
Property Tax