
15 Creekside Way, Greenville SC 29609,Greenville,Greenville,Residential
- $250,000





- Townhouse
- 3
- 2
- 0
- sqft
- 1983
- $250,000
Description
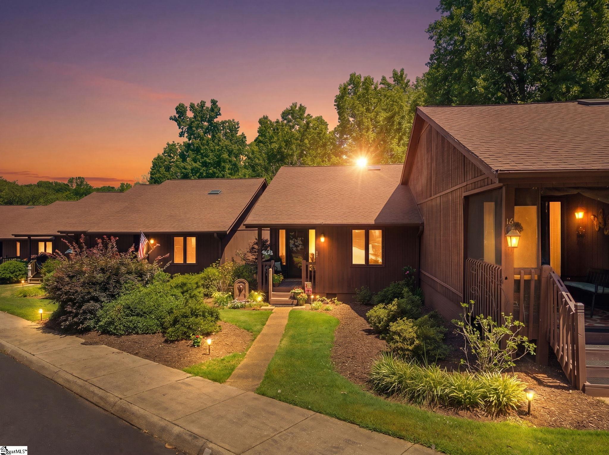
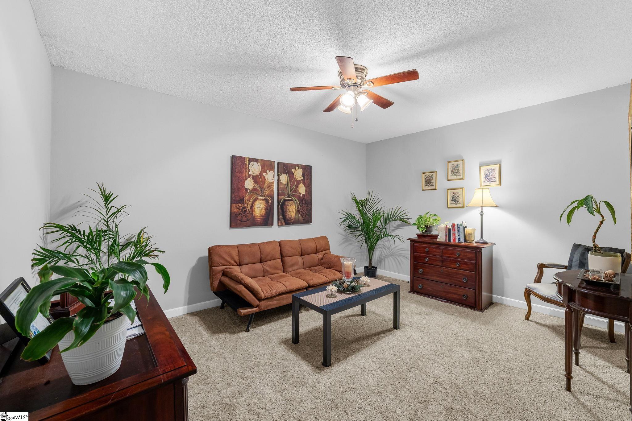
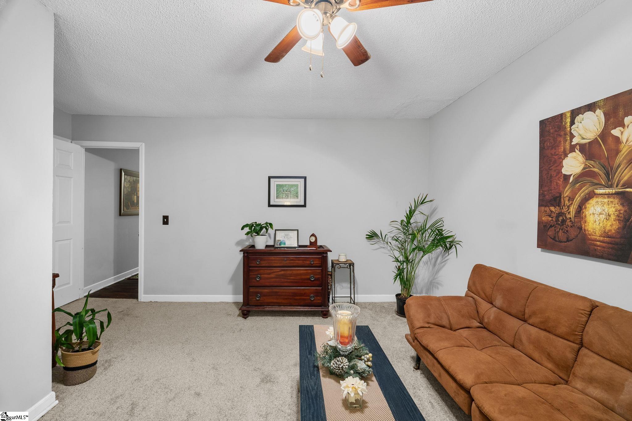
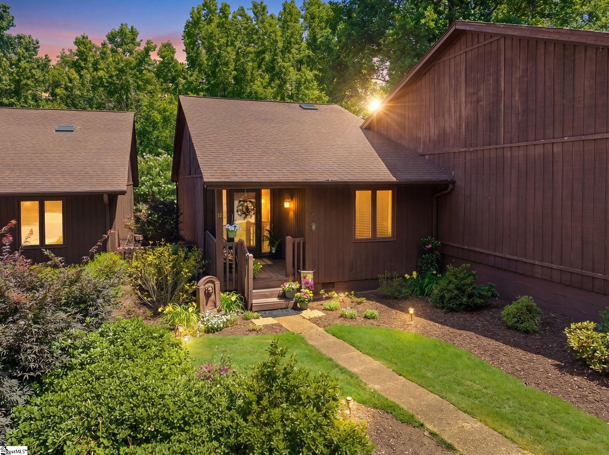
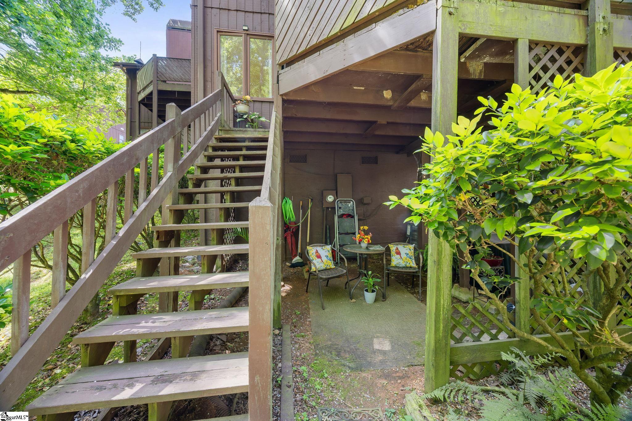
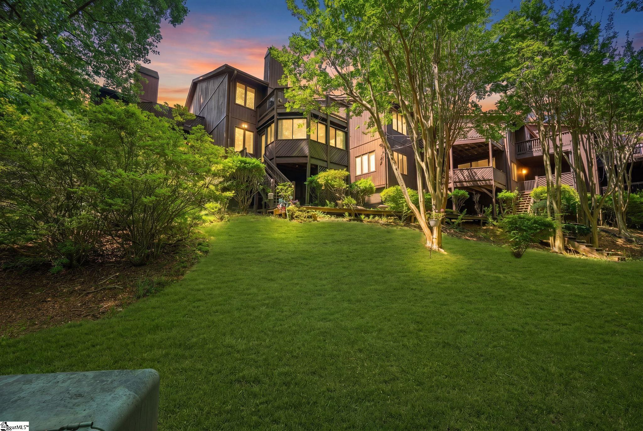
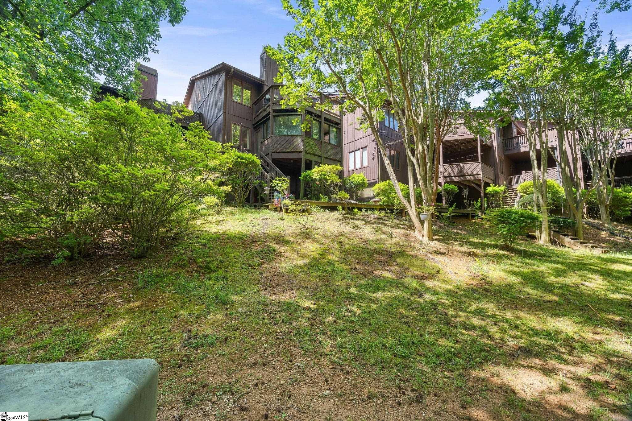
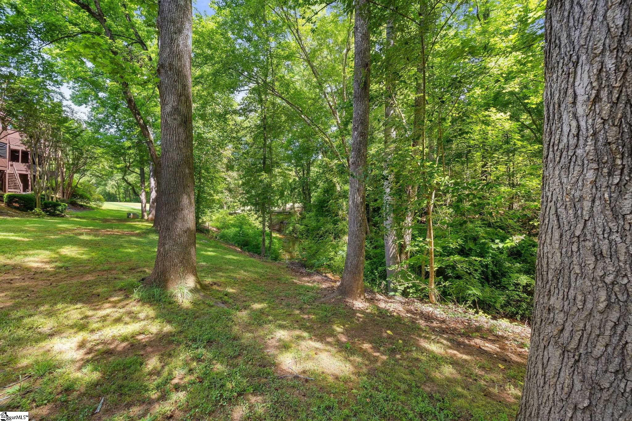
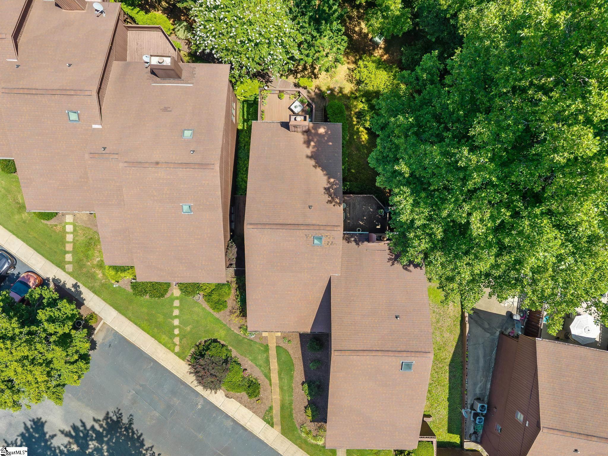
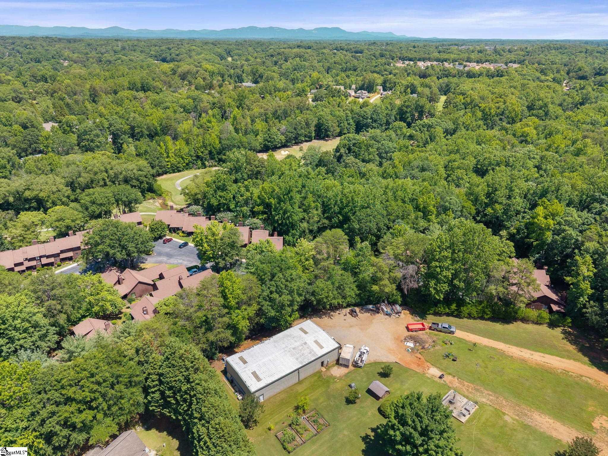
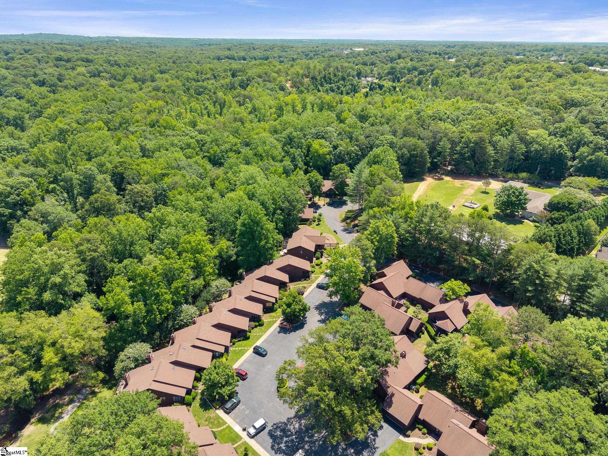
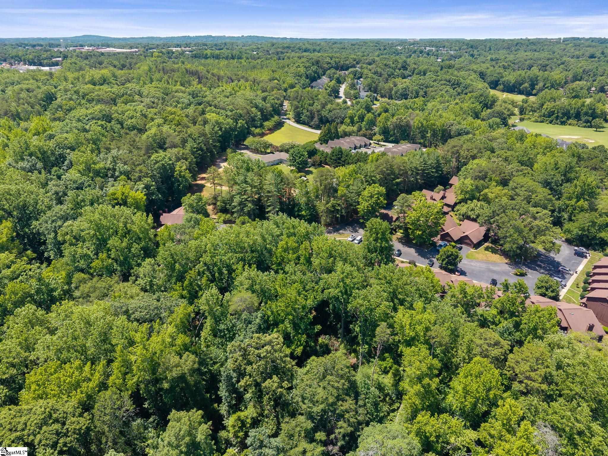
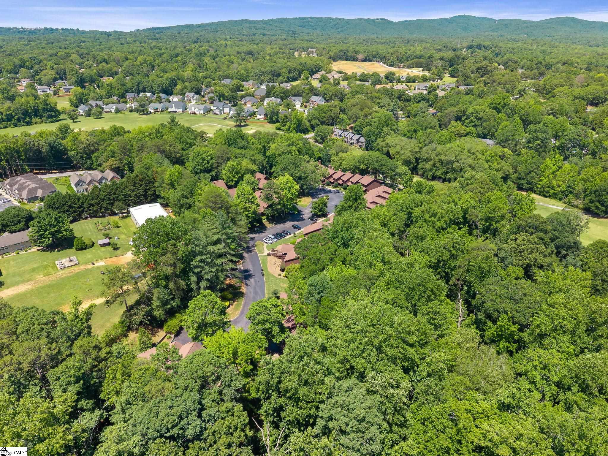
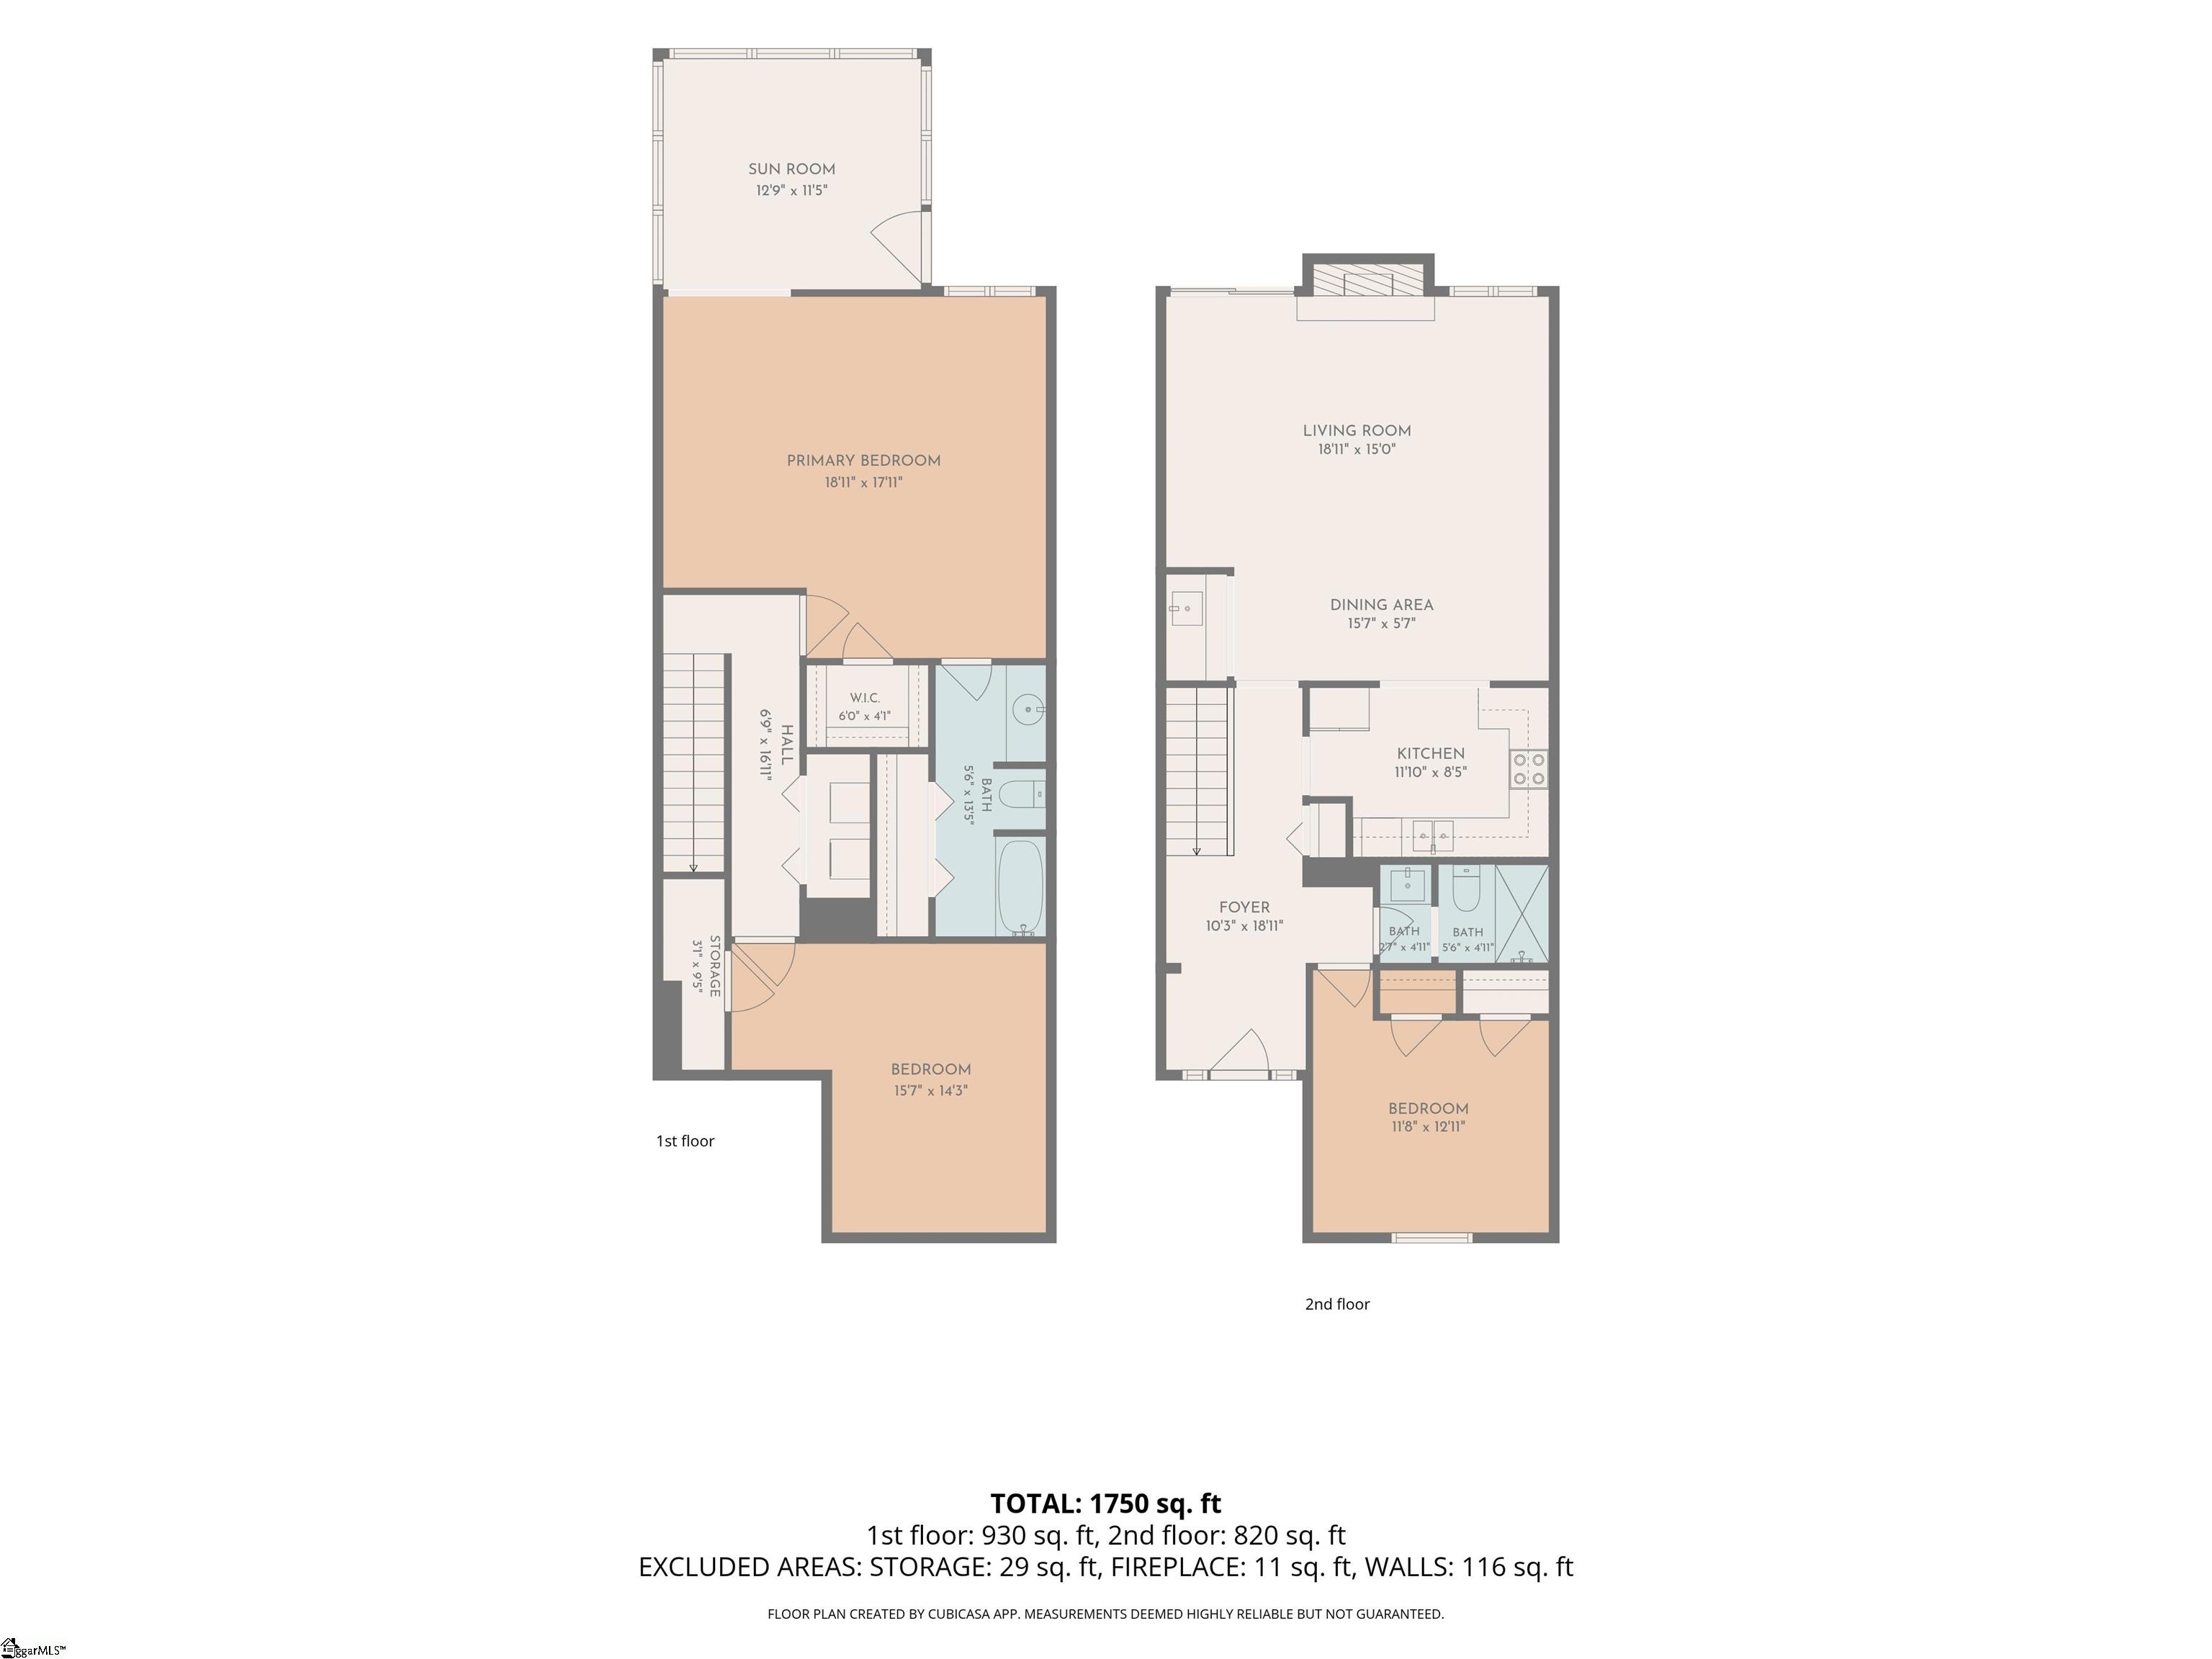
Welcome home to this charming 3-bedroom, 2.5-bath townhouse nestled in the established Creekside Villas community in Greenville, SC! With approximately 1,750 square feet of finished living space, this home offers a thoughtful layout with main-level living, a fully finished walkout basement, and a sun room that makes every day feel like a getaway. Step inside and enjoy soaring 9-foot-plus ceilings, cathedral/vaulted accents, and beautiful luxury vinyl plank flooring throughout the main areas. The kitchen features granite countertops, a built-in microwave, dishwasher, and refrigerator — all included! The spacious living room flows into the dining area, and the sun room adds flexible bonus space you’ll love year-round. Upstairs, the oversized primary suite includes a private full bath and dressing room. Two additional bedrooms and a full bath round out the upper level. The full finished walkout basement offers even more living space, a third bedroom, laundry area, and tons of storage. Then step outside — and feel your shoulders drop. The private deck backs up to a wooded, peaceful setting that feels less like a backyard and more like you’re sitting on the 16th hole at Pebble Creek. Whether you’re sipping your morning coffee or unwinding at sunset, this outdoor space delivers that on vacation feeling every single day. The HOA covers lawn maintenance, parking, street lights, and common area upkeep — so you can skip the yard work and just enjoy it. The water heater was replaced just 2 years ago, adding even more peace of mind for the new owner. Located in the Wade Hampton, Sevier, and Paris school districts, and just minutes from everything Greenville has to offer. This one feels like home — and a vacation. Schedule your showing today!
Address
Open on Google Maps-
Address: Creekside
-
City: Greenville
-
State/county: Greenville
-
Zip/Postal Code: 29609
-
Area: Creekside Villas
Details
Updated on September 8, 2026 at 2:34 pm-
Property ID 1595865
-
Price $250,000
-
Land Area 0.03 sqft
-
Bedrooms 3
-
Bathrooms 2
-
Garage 0
-
Year Built 1983
-
Property Type Townhouse
-
Property Status Residential
Additional details
-
ArchitecturalStyle Traditional
-
AssociationFee 180
-
AssociationFeeFrequency Monthly
-
AssociationFeeIncludes Maintenance Grounds, Street Lights, Parking
-
Basement Finished, Walk-Out Access
-
BathroomsFull 2
-
BathroomsHalf 1
-
BuildingName Creekstone Villas
-
CommunityFeatures Common Areas, Street Lights, Sidewalks, Lawn Maintenance
-
ConstructionMaterials Wood Siding
-
ContractStatusChangeDate 2026-06-24
-
Cooling Central Air, Electric
-
Disclosures Seller Disclosure
-
DocumentsAvailable Seller Disclosure
-
DoorFeatures Storm Door(s)
-
ElementarySchool Paris
-
FireplaceFeatures Gas Starter
-
FireplacesTotal 1
-
Flooring Carpet, Luxury Vinyl
-
FoundationDetails Basement
-
Heating Electric, Forced Air
-
HighSchool Wade Hampton
-
InternetAddressDisplayYN 1
-
InternetAutomatedValuationDisplayYN 1
-
InternetConsumerCommentYN 1
-
InternetEntireListingDisplayYN 1
-
LaundryFeatures In Basement, Laundry Closet, Laundry Room
-
Levels 1+Basement
-
ListAgentFirstName Jennifer
-
ListAgentFullName Jennifer Burton
-
ListAgentKey 5e8e9885e1812580298e027f0ddd3726
-
ListAgentLastName Burton
-
ListAgentMlsId 106198
-
ListAgentPreferredPhone 864-430-3462
-
ListOfficeKey 7da07dbb7610f9f588de8714ca83c202
-
ListOfficeMlsId REAB
-
ListOfficeName Real Broker Gvl, LLC
-
ListOfficePhone 855-450-0442
-
LockBoxType Lockbox-Electronic
-
LotFeatures 1/2 Acre or Less, Sidewalk, Few Trees, Wooded
-
LotSizeArea 1306.8
-
LotSizeSquareFeet 1306.8
-
MLSAreaMajor 010
-
MainLevelBathrooms 1
-
MainLevelBedrooms 1
-
MiddleOrJuniorSchool Sevier
-
MlsStatus Active
-
ModificationTimestamp 2026-08-25T14:14:43.500Z
-
OriginalEntryTimestamp 2026-06-24T21:44:27.100Z
-
OriginatingSystemID bk4
-
OriginatingSystemKey bk4
-
OriginatingSystemName Greater Greenville MLS
-
ParcelNumber P022010102800
-
ParkingFeatures None, Assigned
-
ParkingTotal 0
-
PatioAndPorchFeatures Deck
-
PhotosChangeTimestamp 2026-08-05T13:03:22.290Z
-
PhotosCount 45
-
PropertyCondition 31-50
-
Roof Composition
-
Sewer Public Sewer
-
ShowingInstructions Appointment/Call Center, Lockbox-Electronic
-
SourceSystemKey 1595865
-
StateOrProvince SC
-
Stories 1
-
StreetName Creekside
-
StreetNumber 15
-
StreetSuffix Way
-
SyndicationRemarks Welcome home to this charming 3-bedroom, 2.5-bath townhouse nestled in the established Creekside Villas community in Greenville, SC! With approximately 1, 750 square feet of finished living space, this home offers a thoughtful layout with main-level living, a fully finished walkout basement, and a sun room that makes every day feel like a getaway. Step inside and enjoy soaring 9-foot-plus ceilings, cathedral/vaulted accents, and beautiful luxury vinyl plank flooring throughout the main areas. The kitchen features granite countertops, a built-in microwave, dishwasher, and refrigerator — all included! The spacious living room flows into the dining area, and the sun room adds flexible bonus space you'll love year-round. Upstairs, the oversized primary suite includes a private full bath and dressing room. Two additional bedrooms and a full bath round out the upper level. The full finished walkout basement offers even more living space, a third bedroom, laundry area, and tons of storage. Then step outside — and feel your shoulders drop. The private deck backs up to a wooded, peaceful setting that feels less like a backyard and more like you're sitting on the 16th hole at Pebble Creek. Whether you're sipping your morning coffee or unwinding at sunset, this outdoor space delivers that on vacation feeling every single day. The HOA covers lawn maintenance, parking, street lights, and common area upkeep — so you can skip the yard work and just enjoy it. The water heater was replaced just 2 years ago, adding even more peace of mind for the new owner. Located in the Wade Hampton, Sevier, and Paris school districts, and just minutes from everything Greenville has to offer. This one feels like home — and a vacation. Contact Jenny Burton at 864-430-3462 to schedule your showing today!
-
TaxAnnualAmount 1485.14
-
Topography Level
-
Utilities Cable Available
-
WaterSource Public
Mortgage Calculator
-
Down Payment
-
Loan Amount
-
Monthly Mortgage Payment
-
Property Tax


