174 Gadwall Way Lot 04, Greenville SC 29607,Greenville,Greenville,Residential
- $324,750
- Townhouse
- 3
- 2
- 1
- sqft
- $324,750
Description
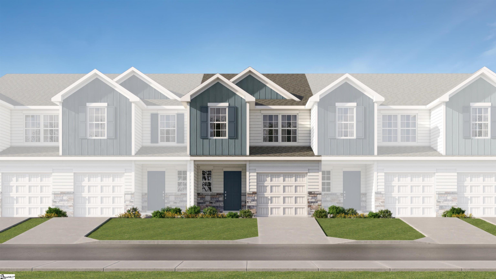
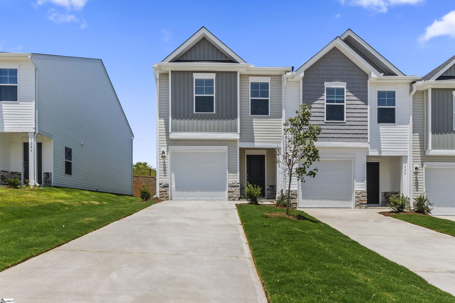
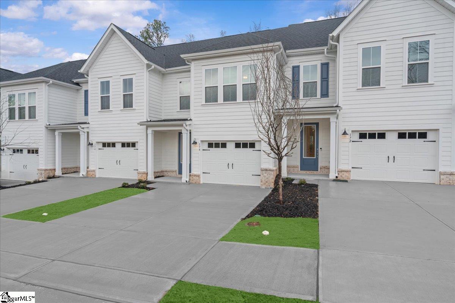
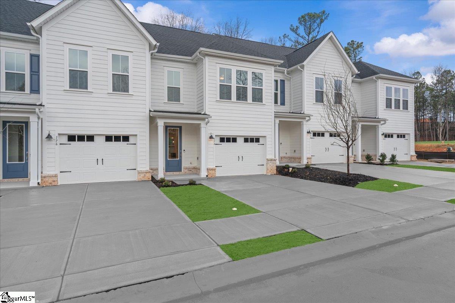
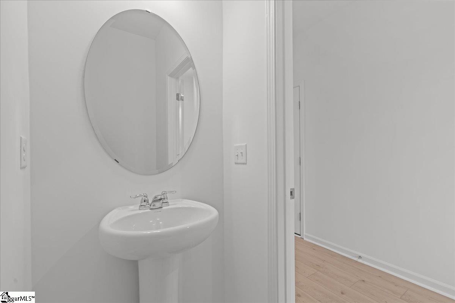
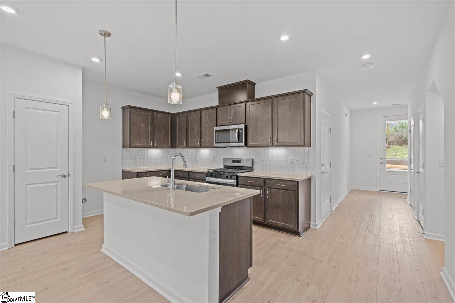
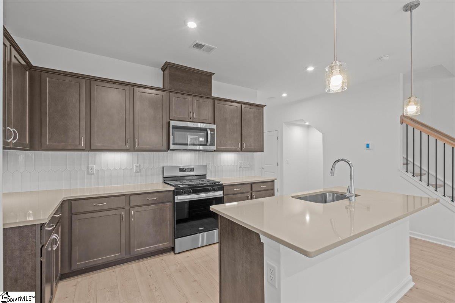
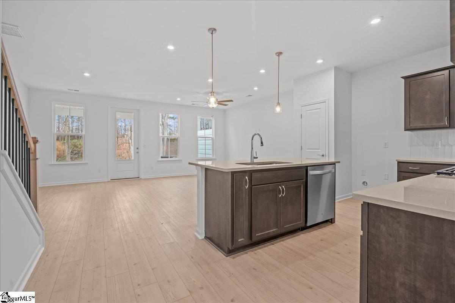
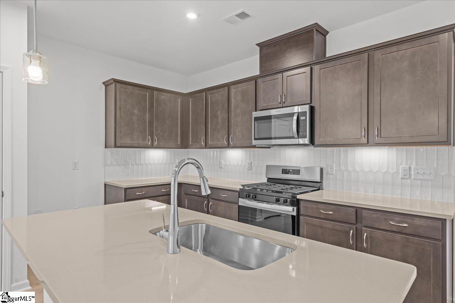
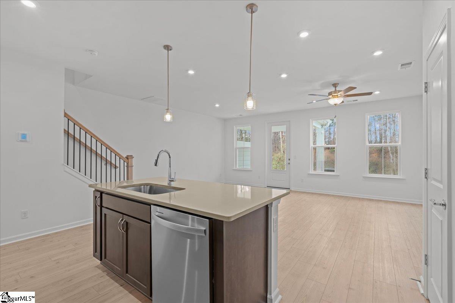
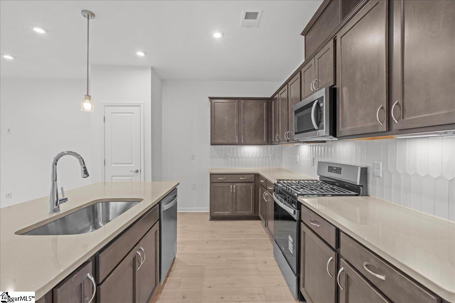
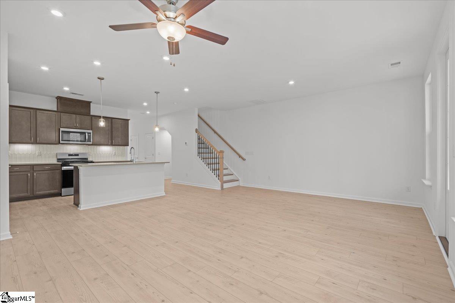
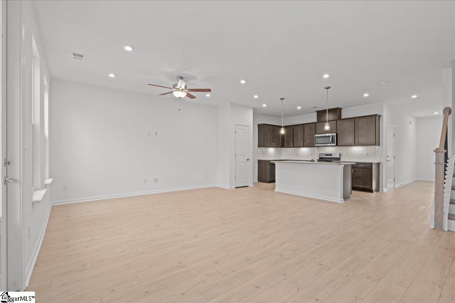
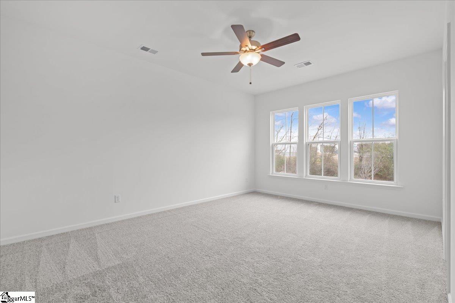
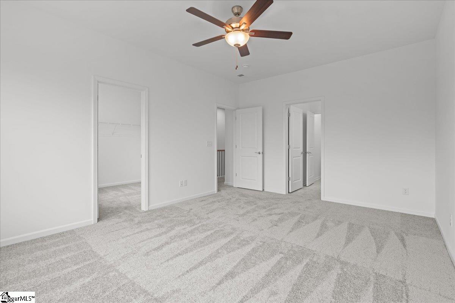
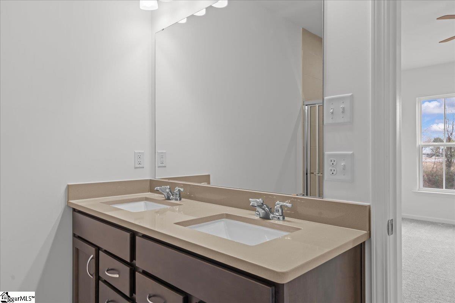
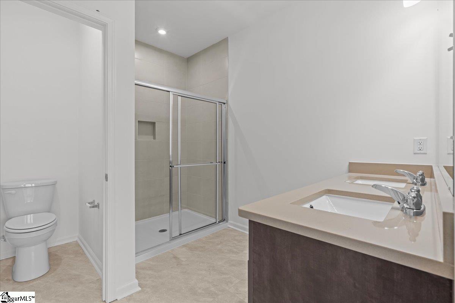
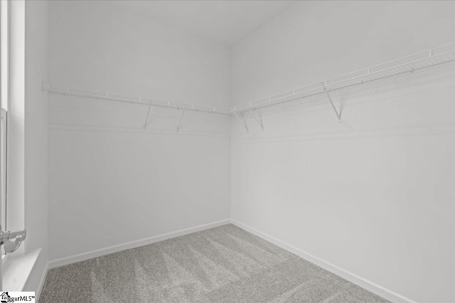
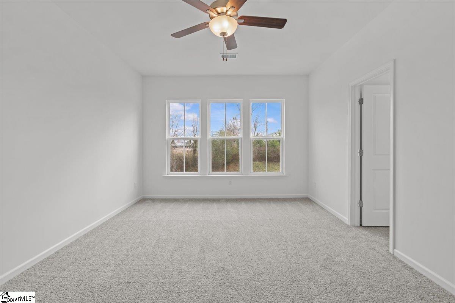
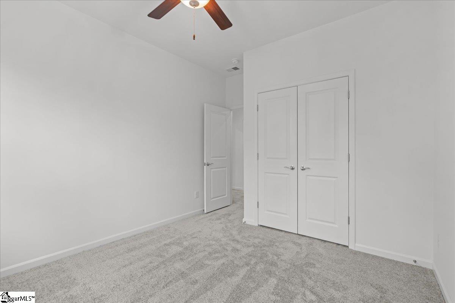
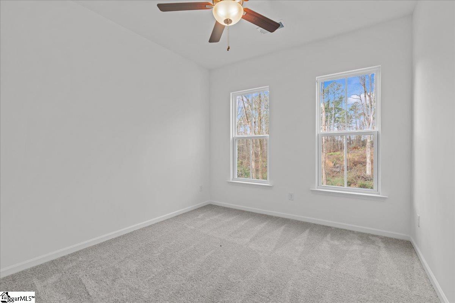
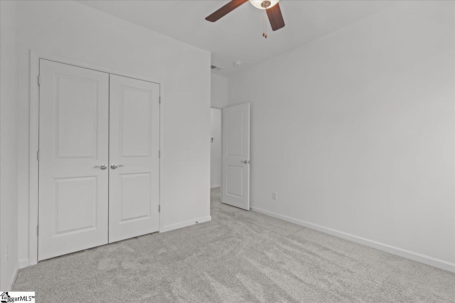
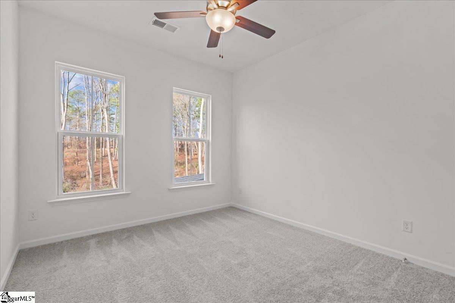
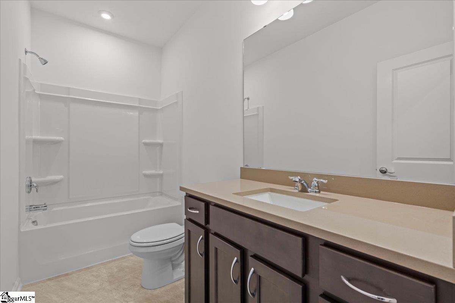
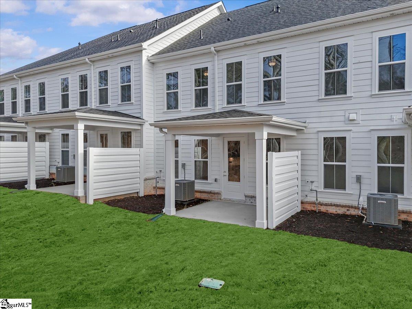
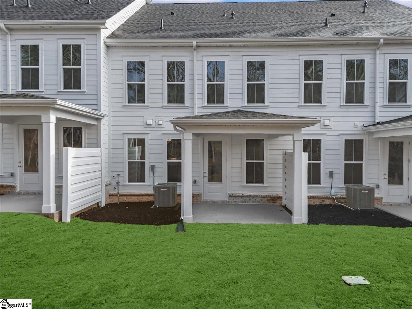
Discover boutique townhome living just minutes from vibrant Downtown Greenville—without the premium price tag. This thoughtfully designed community blends modern style, quality craftsmanship, and everyday convenience. The exterior features durable Hardie Board siding, solid brick accents at the waterline on both front and rear, an impressive 8-ft front entry door and backdoor with ¾ glass which allows in more light, and carriage-style garage doors with windows. Inside, you’ll find a refined interior featuring 6 foot windows, 9-ft ceilings on both levels, 7” Luxury Vinyl Plank flooring, 3 cm Quartz countertops, Backsplash, Under Cabinet Lighting Package, Aristokraft cabinetry, and 4 ceiling fans as well as pendant lights over the kitchen island. This home also has oak tread stairs with wrought iron spindles. Whirlpool stainless steel gas range and appliance package with exterior hood ventilation as well as Fridge, Washer, Dryer and Blinds. Additional upgrades include Luxury Kitchen Package with in wall oven and microwave and stainless steel vent. Smart Home pre-wiring and an Owner’s Suite bathroom with tile extended to the ceiling in the shower—plus so much more. Community amenities invite you to relax and connect—meet neighbors at the Paw Park dog area or unwind by the cozy outdoor fire pit, cabana with comfortable seating. Each home includes a spacious attached garage, and the driveways are generously sized with a full two-car width. PLUS we have ample overflow parking for visitors.
Address
Open on Google Maps-
Address: Gadwall
-
City: Greenville
-
State/county: Greenville
-
Zip/Postal Code: 29607
-
Area: Alston Park
Details
Updated on September 8, 2026 at 2:42 pm-
Property ID 1596828
-
Price $324,750
-
Land Area 0.0439 sqft
-
Bedrooms 3
-
Bathrooms 2
-
Garage 1
-
Property Type Townhouse
-
Property Status Residential
Additional details
-
ArchitecturalStyle Bungalow, Cape Cod, Contemporary, Salt Box, Traditional, Victorian, Charleston, Craftsman, European, Transitional, Georgian, Providential, Williamsburg
-
AssociationFee 130
-
AssociationFeeFrequency Monthly
-
AssociationFeeIncludes Common Area Ins., Maintenance Structure, Maintenance Grounds, Street Lights, Trash, By-Laws, Parking, Restrictive Covenants
-
Basement None
-
BathroomsFull 2
-
BathroomsHalf 1
-
CloseDate 2026-09-25
-
CommunityFeatures Common Areas, Sidewalks, Lawn Maintenance, Dog Park
-
ConstructionMaterials Brick Veneer, Hardboard Siding
-
ContractStatusChangeDate 2026-08-08
-
Cooling Central Air
-
DocumentsAvailable Warranty Furnished, Restric.Cov/By-Laws
-
ElementarySchool Reedy Laurel
-
FireplaceFeatures None
-
FireplacesTotal 0
-
Flooring Carpet, Ceramic Tile, Luxury Vinyl
-
FoundationDetails Slab
-
Heating Natural Gas
-
HighSchool J. L. Mann
-
InternetAddressDisplayYN 1
-
InternetAutomatedValuationDisplayYN 1
-
InternetConsumerCommentYN 1
-
InternetEntireListingDisplayYN 1
-
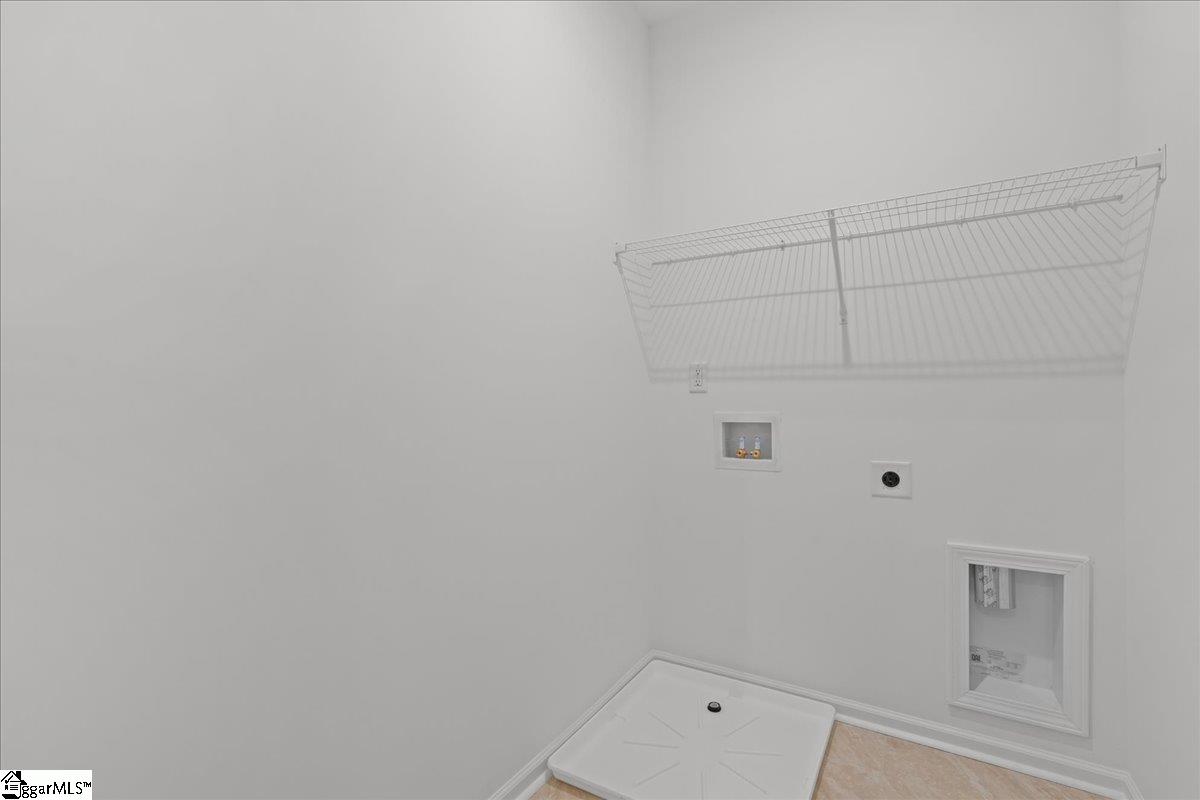
LaundryFeatures 2nd Floor, Walk-in, Laundry Room
-
Levels Two
-
ListAgentFirstName Jaymie
-
ListAgentFullName Jaymie Dimbath
-
ListAgentKey 8769d25f920fb3ff0f990bedc03c52b7
-
ListAgentLastName Dimbath
-
ListAgentMlsId 113198
-
ListAgentPreferredPhone 404-777-0267
-
ListOfficeKey 8d960533c07678e7634befd6def18f90
-
ListOfficeMlsId PHCSC
-
ListOfficeName Pulte Home Company
-
ListOfficePhone 404-777-0267
-
LotFeatures Wooded
-
LotSizeArea 1914
-
LotSizeDimensions 22 x 87
-
LotSizeSquareFeet 1914
-
MLSAreaMajor 040
-
MainLevelBathrooms 0
-
MainLevelBedrooms 0
-
MiddleOrJuniorSchool Dr. Phinnize J. Fisher
-
MlsStatus Pending
-
ModificationTimestamp 2026-08-08T20:19:49.000Z
-
OriginalEntryTimestamp 2026-07-06T15:03:14.900Z
-
OriginatingSystemID bk4
-
OriginatingSystemKey bk4
-
OriginatingSystemName Greater Greenville MLS
-
ParcelNumber TBD
-
ParkingFeatures Attached, Concrete, Garage Door Opener, Driveway
-
ParkingTotal 1
-
PatioAndPorchFeatures Front Porch, Rear Porch
-
PetsAllowed Breed Restrictions, Yes
-
PhotosChangeTimestamp 2026-07-06T15:04:51.799Z
-
PhotosCount 25
-
PropertyCondition New Construction
-
Roof Architectural
-
SecurityFeatures Smoke Detector(s)
-
Sewer Public Sewer
-
ShowingInstructions Appointment/Call Center, List Agent Present, Restricted Hours, Other/See Remarks
-
SourceSystemKey 1596828
-
StateOrProvince SC
-
Stories 2
-
StreetName Gadwall
-
StreetNumber 174
-
StreetSuffix Way
-
SyndicationRemarks Discover boutique townhome living just minutes from vibrant Downtown Greenville—without the premium price tag. This thoughtfully designed community blends modern style, quality craftsmanship, and everyday convenience. The exterior features durable Hardie Board siding, solid brick accents at the waterline on both front and rear, an impressive 8-ft front entry door and backdoor with ¾ glass which allows in more light, and carriage-style garage doors with windows. Inside, you’ll find a refined interior featuring 6 foot windows, 9-ft ceilings on both levels, 7” Luxury Vinyl Plank flooring, 3 cm Quartz countertops, Backsplash, Under Cabinet Lighting Package, Aristokraft cabinetry, and 4 ceiling fans as well as pendant lights over the kitchen island. This home also has oak tread stairs with wrought iron spindles. Whirlpool stainless steel gas range and appliance package with exterior hood ventilation as well as Fridge, Washer, Dryer and Blinds. Additional upgrades include Luxury Kitchen Package with in wall oven and microwave and stainless steel vent. Smart Home pre-wiring and an Owner’s Suite bathroom with tile extended to the ceiling in the shower—plus so much more. Community amenities invite you to relax and connect—meet neighbors at the Paw Park dog area or unwind by the cozy outdoor fire pit, cabana with comfortable seating. Each home includes a spacious attached garage, and the driveways are generously sized with a full two-car width. PLUS we have ample overflow parking for visitors.
-
TaxAnnualAmount 0
-
Topography Level
-
UnitNumber Lot 04
-
Utilities Cable Available
-
WaterSource Public
Features
- Has Cooling System
- Has Heating System
- Ceiling Smooth
- Countertops – Quartz
- Pantry
- Free-Standing Gas Range
- New Construction
- Home Owners Association
- Garage Attached
- Has Garage
- Open Parking
- Ceiling Fan(s)
- Self Cleaning Oven
- Split Floor Plan
- Dishwasher
- Disposal
- Electric Water Heater
- High Ceilings
- Microwave
- Open Floorplan
- Walk-In Closet(s)
Mortgage Calculator
-
Down Payment
-
Loan Amount
-
Monthly Mortgage Payment
-
Property Tax