215 Gadsden Avenue, Greenville SC 29615,Greenville,Greenville,Residential
- $1,175,000

- Townhouse
- 3
- 2
- 2
- sqft
- 2026
- $1,175,000
Description
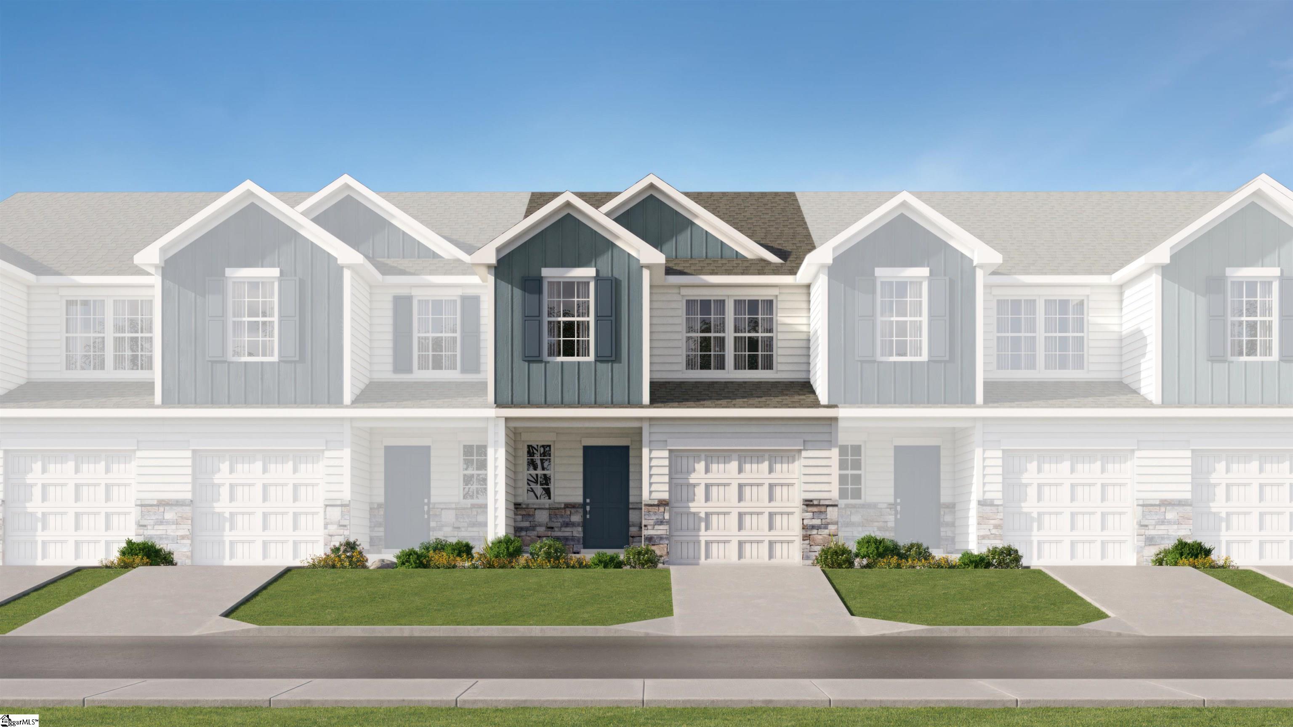
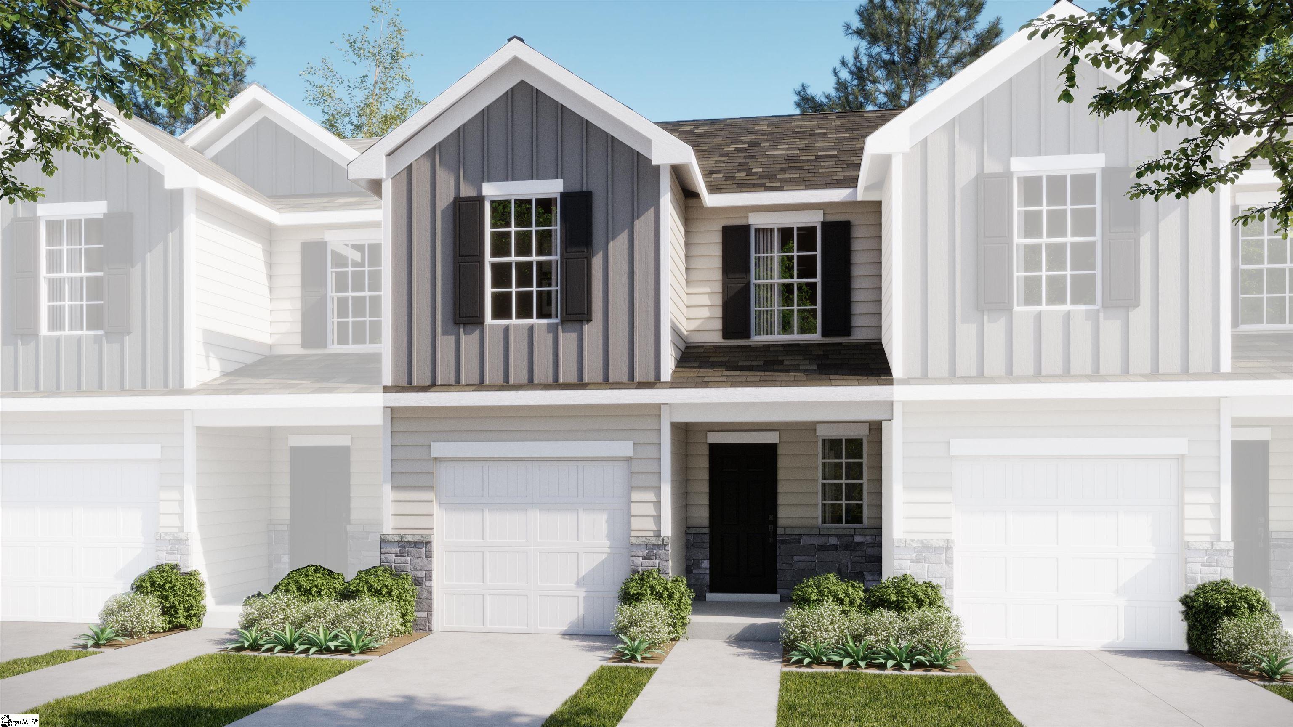
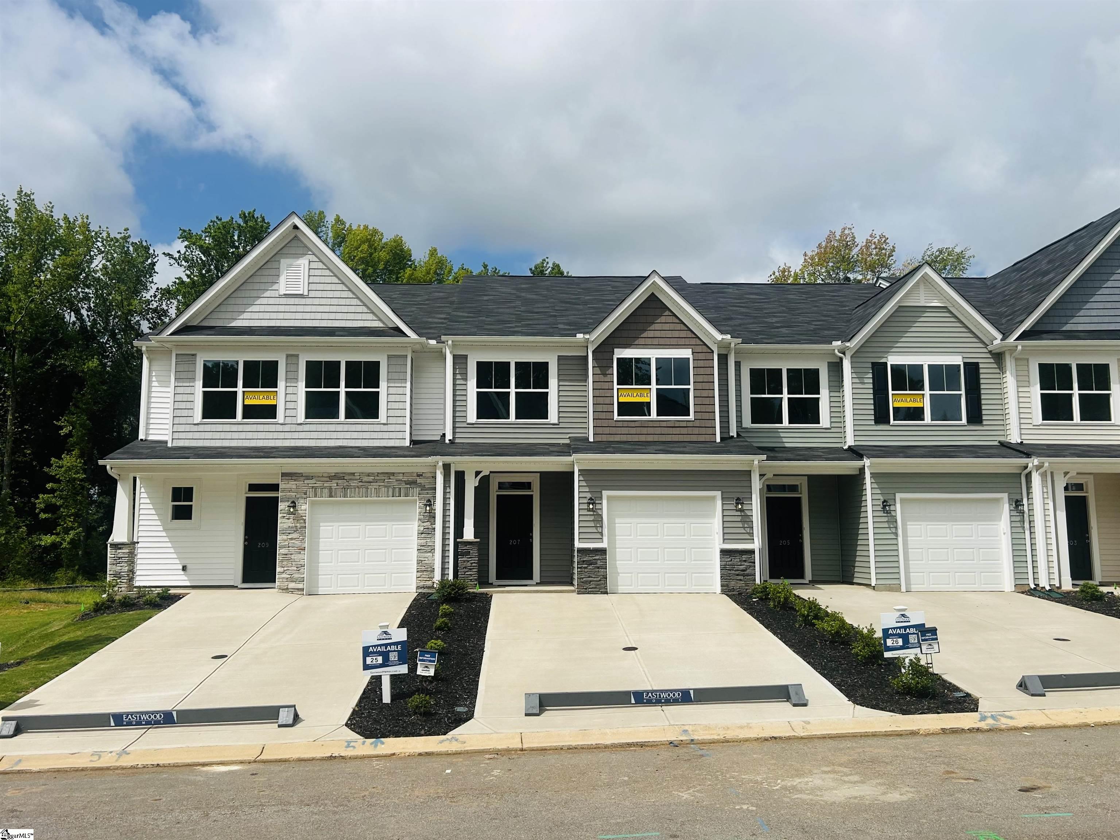
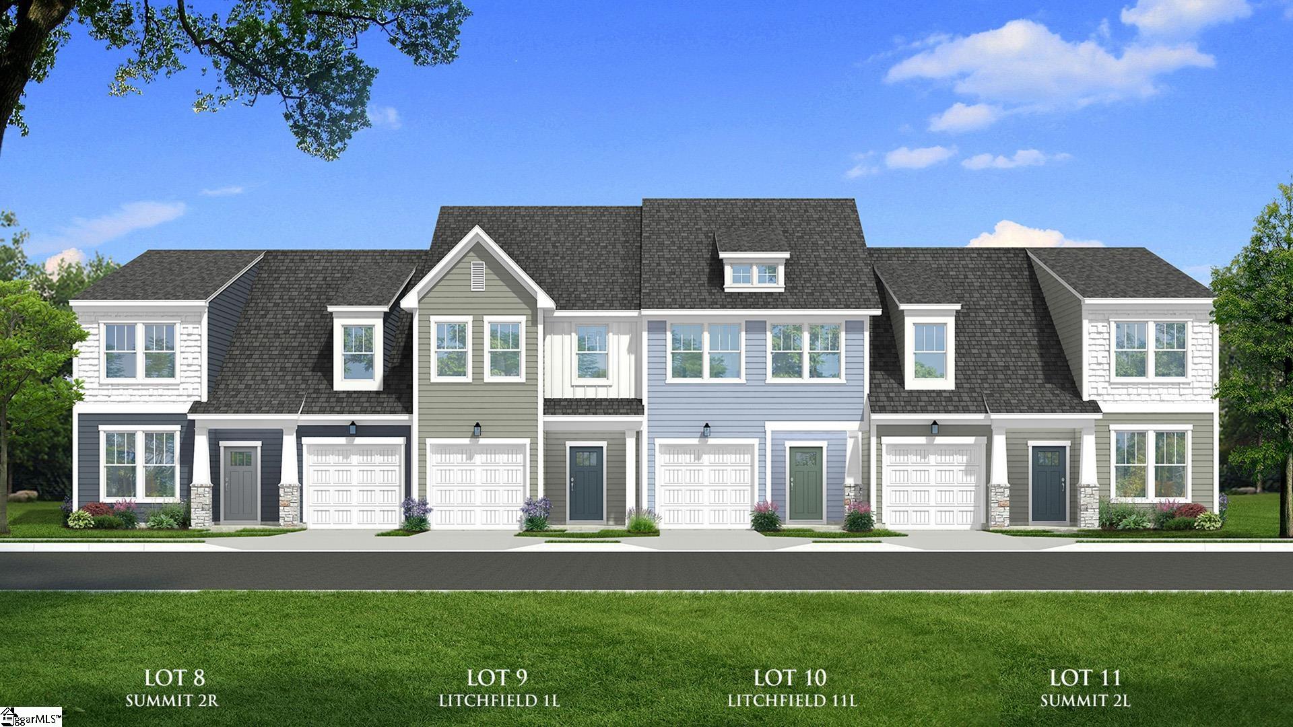
Experience elevated, low-maintenance living in this beautifully designed luxury townhome, where timeless architecture, modern efficiency and thoughtfully designed spaces come together to create an exceptional place to call home. The main level welcomes you with a spacious, open-concept design connecting the kitchen, dining and living areas, creating an inviting setting for both everyday living and effortless entertaining. The gourmet kitchen is anchored by an oversized island with generous seating and complemented by a butler’s pantry, offering additional storage and functionality. Just beyond the living area, doors open to a generous outdoor patio designed for entertaining, complete with a Blackstone grill—perfect for casual dinners, weekend gatherings or enjoying an evening outdoors. An attached garage and convenient powder room complete the main level. Upstairs, the private primary suite offers a relaxing retreat with a spacious bedroom, generous walk-in closets and a beautifully appointed primary bath featuring a large walk-in shower and dual vanities. Two additional bedrooms, a full guest bath and a centrally located flex space provide exceptional versatility for guests, a home office, reading lounge or additional living area. A spacious upstairs laundry room adds everyday convenience. Adding another level of comfort and innovation, the residence features a geothermal heating and cooling system, providing an energy-efficient approach to year-round indoor comfort. Outside, classic architectural details create a sophisticated yet welcoming presence, with light masonry and siding, dark metal roofing, expansive black-framed windows and gracious outdoor living spaces giving the residence a timeless character. Offering the ease of townhome living without sacrificing space, style or sophistication, this exceptional residence brings together luxury, energy efficiency, flexible living spaces and exceptional indoor-outdoor living in a home thoughtfully designed for the way you live today.
Address
Open on Google Maps-
Address: Gadsden
-
City: Greenville
-
State/county: Greenville
-
Zip/Postal Code: 29615
-
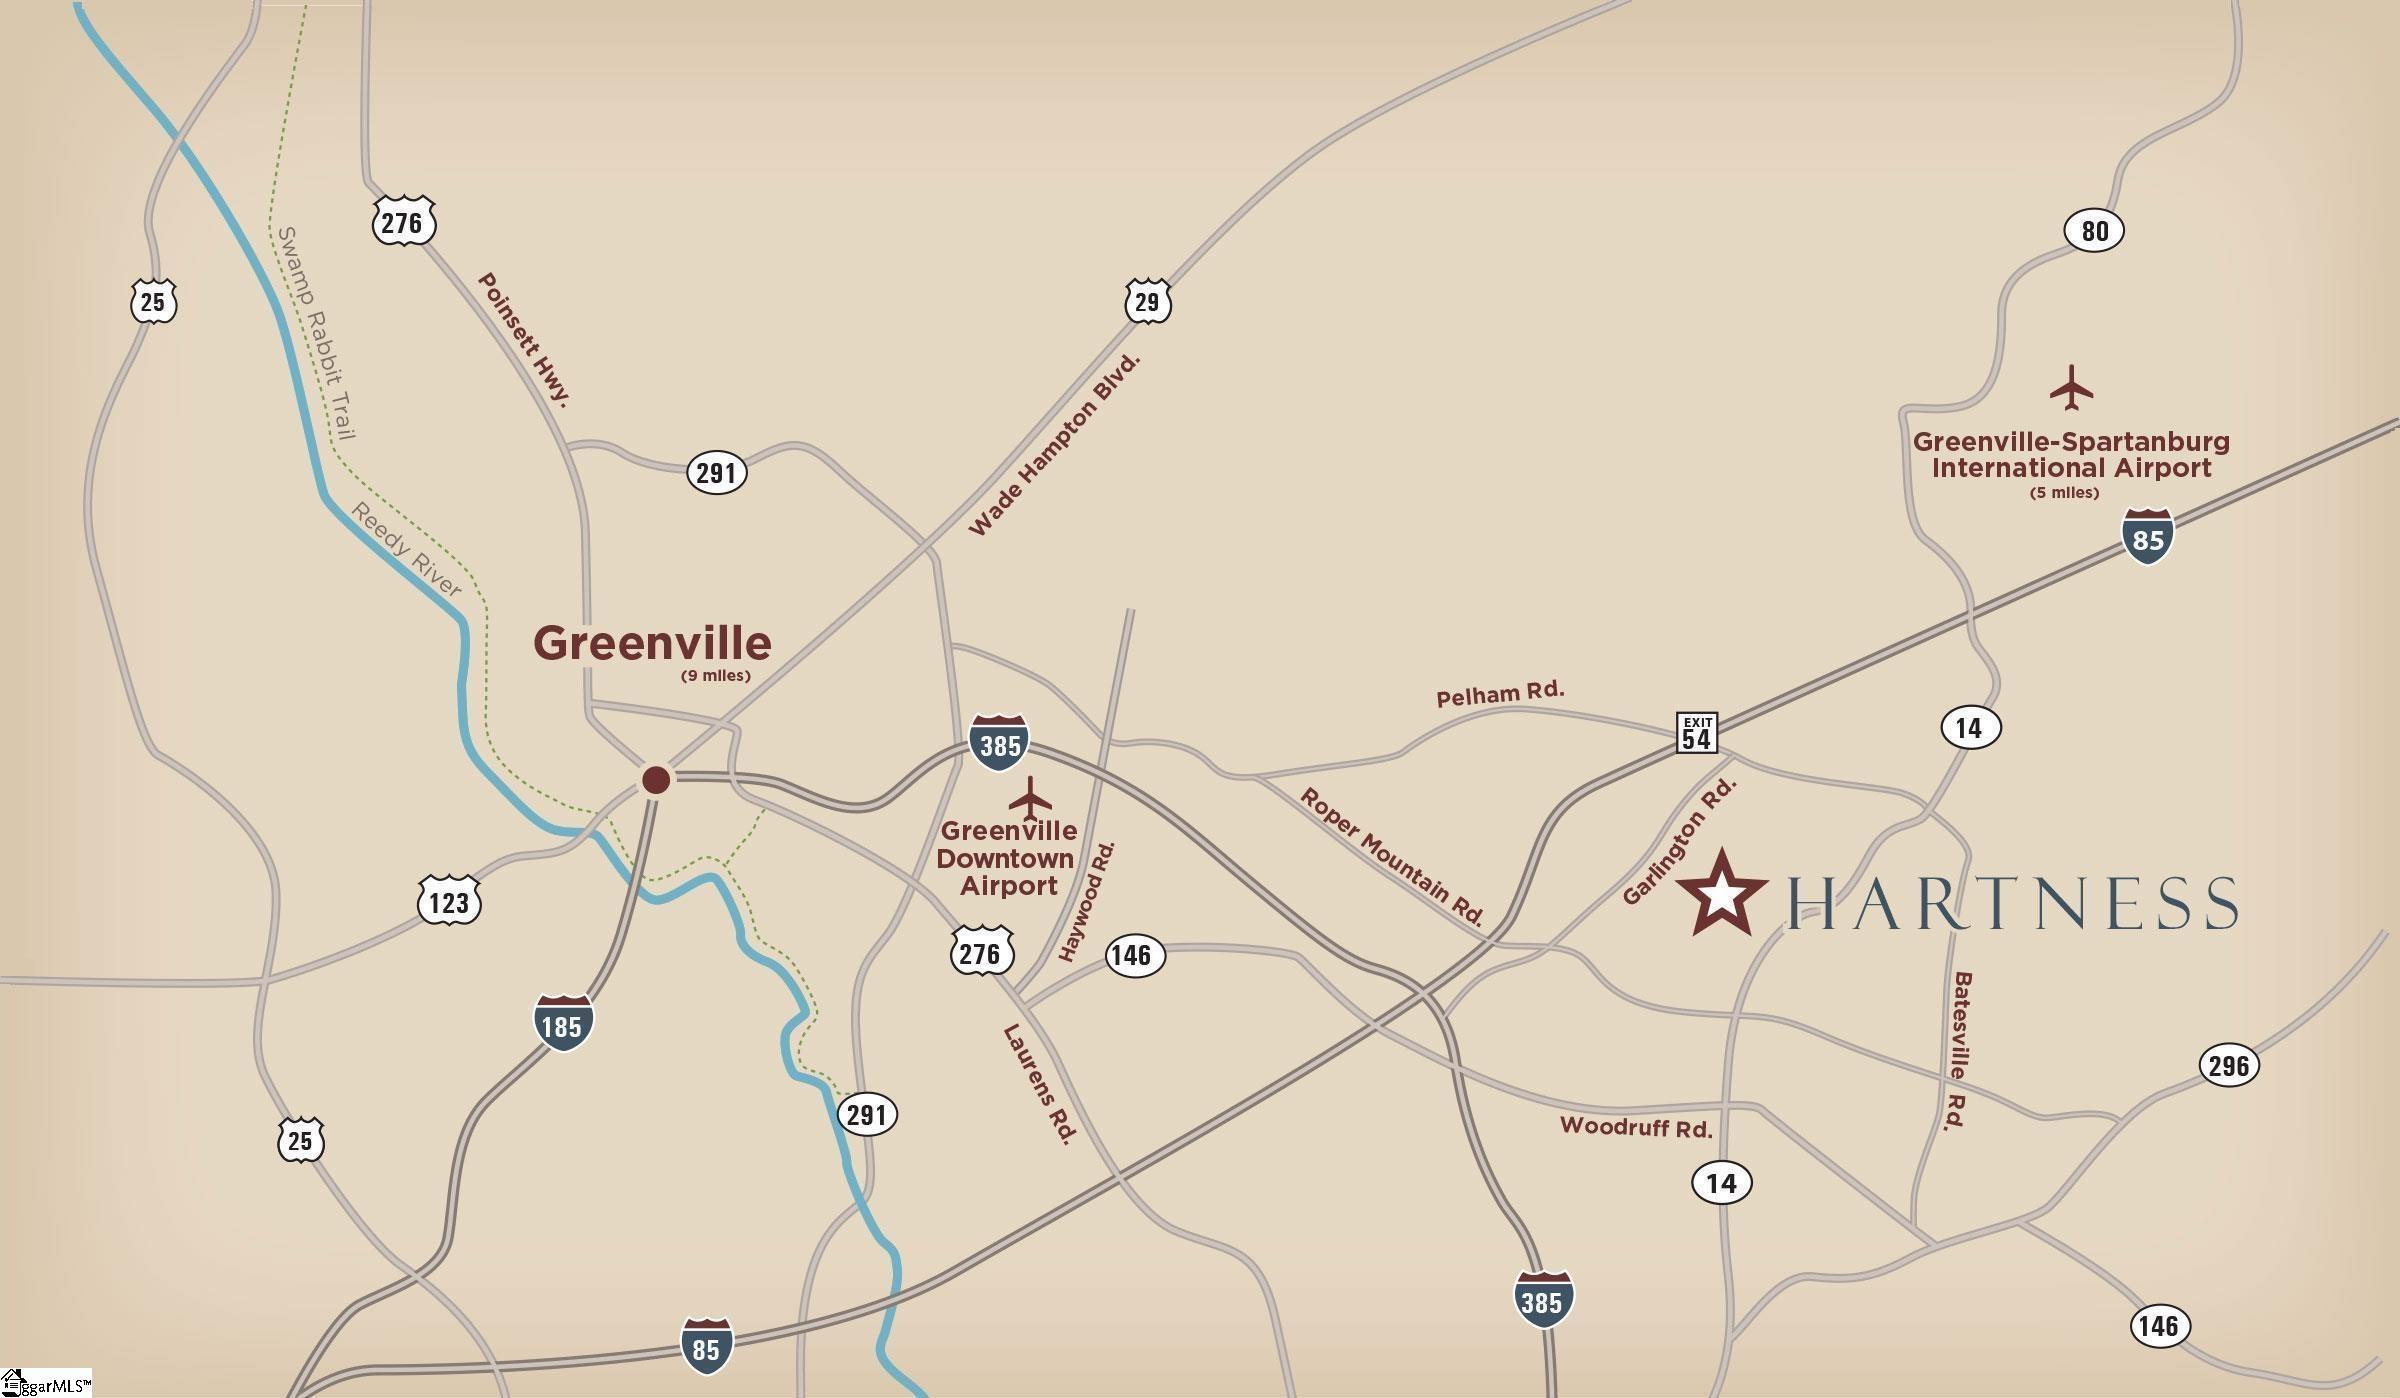
Area: Hartness
Details
Updated on September 8, 2026 at 2:44 pm-
Property ID 1601101
-
Price $1,175,000
-
Land Area 0.03 sqft
-
Bedrooms 3
-
Bathrooms 2
-
Garages 2
-
Year Built 2026
-
Property Type Townhouse
-
Property Status Residential
Additional details
-
ArchitecturalStyle Traditional
-
AssociationFee 345
-
AssociationFeeFrequency Monthly
-
AssociationFeeIncludes Common Area Ins., Electricity, Maintenance Grounds, Pool, Recreation Facilities, Trash, By-Laws, Restrictive Covenants
-
Basement None
-
BathroomsFull 2
-
BathroomsHalf 1
-
BuilderName Stonegate Builders
-
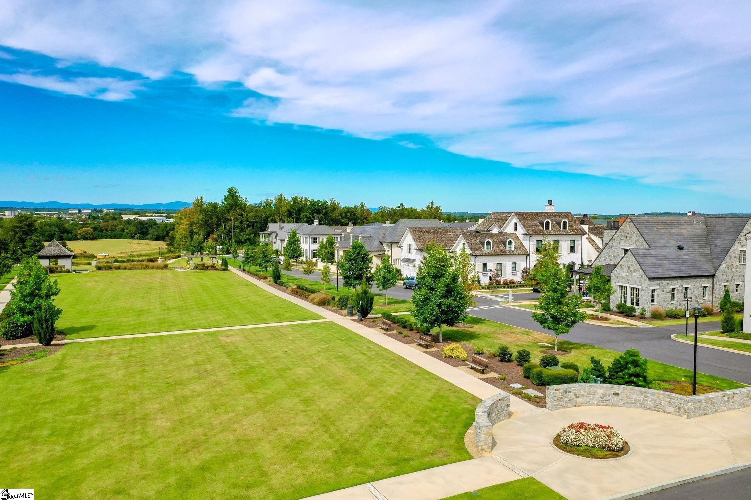
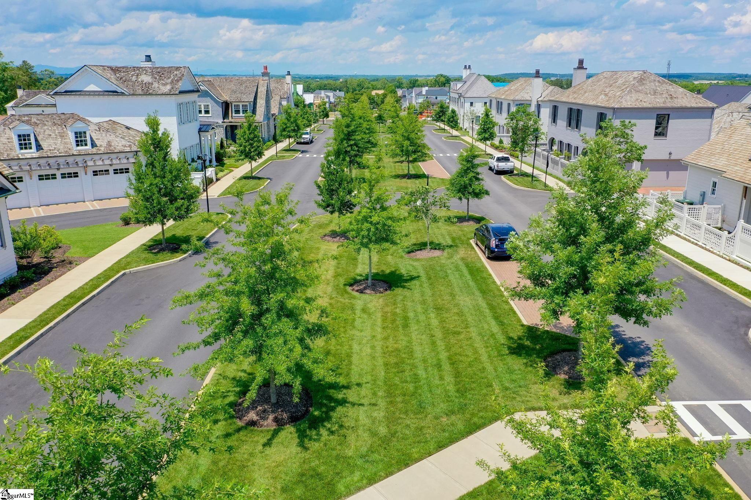
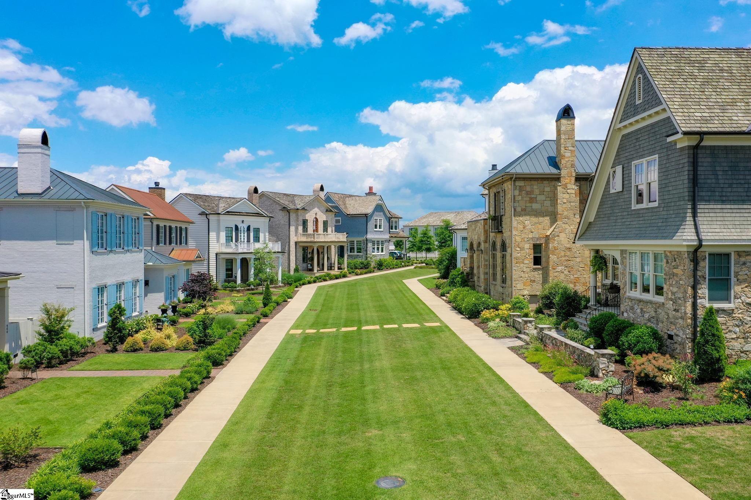
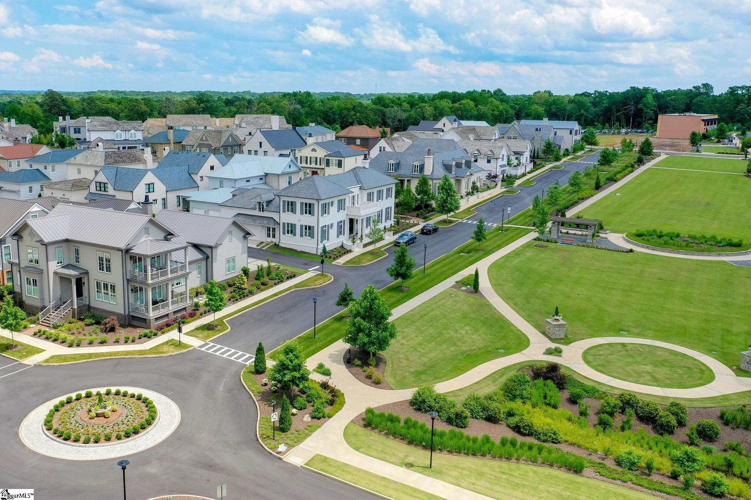
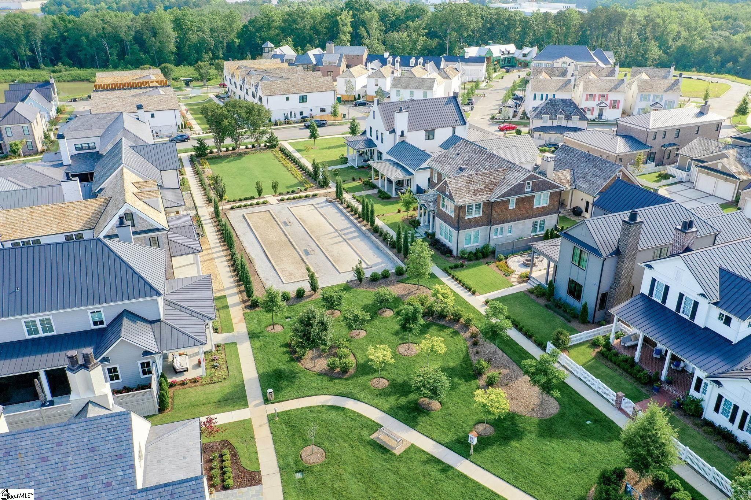
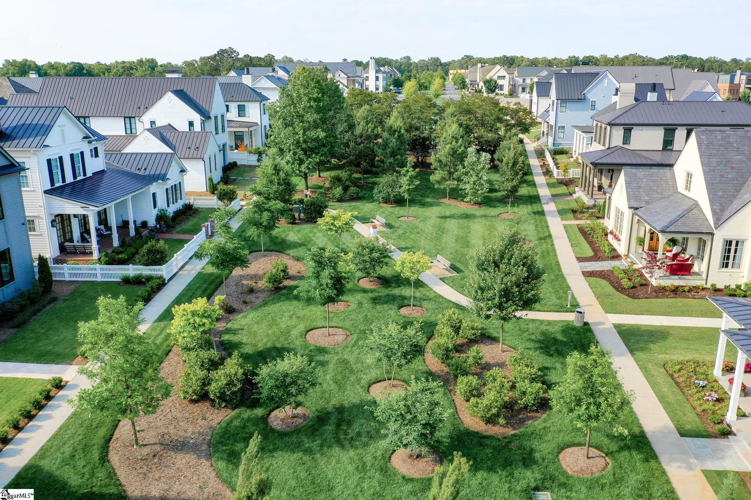
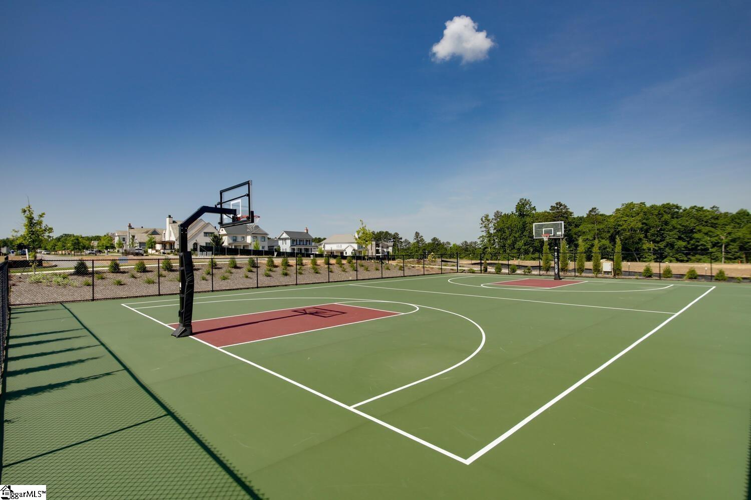
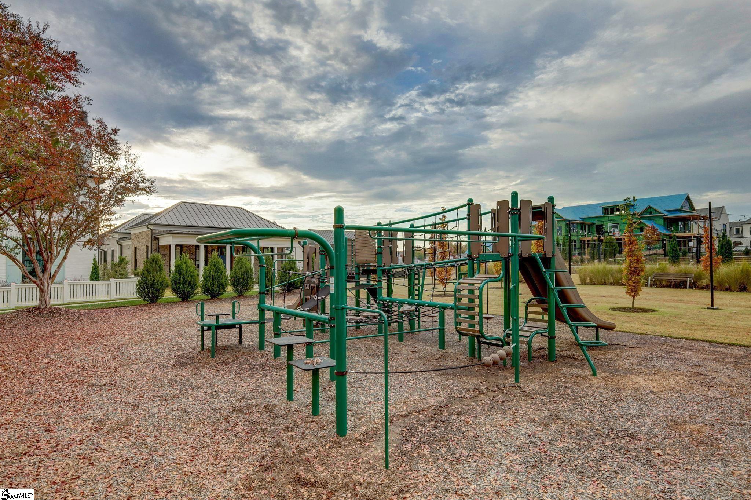
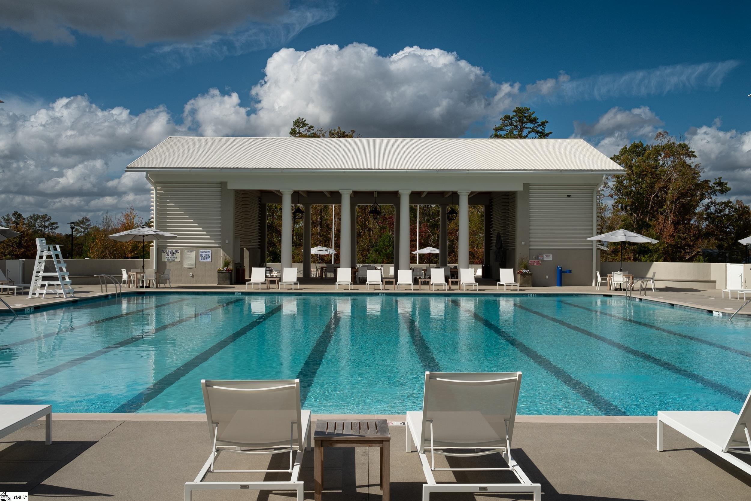
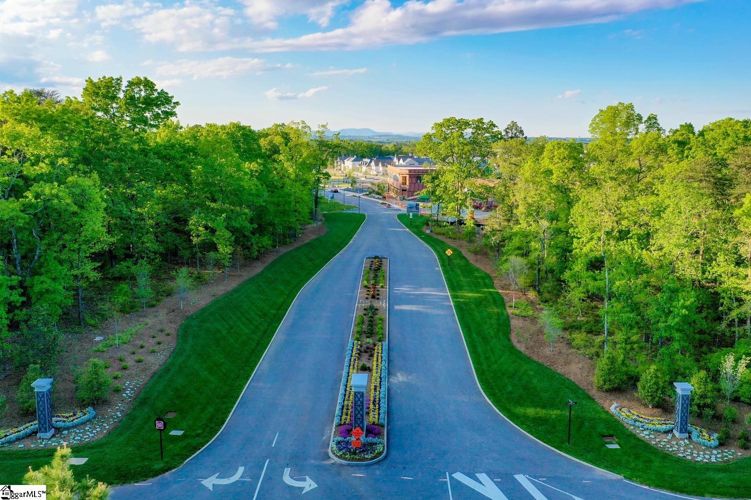
CommunityFeatures Athletic Facilities Field, Common Areas, Fitness Center, Street Lights, Recreational Path, Playground, Pool, Sidewalks, Lawn Maintenance, Dog Park, Landscape Maintenance, Neighborhood Lake/Pond, Vehicle Restrictions, Walking Trails
-
ConstructionMaterials Brick Veneer, Hardboard Siding
-
ContractStatusChangeDate 2026-08-17
-
Cooling Geothermal
-
DocumentsAvailable Warranty Furnished, Restric.Cov/By-Laws
-
ElementarySchool Oakview
-
FireplaceFeatures Gas Log
-
FireplacesTotal 1
-
Flooring Ceramic Tile, Wood
-
FoundationDetails Slab
-
Heating Geothermal
-
HighSchool Eastside
-
InternetAddressDisplayYN 1
-
InternetAutomatedValuationDisplayYN 1
-
InternetConsumerCommentYN 1
-
InternetEntireListingDisplayYN 1
-
LaundryFeatures 2nd Floor, Walk-in
-
Levels Two
-
ListAgentFirstName Steve
-
ListAgentFullName Steve Brown
-
ListAgentKey bf6df3efc714197ed48a258a560bcf3f
-
ListAgentLastName Brown
-
ListAgentMlsId 110617
-
ListAgentPreferredPhone 864-901-1367
-
ListOfficeKey 3a69c661ccbfe09c269af78c6a40f0fc
-
ListOfficeMlsId HRRE
-
ListOfficeName Hartness Real Estate
-
ListOfficePhone 864-920-0375
-
LotFeatures Other
-
LotSizeArea 1306.8
-
LotSizeSquareFeet 1306.8
-
MLSAreaMajor 031
-
MainLevelBathrooms 0
-
MainLevelBedrooms 0
-
MiddleOrJuniorSchool Northwood
-
MlsStatus Active
-
ModificationTimestamp 2026-08-29T17:01:15.500Z
-
OriginalEntryTimestamp 2026-08-17T15:30:50.600Z
-
OriginatingSystemID bk4
-
OriginatingSystemKey bk4
-
OriginatingSystemName Greater Greenville MLS
-
ParcelNumber 0533310123200
-
ParkingFeatures Attached, Other, Side/Rear Entry
-
ParkingTotal 2
-
PatioAndPorchFeatures Front Porch
-
PetsAllowed Breed Restrictions, Yes
-
PhotosChangeTimestamp 2026-08-29T17:04:29.338Z
-
PhotosCount 16
-
PropertyCondition Under Construction
-
Roof Metal
-
SecurityFeatures Smoke Detector(s)
-
Sewer Public Sewer
-
ShowingInstructions Call Listing Office/Agent, Under Construction
-
SourceSystemKey 1601101
-
StateOrProvince SC
-
Stories 2
-
StreetName Gadsden
-
StreetNumber 215
-
StreetSuffix Avenue
-
SyndicationRemarks Experience elevated, low-maintenance living in this beautifully designed luxury townhome, where timeless architecture, modern efficiency and thoughtfully designed spaces come together to create an exceptional place to call home. The main level welcomes you with a spacious, open-concept design connecting the kitchen, dining and living areas, creating an inviting setting for both everyday living and effortless entertaining. The gourmet kitchen is anchored by an oversized island with generous seating and complemented by a butler’s pantry, offering additional storage and functionality. Just beyond the living area, doors open to a generous outdoor patio designed for entertaining, complete with a Blackstone grill—perfect for casual dinners, weekend gatherings or enjoying an evening outdoors. An attached garage and convenient powder room complete the main level. Upstairs, the private primary suite offers a relaxing retreat with a spacious bedroom, generous walk-in closets and a beautifully appointed primary bath featuring a large walk-in shower and dual vanities. Two additional bedrooms, a full guest bath and a centrally located flex space provide exceptional versatility for guests, a home office, reading lounge or additional living area. A spacious upstairs laundry room adds everyday convenience. Adding another level of comfort and innovation, the residence features a geothermal heating and cooling system, providing an energy-efficient approach to year-round indoor comfort. Outside, classic architectural details create a sophisticated yet welcoming presence, with light masonry and siding, dark metal roofing, expansive black-framed windows and gracious outdoor living spaces giving the residence a timeless character. Offering the ease of townhome living without sacrificing space, style or sophistication, this exceptional residence brings together luxury, energy efficiency, flexible living spaces and exceptional indoor-outdoor living in a home thoughtfully designed for the way you live today.
-
TaxAnnualAmount 456.51
-
Utilities Cable Available
-
WaterSource Public
Features
- Has Cooling System
- Has Heating System
- Ceiling Smooth
- Countertops – Quartz
- Pantry
- Free-Standing Gas Range
- New Construction
- Home Owners Association
- Garage Attached
- Has Garage
- Open Parking
- Has Fireplace
- Dishwasher
- Disposal
- High Ceilings
- Microwave
- Open Floorplan
- Other
- Outdoor Grill
- Range Hood
- Refrigerator
- Tankless Water Heater
Mortgage Calculator
-
Down Payment
-
Loan Amount
-
Monthly Mortgage Payment
-
Property Tax