28 Deans Pleasant Drive, Greenville SC 29607,Greenville,Greenville,Residential
- $350,000
- $350,000
Description
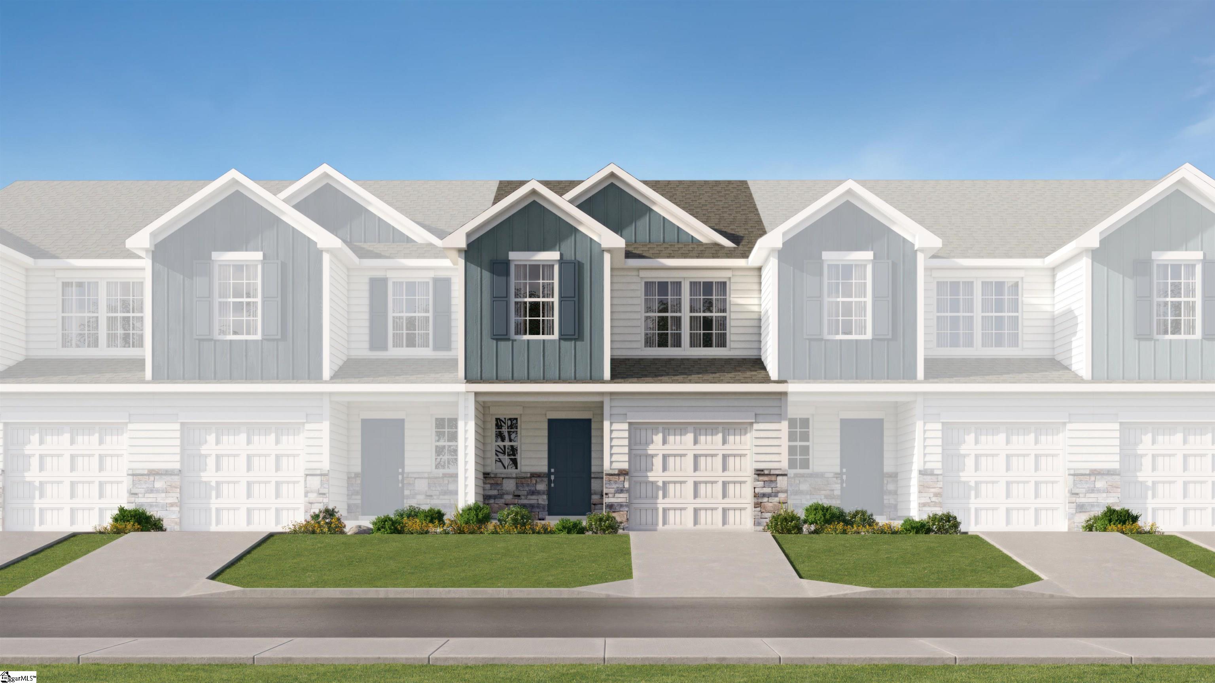
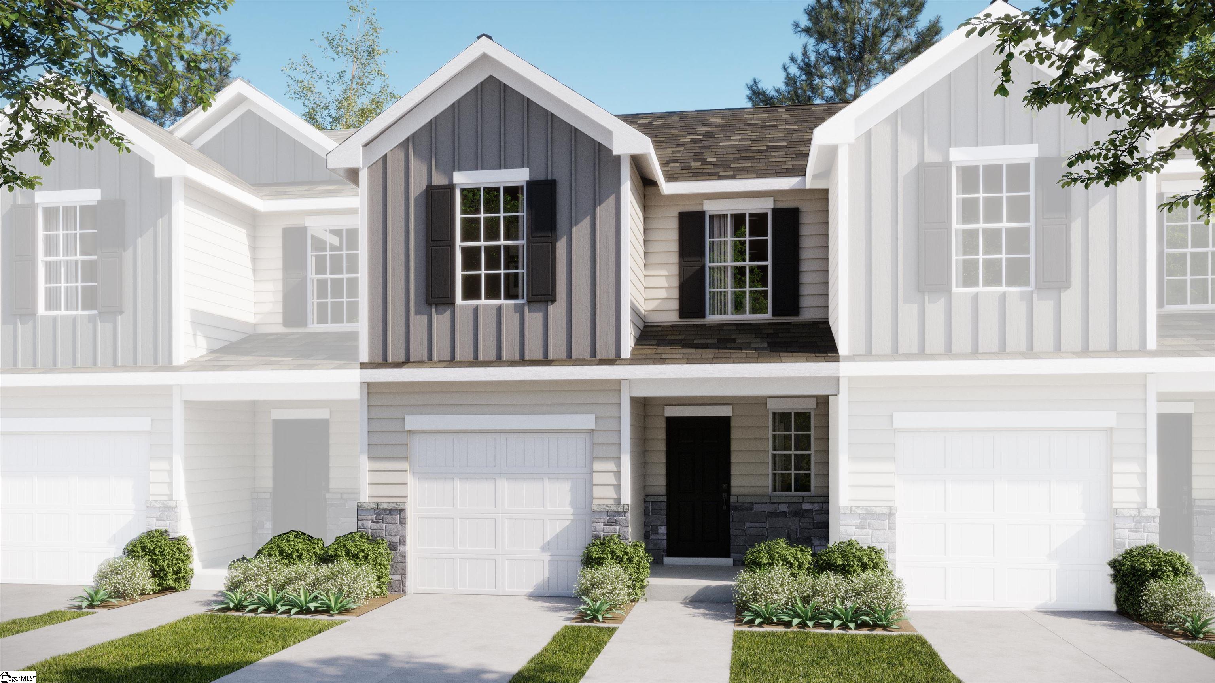
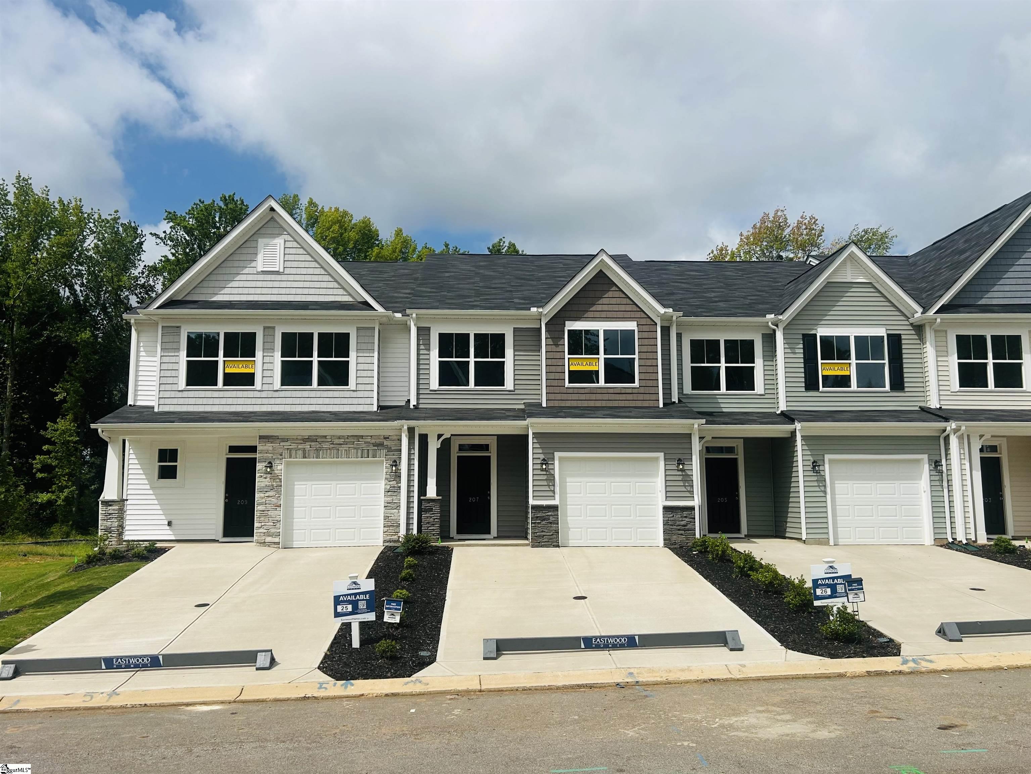
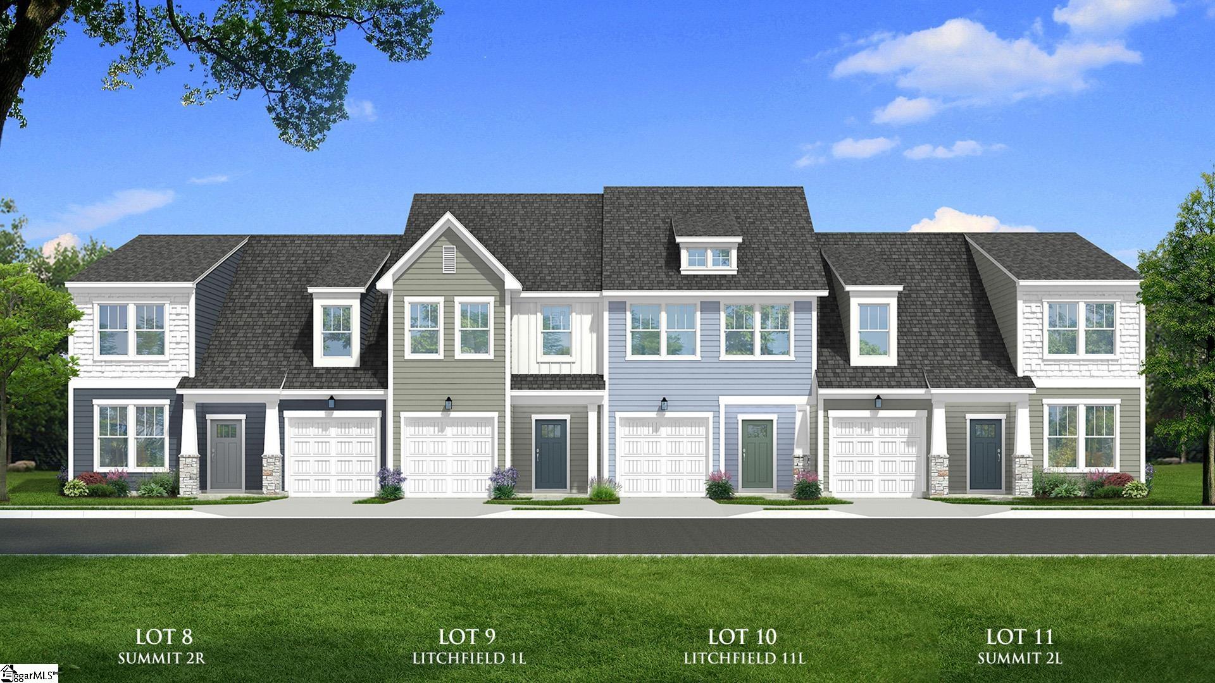
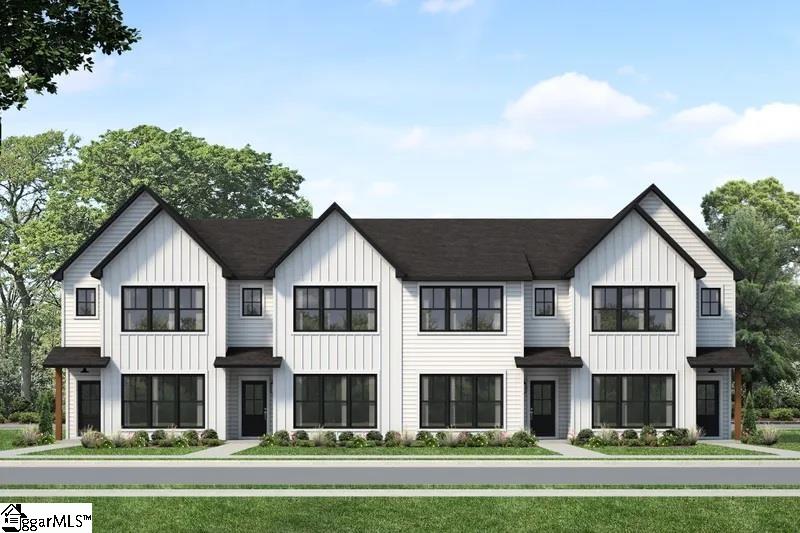
Welcome to Renaissance Place, Greenville’s newest townhome community! These thoughtfully crafted, modern-Craftsman style homes combine sleek lines and designer finishes, offering both style and functionality. The Parker Plan features a spacious two-story layout. The first level features open concept living including a spacious kitchen with a large island, double door pantry, and expansive covered patio. On the second floor, you’ll find an inviting gathering alcove area perfect for a home office or gaming area. The primary bedroom with ensuite bathroom is on one side of the gathering alcove with the two additional bedrooms and bath on the opposite side. Located less than 7 minutes from downtown Greenville, this community provides convenient access to major employers, Greenville County Schools, and the vibrant downtown area, ensuring everything you need is just moments away! Price reflects cash purchase or use of Preferred Mortgage Company.
Address
Open on Google Maps-
Address: Deans Pleasant
-
City: Greenville
-
State/county: Greenville
-
Zip/Postal Code: 29607
-
Area: Renaissance Place
Details
Updated on September 8, 2026 at 2:43 pm-
Property ID 1586341
-
Price $350,000
-
Land Area 0.11 sqft
-
Bedrooms 3
-
Bathrooms 2
-
Garage 0
-
Property Type Townhouse
-
Property Status Residential
Additional details
-
AccessibilityFeatures Attic Stairs Disappearing
-
ArchitecturalStyle Craftsman
-
AssociationFee 150
-
AssociationFeeFrequency Monthly
-
AssociationFeeIncludes Common Area Ins., Electricity, Maintenance Grounds, Street Lights, Trash, Termite Contract, Parking, Restrictive Covenants
-
Basement None
-
BathroomsFull 2
-
BathroomsHalf 1
-
CloseDate 2026-09-28
-
CommunityFeatures None
-
ConstructionMaterials Concrete, Hardboard Siding
-
ContractStatusChangeDate 2026-08-30
-
Cooling Central Air
-
DocumentsAvailable None
-
ElementarySchool Lake Forest
-
FireplaceFeatures None
-
FireplacesTotal 0
-
Flooring Carpet, Wood
-
FoundationDetails Slab
-
Heating Forced Air
-
HighSchool Wade Hampton
-
InternetAddressDisplayYN 1
-
InternetAutomatedValuationDisplayYN 1
-
InternetConsumerCommentYN 1
-
InternetEntireListingDisplayYN 1
-
LaundryFeatures 2nd Floor, Laundry Closet, Electric Dryer Hookup, Washer Hookup
-
Levels Two
-
ListAgentFirstName Brittany
-
ListAgentFullName Brittany Fry
-
ListAgentKey c0b0340af7d346ac5946136cd1189c92
-
ListAgentLastName Fry
-
ListAgentMlsId 113350
-
ListAgentPreferredPhone 530-961-3011
-
ListOfficeKey 4d7aab3aef23232b2862fc2a8120db0f
-
ListOfficeMlsId HQRE2
-
ListOfficeName HQ Real Estate, LLC
-
ListOfficePhone 843-277-6226
-
LotSizeArea 4791.6
-
LotSizeDimensions 23 x 80
-
LotSizeSquareFeet 4791.6
-
MLSAreaMajor 020
-
MainLevelBathrooms 0
-
MainLevelBedrooms 0
-
MiddleOrJuniorSchool League
-
MlsStatus Pending
-
ModificationTimestamp 2026-08-30T20:13:45.900Z
-
OriginalEntryTimestamp 2026-03-28T21:24:24.500Z
-
OriginatingSystemID bk4
-
OriginatingSystemKey bk4
-
OriginatingSystemName Greater Greenville MLS
-
OtherEquipment Multi-Phone Lines
-
ParcelNumber 276040102200
-
ParkingFeatures See Remarks, Assigned
-
ParkingTotal 0
-
PatioAndPorchFeatures Patio, Rear Porch
-
PhotosChangeTimestamp 2026-03-28T21:34:39.386Z
-
PhotosCount 1
-
PropertyCondition Under Construction
-
Roof Architectural, Metal
-
SecurityFeatures Smoke Detector(s), Prewired
-
Sewer Public Sewer
-
ShowingInstructions Call Listing Office/Agent
-
SourceSystemKey 1586341
-
StateOrProvince SC
-
Stories 2
-
StreetName Deans Pleasant
-
StreetNumber 28
-
StreetSuffix Drive
-
SyndicationRemarks Welcome to Renaissance Place, Greenville's newest townhome community! These thoughtfully crafted, modern-Craftsman style homes combine sleek lines and designer finishes, offering both style and functionality. The Parker Plan features a spacious two-story layout. The first level features open concept living including a spacious kitchen with a large island, double door pantry, and expansive covered patio. On the second floor, you'll find an inviting gathering alcove area perfect for a home office or gaming area. The primary bedroom with ensuite bathroom is on one side of the gathering alcove with the two additional bedrooms and bath on the opposite side. Located less than 7 minutes from downtown Greenville, this community provides convenient access to major employers, Greenville County Schools, and the vibrant downtown area, ensuring everything you need is just moments away! Price reflects cash purchase or use of Preferred Mortgage Company.
-
TaxAnnualAmount 0
-
Topography Level
-
Utilities Cable Available
-
WaterSource Public
-
WindowFeatures Insulated Windows
Mortgage Calculator
-
Down Payment
-
Loan Amount
-
Monthly Mortgage Payment
-
Property Tax