527 Martin Creek Drive, Simpsonville SC 29680,Simpsonville,Greenville,Residential
- $299,900










- Townhouse
- 3
- 2
- 2
- sqft
- $299,900
Description
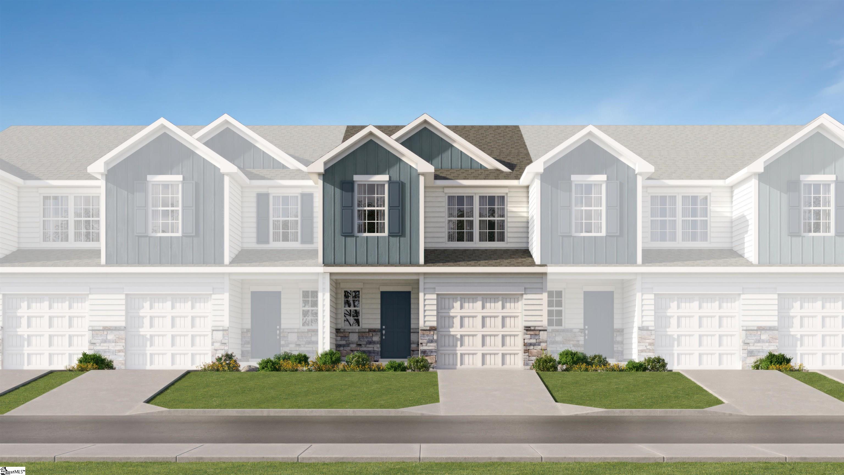
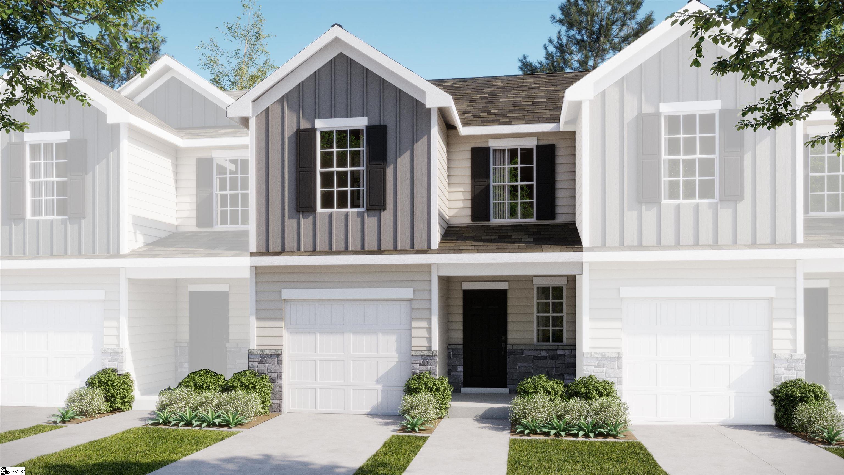
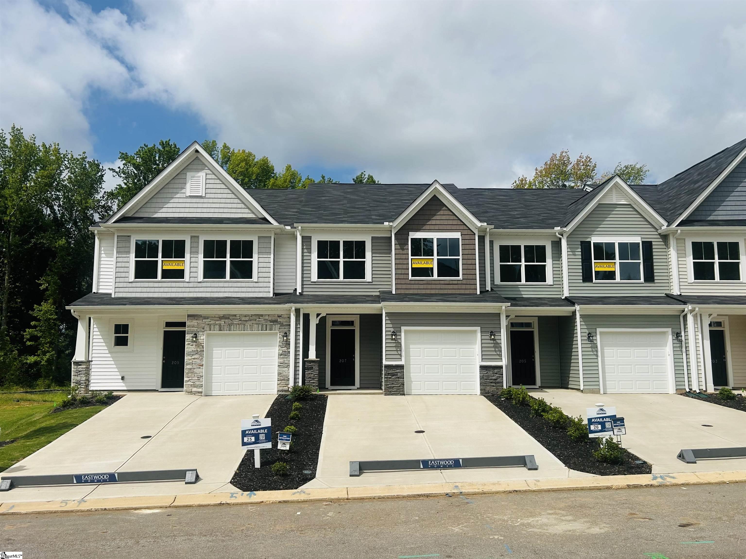
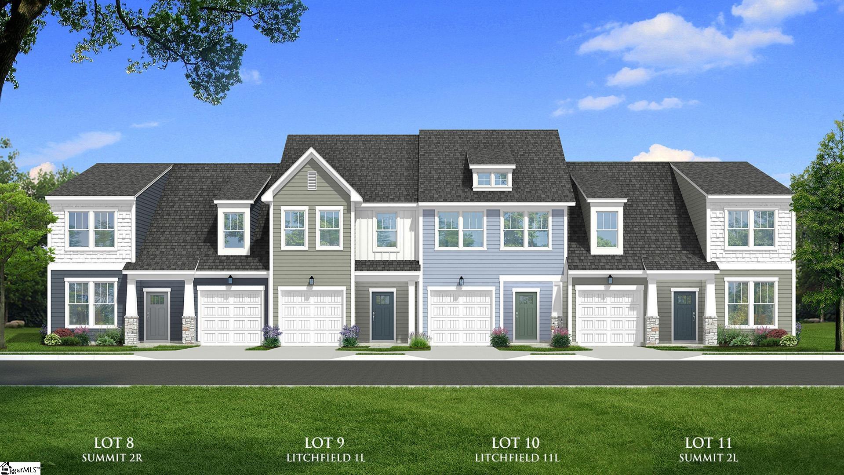
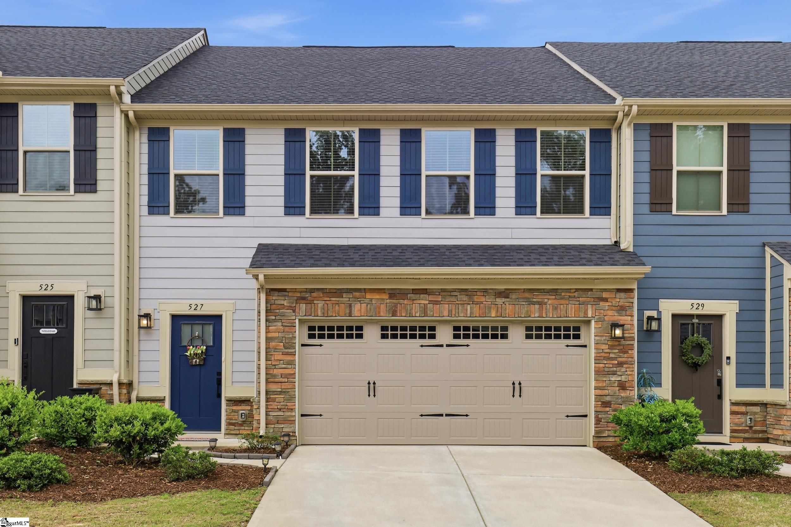
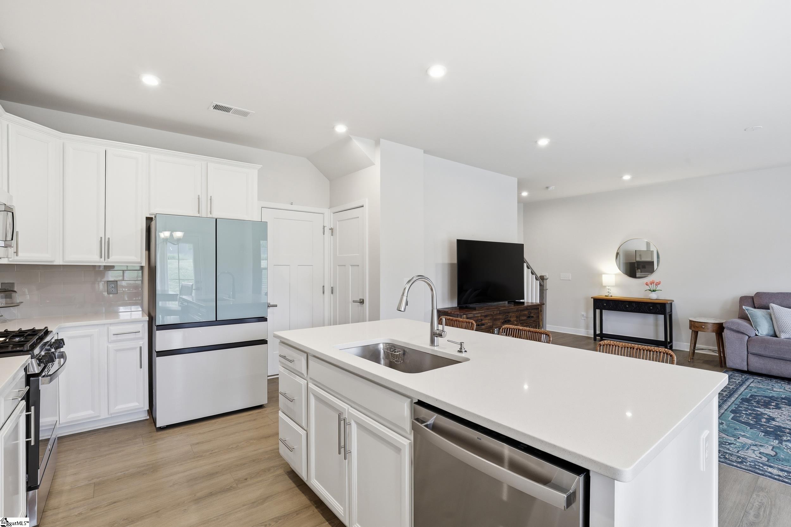
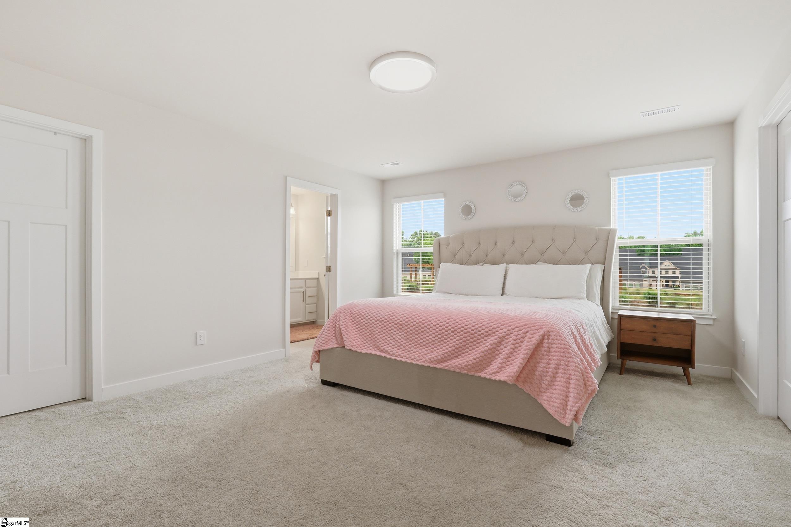
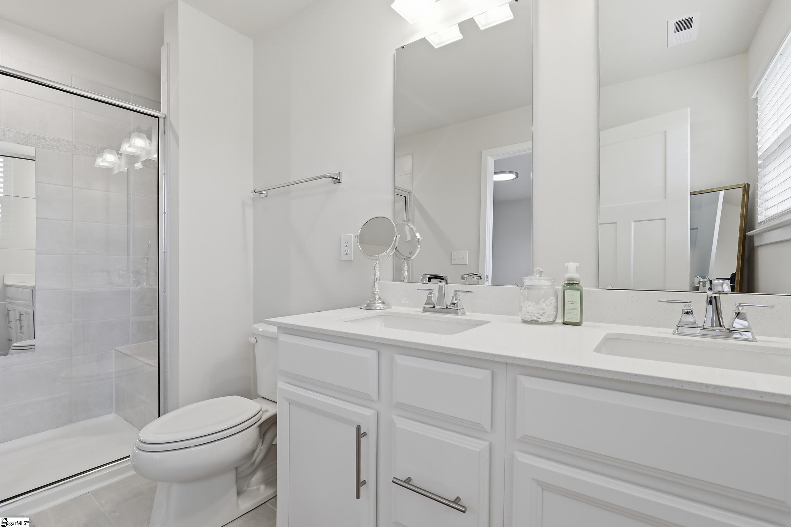
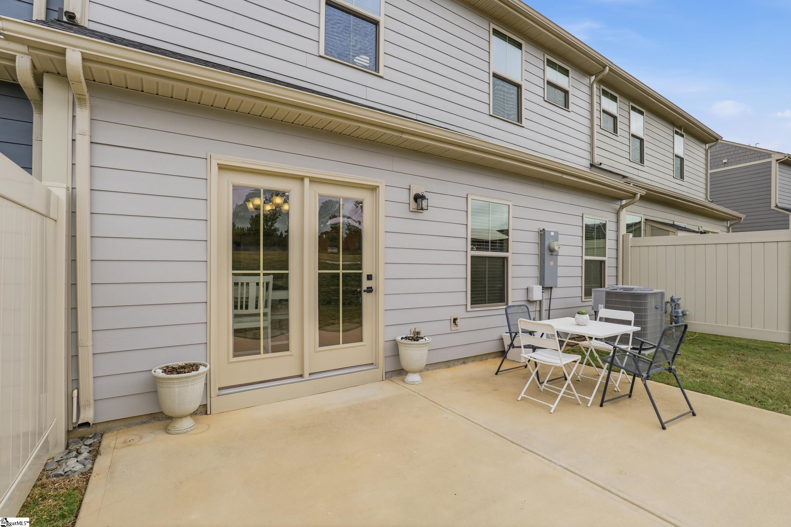
Welcome to 527 Martin Creek in Simpsonville, located in the highly sought-after Merrydale Village community—just walking distance from the highly desirable Fairview Rd, where shopping, dining, and everyday conveniences are right at your fingertips. This impeccable and truly gorgeous 3-bedroom, 2.5-bath home offers the perfect blend of luxury, comfort, and convenience. Step inside to a bright open-concept layout where the kitchen flows seamlessly into the dining area—ideal for entertaining and modern living. The kitchen is beautifully appointed with quartz countertops and a gas oven, making it as functional as it is stylish. Enjoy relaxing or hosting guests on the great patio, perfect for gatherings with friends and family. The home also features a spacious 2-car garage and a thoughtfully designed interior that feels both elegant and welcoming. Upstairs, you’ll find a versatile loft space that can easily be transformed into a home office, along with three generously sized bedrooms. The owner’s suite is a true retreat, featuring a large luxury shower with dual shower heads and a built-in bench. Living in Merrydale Village means access to fantastic community amenities, including a large fenced-in dog park, a charming gazebo with a brick fireplace, lounge chairs, and picnic tables. Paved sidewalks throughout the neighborhood invite you to enjoy walks or jogging anytime you choose. This standout home in a prime location truly has it all. Come check it out and send us an offer—it certainly won’t last long!
Address
Open on Google Maps-
Address: Martin Creek
-
City: Simpsonville
-
State/county: Greenville
-
Zip/Postal Code: 29680
-
Area: Merrydale Village
Details
Updated on September 8, 2026 at 2:35 pm-
Property ID 1590983
-
Price $299,900
-
Land Area 0.0629 sqft
-
Bedrooms 3
-
Bathrooms 2
-
Garages 2
-
Property Type Townhouse
-
Property Status Residential
Additional details
-
ArchitecturalStyle Craftsman
-
AssociationFee 168
-
AssociationFeeFrequency Monthly
-
AssociationFeeIncludes Electricity, Maintenance Grounds, Street Lights
-
Basement None
-
BathroomsFull 2
-
BathroomsHalf 1
-
BuildingName Merrydale Village
-
CommunityFeatures Common Areas, Street Lights, Lawn Maintenance, Dog Park, Landscape Maintenance
-
ConstructionMaterials Hardboard Siding, Stone
-
ContractStatusChangeDate 2026-07-13
-
Cooling Central Air
-
Disclosures Seller Disclosure
-
DocumentsAvailable Seller Disclosure
-
ElementarySchool Plain
-
FireplaceFeatures None
-
FireplacesTotal 0
-
Flooring Carpet, Ceramic Tile
-
FoundationDetails Slab
-
Heating Natural Gas
-
HighSchool Hillcrest
-
InternetAddressDisplayYN 1
-
InternetAutomatedValuationDisplayYN 1
-
InternetConsumerCommentYN 1
-
InternetEntireListingDisplayYN 1
-
LaundryFeatures 2nd Floor, Walk-in, Laundry Room
-
Levels Two
-
ListAgentFirstName Sue
-
ListAgentFullName Sue Lourenco
-
ListAgentKey 6ffabd9ae9b2f9805ab074f173e0604b
-
ListAgentLastName Lourenco
-
ListAgentMlsId 113597
-
ListAgentPreferredPhone 864-349-8329
-
ListOfficeKey e4052da2c062b64380bca42d84d3e724
-
ListOfficeMlsId BFRG
-
ListOfficeName Bluefield Realty Group
-
ListOfficePhone 864-362-2375
-
LockBoxType Lockbox-Electronic
-
LotFeatures 1/2 Acre or Less, Sprklr In Grnd-Full Yard
-
LotSizeArea 2739
-
LotSizeDimensions 33 x 83 x 33 x 83
-
LotSizeSquareFeet 2739
-
MLSAreaMajor 041
-
MainLevelBathrooms 0
-
MainLevelBedrooms 0
-
MiddleOrJuniorSchool Bryson
-
MlsStatus Active
-
ModificationTimestamp 2026-07-22T14:10:42.100Z
-
OriginalEntryTimestamp 2026-05-08T14:16:27.600Z
-
OriginatingSystemID bk4
-
OriginatingSystemKey bk4
-
OriginatingSystemName Greater Greenville MLS
-
ParcelNumber 0566190105100
-
ParkingFeatures Attached, Concrete, Garage Door Opener, Driveway
-
ParkingTotal 2
-
PatioAndPorchFeatures Patio
-
PhotosChangeTimestamp 2026-05-08T14:23:34.777Z
-
PhotosCount 38
-
PropertyCondition 1-5
-
Roof Architectural
-
SecurityFeatures Smoke Detector(s)
-
Sewer Public Sewer
-
ShowingInstructions Advance Notice Required, Occupied, Lockbox-Electronic, Showing Time
-
SourceSystemKey 1590983
-
StateOrProvince SC
-
Stories 2
-
StreetName Martin Creek
-
StreetNumber 527
-
StreetSuffix Drive
-
SyndicationRemarks Welcome to 527 Martin Creek in Simpsonville, located in the highly sought-after Merrydale Village community—just walking distance from the highly desirable Fairview Rd, where shopping, dining, and everyday conveniences are right at your fingertips. This impeccable and truly gorgeous 3-bedroom, 2.5-bath home offers the perfect blend of luxury, comfort, and convenience. Step inside to a bright open-concept layout where the kitchen flows seamlessly into the dining area—ideal for entertaining and modern living. The kitchen is beautifully appointed with quartz countertops and a gas oven, making it as functional as it is stylish. Enjoy relaxing or hosting guests on the great patio, perfect for gatherings with friends and family. The home also features a spacious 2-car garage and a thoughtfully designed interior that feels both elegant and welcoming. Upstairs, you’ll find a versatile loft space that can easily be transformed into a home office, along with three generously sized bedrooms. The owner’s suite is a true retreat, featuring a large luxury shower with dual shower heads and a built-in bench. Living in Merrydale Village means access to fantastic community amenities, including a large fenced-in dog park, a charming gazebo with a brick fireplace, lounge chairs, and picnic tables. Paved sidewalks throughout the neighborhood invite you to enjoy walks or jogging anytime you choose. This standout home in a prime location truly has it all. Come check it out and send us an offer—it certainly won’t last long!
-
TaxAnnualAmount 2087
-
Topography Level
-
Utilities Cable Available
-
WaterSource Public
-
WindowFeatures Tilt Out Windows, Vinyl/Aluminum Trim, Insulated Windows
Mortgage Calculator
-
Down Payment
-
Loan Amount
-
Monthly Mortgage Payment
-
Property Tax